Software
Houzz Logo Print
webuser_624921883

Entry tile? Adjacent powder room match the same tile?

4 years ago

Hi hi now we are ready to tile and I have a question !

I am thinking of doing slate 4 by 12 ” harringbone in entry ( about 3’ by 4’ not big )

right side of entry I have powder room it used to be a closet and turned into powder room i was thinking of doing diffeent tile mosaic on floor its size of 3’ by 6’ so its tiny

my contracor saying its better to extend the slate harringbone from entry to powder room


do you agree it would look choppy to have 2 diffrent tile?

i thought as its separate area it made sense to do diffrrent tile? as both are small area i am confused please help


Comments (33)

  • 4 years ago

    Where marked is entry tile area..


  • 4 years ago

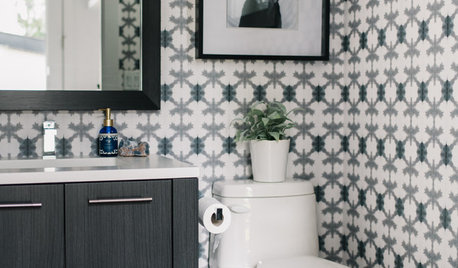
    Hope some pros weigh in but since they are right next to one another it’s easier on the eyes if they blend well. Like the bathroom example if small pieces were same color as entryway perhaps.

  • 4 years ago

    I wouldn’t do any tile- I would do one flooring throughout the first floor.

  • 4 years ago

    I would do the same tile in both areas. Having too many small spaces that have different floorings will look choppy.

  • 4 years ago

    @bearbev@Jennifer Hogan

    i am thinking of gray/black slate and powder room black polkadot like those photo is it too busy and choppy? my powder room door will be always closed

  • 4 years ago

    @Rachel Lee

    i live in toronto and i am concernes with salt and snow in winter…

  • PRO
    4 years ago

    What is the flooring in the rest of the home/where and how do you plan to transition from the tile to that flooring? Do you use that area as the main entrance/exit from the house?

    Unless you're in a warm climate, I would not use tile throughout the house--I prefer wood. I understand your hesitancy to use wood in the foyer, but there should be a well-defined break between the foyer and the living areas. I do agree that one tile in the foyer and in the powder room would look much better and less broken up than two different tiles abutting each other.

    Also those two tiles don't really complement each other-the dark one is more modern and the black and white is early 20th century farmhouse-ish.

    If that is not the main entry/exit, then wood with a small area rug when it rains/snows, would work well.

  • 4 years ago

    @Diana Bier Interiors, LLC yes its my main entrance and I live in toronto

    i remarked it will end at blue line


    ok i will consider to do slate in the whole place

    i am thinking of repeating the slate harringbone in one of 2nd shower and use those polkadot in shower booth

    with white subway tiled wall

    would that be ok?

  • 4 years ago


  • 4 years ago

    It is best to stick with the smallest number of transitions between different flooring types that you can, in my opinion.

  • PRO
    4 years ago

    Ending the tile at the blue line is going to look awkward because it will stop in the middle of the powder room doorway. You need to discuss this with the contractor and tile setter to figure out a better way to transition. Sorry but I wouldn't mix the two tiles in the same bathroom. I'd use a smaller slate in the shower if possible.

  • PRO
    4 years ago

    Since the powder room is very small I would agree with your contractor about using the same tile there as in your entry.

  • 4 years ago

    @Diana Bier Interiors, LLC

    rest of house will be engineered hardwood


    is it better to end where i marked red then? its kind of getting in a way for my livingroom entry?


  • 4 years ago

    I would tile entire foyer and bath including closet floors or all wood everywhere.

  • PRO
    4 years ago

    It's tricky due to the way the walls line up. If that were my home, I might tile the entire foyer, from the front door all the way to the stairs and the entrance to the living room, and end it where the double door closet starts. But as I said, discuss it with your contractor and tile setter before you do anything.

  • 4 years ago
    last modified: 4 years ago

    My house, built in 1965, has a black slate foyer. I love it. It runs all the way to the kitchen. The coat closets in the foyer are oak to match the rest of the house. I like the wood in the closets and the slate runs up to the wood in the closets and the living room without a threshold. It looks great.

    In your house, I would run the tile all the way to the kitchen, inside the powder room and to the bottom of the stairs, with the stairs being wood.

    I'll try to post a photo later.


    I am standing with my back to the front door.

  • 4 years ago

    @Sherry8aNorthAL that would be awesome t hank you

  • 4 years ago

    I have seen some amazing designs with extremely talented designers where they make completely different, unrelated things work together. . .


    The rest of us use repeating colors, shapes, textures to make things work together and feel right, feel harmonious.


    Can you tell me how you think these two tiles relate to each other?


  • 4 years ago

    I will see if I can post photo i think my drawing is not entirely correct on where my power room door ends..

  • 4 years ago

    Added photo to orginal post.

  • PRO
    4 years ago

    IMO the same floor everywhere in side is perfect. I live in Canada in a high snow area. We have a huge really good mat outside our entry door that mat is awesome at collecting the mud and snow then we have a washable rug inside large enough to to have guests stand or sit to take off shoes, If you must have the tile then in the PR too.

  • 4 years ago

    I would run the engineered wood into the powder room and just use the tile at the front entry to make a "mat".

  • 4 years ago

    @Jennifer Hogan @Diana Bier Interiors, LLC


    jWould this two tiles work together in bathroom upstairs?


  • PRO
    4 years ago

    Where exactly would you use each tile? I’m not a fan of them together. Each one separately would look good with a plain white or black tile.

  • 4 years ago

    @Diana Bier Interiors, LLC

    Polkadot for shower booth floor, murals for rest of bathroom floor i was thinkin.. maybe better to stick to 1 and do booth and floor all together?

    shower wall will be glossy subway 3” by 12” white grout

  • PRO
    4 years ago

    Yes, I'd use the black dot one with the 3 x 12 tile. Just make sure it's recommended for a shower floor.

  • 4 years ago

    @Diana Bier Interiors, LLC

    yeah as you can see door of powder room will be ok

    is it ok to end tile where i marked?


  • PRO
    4 years ago
    last modified: 4 years ago

    Actually that is where I thought it would be best, and then continue it into the powder room.

  • 4 years ago

    @Diana Bier Interiors, LLC

    Perfect! does it matter where exactly i end tile? green is powder room door and purple is where closet ends and blue is middle of two to not enahnce the mis alingment?


  • 4 years ago

    I like tile in the entire hallway and closets, but if you want less tile, I like the blue line to end the tile.

  • PRO
    4 years ago

    Actually I think we have a miscommunication. I would take the tile to the stairs. It’s difficult to see where your markings are.

  • 4 years ago
    last modified: 4 years ago

    Thank you all yes I think I will do slate tile both powder and entry way

    my open concept kitchen/dining/ family room currently painted with pale oak there will be chantilly lace and brass gold harware kitchen cabinet across from where you see stained glass

    if I do accent wall on satin glass wall,( its dining area)

    what kind of accent colour would complement with stain glass?

    would hale navy good? or should I leave as is and no accent?

    on right side of dining is family room with white built in tv unit


  • 4 years ago

    Yun, just a few pics that I think might help.

    this is a small entry like yours w/the powder room off to the left. they continued w/the same tile


    some other ideas to help you w/transition or change of direction.

    since your doing hardwood you could 'frame' out the entry, and just do the wood in the powder room


    or, do both and transition into hardwood by 'piecing in the tile in a random pattern'


    another option is to lay the slate tile in a single layout around the border. if you can't quite continue the herringbone, then try doing something like shown here on the transition


    you could also opt to do this 8x8 black/white tile in the powder room. I think something along this line would look nice next to the black slate (doesn't have to be this pattern)

    If you want to use the Kenzzi tile in your other photo for the bathroom floor, you can. then just do the white subway tile on the walls or shower or whatever. maybe do a herringbone design w/the white subways.


    here's a powder room right off the front entry. they did the wood, but you can see the tile in the bathroom. if you did the black herringbone, the other tile would still look nice.


    you could also opt for a larger slate tile


    but if you can easily do the herringbone from entry to powder room, I'd prob go that route. closet too.


    hard to see where to end it. prob the blue line, but maybe either two would work too! you won't know until you start laying it.

    Always do a dry layout and make sure whomever is doing this tilework knows how to layout a herringbone w/symmtry. you can't just start in the middle w/the point of the tile! you'll be off on the sides.


    you have to speed square the tile to get the 45, then snap two chalk lines, and put the middle of tile on the one line. (it's so hard to try to explain when writing) This is mine: