Software
Houzz Logo Print
ebunim

Do I have footing drains?

4 years ago
last modified: 4 years ago
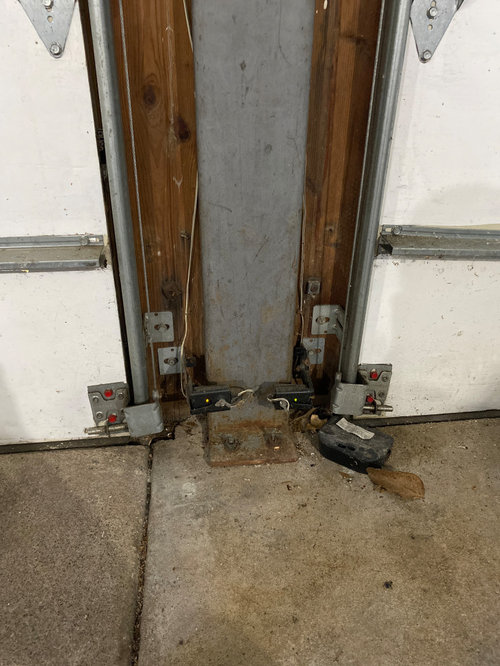
Working through a water/ concrete situation in our garage and the contractor mentioned he is surprised that we don't have footings here. Can someone explain how he can tell that?

I did ask him and the explanation didn't make sense.


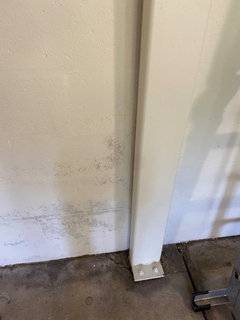
What does the photo show you/ what can you tell? This is a support against our garage floor. Thank you


Comments (19)

  • PRO
    4 years ago

    A steel column between two overhead garage doors.

    What do I win?

    notnyc thanked Mark Bischak, Architect
  • 4 years ago

    What is the water issue?

    notnyc thanked kudzu9
  • 4 years ago

    It was explained to me that because the column is screwed right into the concrete garage floor, it means I don't have footings. Is that accurate?

  • 4 years ago

    Re: water issue, difficult to explain without showing in person. We have another one of these columns at the back of the garage. At one point it was screwed into the floor, but now it has gotten loose. The backside (where the column is) is where the water comes into the garage. Again, the explanation was that it was built without footing drains.

  • PRO
    4 years ago

    Get a second opinion from a local reputable professional contractor.

    A column bolted to a concrete floor does not mean the absence of footings. In fact at that point is where the foundation system is most needed. The fact that the column at the back of the garage "has gotten loose" is a problem. There is a lot more information that needs to be gathered that is best gathered by someone that can visit the site.

  • 4 years ago

    Thank you. Could you explain what you mean by "In fact at that point is where the foundation system is most needed."?


  • 4 years ago
    last modified: 4 years ago

    And water infiltration into the garage thru a column area is more indicative of a grading issue than a footing issue. And the bolts rotting to me would be indicative of a long term water issue and you probably have some wood tot as well.

  • 4 years ago
    last modified: 4 years ago

    A footing/foundation wall could be under the slab. I assume "notnyc" means you live somewhere in NY/NJ state and get freezing, so I would imagine you have some sort of frost footings or there would be lots of other problems.

    Having no footing drain tile is common on pre-1960s houses, or if they did they could be filled up by now.

  • 4 years ago
    last modified: 4 years ago

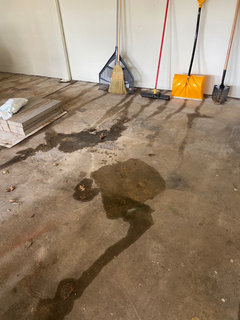
    In case relevant, this is how the water looks when coming in. That column (that has been painted) is the one that has come off the floor. We are working on an external drainage solution/ there is a soil at the back of this wall and we suspect downspouts were installed improperly, or don’t drain anywhere and just end there. We recently moved here.


  • PRO
    4 years ago

    Some portion of the structure above is supported by the column. Generally the column transfers that load to the ground to undisturbed earth below the local frost limit. From the surface of the earth to the bottom of the footing is the foundation system, usually concrete in some form.

  • 4 years ago

    Where is the project located?

  • PRO
    4 years ago

    What does the outside of the back wall look like?

  • 4 years ago

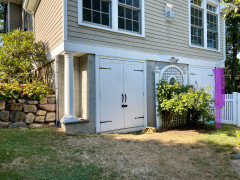
    Hi Mark, this photo shows both sides. Around the corner from the purple mark is the garage door entrance. You can see there is a slope too.


  • 4 years ago

    Yes to where you say the water is entering -along the back wall where you see the stones. It runs the length of that side of the house.


    The area with the two barn doors were built by the previous owners about 15 years ago- they are storage units/sheds for outdoor furniture. They abut the garage. Meaning once I enter the sheds, the garage is beyond that wall.

  • PRO
    4 years ago

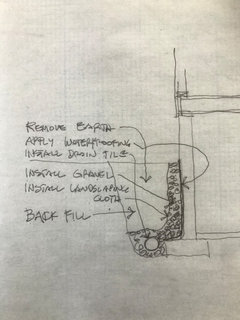
    Here is an oversimplification of what to do:


    notnyc thanked Mark Bischak, Architect
  • 4 years ago
    last modified: 4 years ago

    The steel columns apparently entered your discussions when evaluating your water problem. They have nothing to do with your water. Since the house is still standing, I wouldn't even worry about whether they have footings unless some other problem arises.

    So even if you did have foundation drain tile, it is currently not performing. Start by making those downspouts I see along that wall dump somewhere else, like carried by underground pipe through that retaining wall to discharge beyond this walk-out basement.

    Is the back garage wall drywall? Looks very smooth, so if there's been water for a while the bottom (at minimum) has to go anyway. Speaking of which, hopefully the sellers disclosed the water problem.

    Regardless, if you want to stop the water, digging outside is the best method. It is slightly easier on a walk-out slope, might even be accomplished by hand. If doing by hand, how far you go beyond past the garage is another thing to consider.

    ETA: yes, like that sketch^^

    notnyc thanked 3onthetree
  • 4 years ago

    Thank you, @Mark Bischak, Architect and @3onthetree.


    To answer questions, the back wall is not drywall - I think this is concrete that has been painted. Close up photo below.


    On a tangent - of course this was not disclosed to us. The garage was (probably purposely) crammed with junk and inspector could not get in. First time homeowners - now we know better.


    We have a proposal for drainage work along that exterior wall - we did some exploration and there are two downspouts off those gutters there that are both clogged. We could not get them scoped but we suspect the pipes just end right at that wall and do not drain further.


  • 4 years ago

    My eyes see some ghosted joints there like it's CMU, but the raking is flush. And it looks like they were placed on top of the slab, if so that would explain the steel columns being done the same.

    You may find that fixing the gutters and downpouts leaders/piping makes the water go away, so don't commit to a deep excavation just yet.