Software
Houzz Logo Print
sumit_kamath21

Master bedroom layout

3 years ago

We are in the construction phase of doing a whole house remodel and initially planned on not changing the master bedroom (an upstairs converted 2 car garage). However, after talking to the project manager there is an option to make a revision and change the master bedroom. We have some questions on how to layout the walk in closet given our constraints.


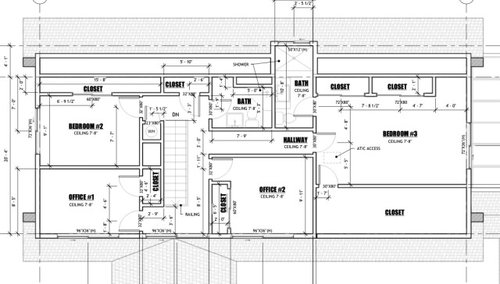
This is a picture of the top floor before the remodel.


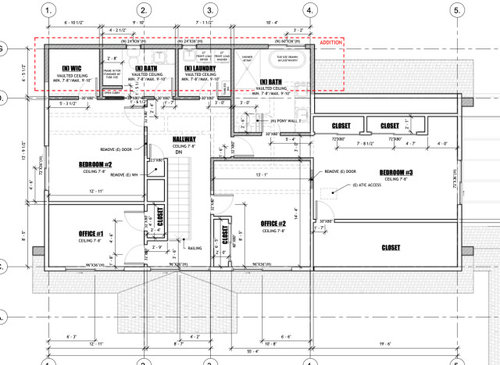
This is the current plan for the top floor (post remodel). Due to the location of the converted garage and the master bedroom being in there, we chose to push the entry to the landing while rotating the master bathroom to go to the hallway.


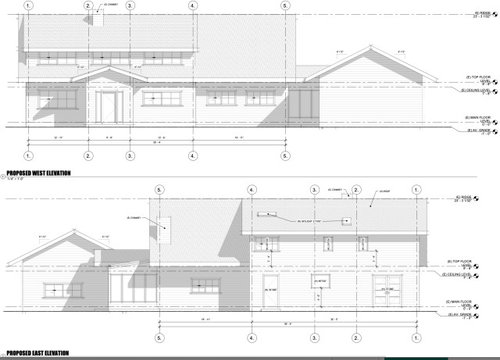
Here is a picture of our exterior. The master bedroom is on the right behind the high sloped roof.


We have a single window in the master bedroom currently because there are no front/back facing windows. The plan is to extend the front dormer all the way to the edge of the house, while leaving the back roof as is. We can also put some skylights on the back roof that can act as windows and bring in light from the back. These skylights will be opposite windows in the front that will be large and let in a lot of light.


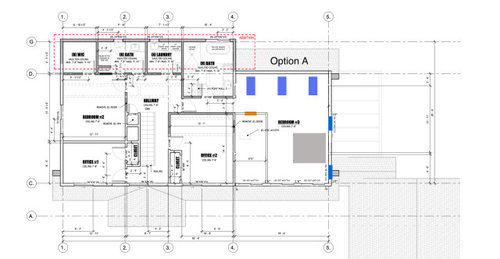
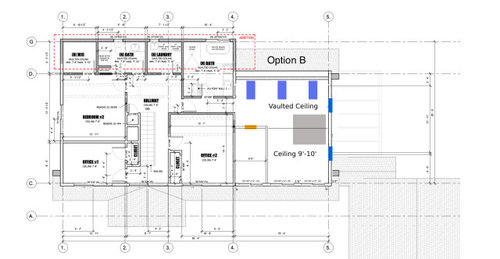
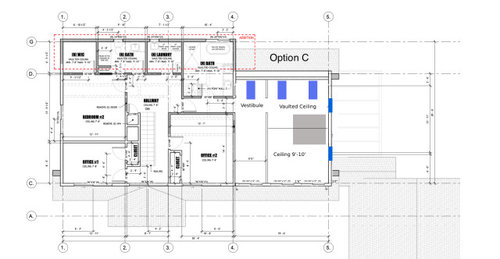
Here are some options we are thinking of:


Blue are windows/skylights (I forgot to color the windows at the bottom of the room), grey is a bed. We are leaning towards option C because the bedroom still maintains a rectangular shape and there are no sharp corners. The bottom section would have double closets and act as a dressing room/walk in closet, while under the skylight we would have a counter top and cabinets for accessories.


Would love to hear people's opinions and get some other ideas that could work within our constraints and not require a large change to the existing floor plan. One concern we have is it feels a bit like a hotel room, but that can also be considered "modern" and can be quite elegant with a lot of light and windows.


Thanks!

Comments (16)

  • 3 years ago

    Your only option I like is C. But still a little awkward and I don’t think it would look great from the outside. What if you kept the front closet (divide it in 2 and add another door), then eliminate the reach in closets and add the skylights?

  • 3 years ago

    Like this. So much cheaper!

  • 3 years ago

    We would still need to add the dormer in the front to give us more headroom in that closet. The thing we don’t like is we have a lake/Mountain View from the front of the house and that is not being utilized if we have the closet in the dormer.

  • 3 years ago

    Here is a picture of the front that I put together. The siding isn’t totally correct because the downstairs roof pitch is wrong but there is enough room for the windows.

  • 3 years ago

    I see. I don’t think it looks right to have the dormer in line with the rest of the upstairs. Maybe it can be stepped back, or separated from the other roof.

    S Kay thanked emilyam819
  • 3 years ago

    That is a good consideration. The downstairs (the black siding) is stepped back from the rest of the downstairs. We can follow something similar upstairs!

  • 3 years ago

    After thinking more about it, we are going to add a 2' gap between the 2 dormers and step it back 1'10" (to match downstairs) so it looks a bit better with 2 different dormers rather than 1 continuing long dormer.

  • 3 years ago
    last modified: 3 years ago

    Good! Your last comment is moving towards what I was thinking about the front elevation and the dormer massing. It seems this is the realistic option for the height of the front wall, based on positioning over the 1st floor wall. Something like this. The BLUE walls are the existing walls, reused to widen the Master hallway. Bedroom#3 seems to be a good size already at 13'x10' for a tertiary room. Maybe a skylight in the Master, but a bunch probably not needed. From what I recall, you are spending a ginormous amount of money on the addition/remodel, so the Master should be proportionate in size and aesthetic to that.


  • 3 years ago

    Unfortunately we cannot change anything to the left of the wall to the master bedroom (ie bedroom 3) but I like your little pop out That may be something we want to consider!

  • 3 years ago

    Do you have any thoughts on changing the ceiling of the master bedroom to vaulted? Will that look okay with the sloped ceiling at the back?

  • 3 years ago

    A couple things:

    - Bedroom#3 is very oddly proportioned, the door location is strange, the closet encroaches on the window wall, and the footprint is too big compared to Master. I previously showed using the old walls to widen the Master hallway. However, if you are past that point in framing, you can still easily add a wall inside Bedroom#3 to move the closet, then shift the door down, to make the room more optimal. I have shown my first scheme overlayed in RED to indicate this. The main closet in the Master would be small in proportion to the entire ensuite (see below), so adding another small Master closet in the hallway would benefit that.

    - Master closets: You only have a 19'-6" garage width. So to keep the Master Bedroom as large as possible, the main closet can only be a single-loaded 5'-0" width. That leaves about 14'-2" left for the Master. The old closets along the back wall can be removed, which would make the bedroom feel larger, more open, and the small portion of existing sloped ceiling would match the front.

    - Emergency escape & rescue window: I'm not sure any of the front windows would meet this code, so I indicated another taller window in the Master, which would hopefully work with the breezeway roof below the window.

    - Cathedral ceiling: It appears you could have one, but you probably have to install a large ridge beam (shown in GREEN with support to below, not sure where the ridge is located). There would be 2 versions if you continue with my proposed dormer (which IMO is the best route): A "2-part" sloped ceiling, or a single slope ceiling but part of the dormer would be flat at 7'-8". Note the slope numbers and kneewall heights are just guessed at for conversational purposes. There would be detailing involved with the rafters like if you can meet insulation requirements.


  • 3 years ago

    3onthetree's version is the best.

  • 3 years ago

    Thanks. What software are you making these edits in btw?

  • 3 years ago

    I just use MSPaint so they're quick edits. Print screen, cut/pastes and just eyeing things. Not the prettiest, but gets the communication across.

  • 3 years ago

    We have been thinking about this a bit more over the day and saw the following which could allow us to get some taller windows in the space without clashing with the other 3ft windows and looking out of place.


    http://1.bp.blogspot.com/-A0-vArHvOmA/U_s-x32O4dI/AAAAAAAAHpM/Ut1dVMILVFs/s1600/1d211274ef5de3eb8622ee6752eb75dc.jpg


    Here are some paint renders of our house:


    We also tried a version of extending the dormer (inset to be in the same plane as downstairs) all the way to the edge of the house.


    Do you think the raised roof works or does it look out of place?


  • 3 years ago

    I did evaluate something a little more prominent there along the lines you are headed. I also figured if you have the design/build company give you sketches they will put a big ole' honkin' gable there.

    My thought process, but I didn't do sketches to evaluate, just kept in my head, was that you have a horizontal emphasis with the long, low 2nd floor dormer, short horizontal windows, and corresponding long overhangs. Putting height then on that section of the front elevation might provide a bit of balance between the entry gable and the new garage gable, but on the other hand causes you to distract from the entry, and the long existing overhang over the old garage doors does not make sense with a higher 2nd floor above. Your 2nd version isn't too bad but if there were a porch under there, larger windows instead of 2 high windows, combined with a more prominent entry gable, then those things would help the taller 2nd floor dormer. Some fenestration on the new garage wall would be good while you're at it.