Software
Houzz Logo Print
april_zuffranieri

Island cooktop fix

4 years ago
last modified: 4 years ago
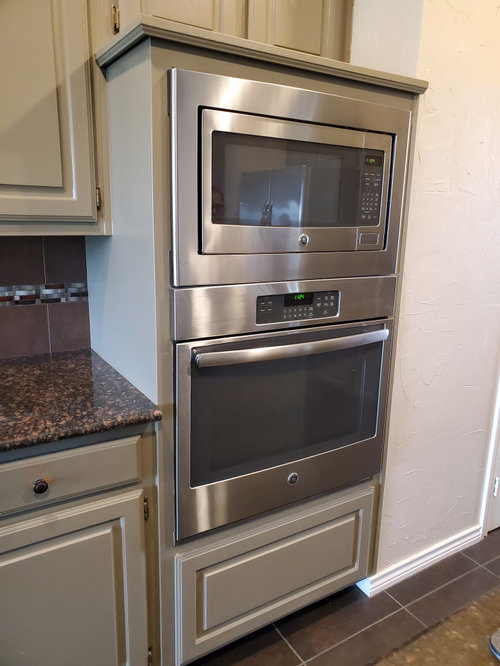
Would demo-ing out the wall oven/microwave allow me to use the space for a freestanding range (induction or gas) and OTR microwave? I'm looking for the easiest way (not necessarily the cheapest) to solve the problem of having a cooktop on the island. The island sits below a bedroom in a two story home and currently has a downdraft radiant electric cooktop. It is not safe for my toddler and I hate radiant cooktops. I've looked into induction, but there doesn't seem to be a way of venting the island with one. The oven is on an outside wall.


Comments (13)

  • PRO
    4 years ago

    Not with that wall there, no. That would be unsafe. If you can demo out the pantry (?) that the wall is part of, then maybe.

  • 4 years ago

    Do inductions require side wall clearance?

  • 4 years ago

    Choose a nominal induction cooktop, download the installation directions, and see what they say about distances to combustibles. The induction cooktop won't heat the wall, but an unplanned flambė most certainly will.

    It is generally deemed awkward to not have working space on each side next to a cooktop.

  • 4 years ago

    Sometimes ceiling joists run in a direction that allows venting via a duct between the joists to the outside wall.

  • 4 years ago

    From GE website on installing a free standing or slide-in induction range.


    MINIMUM DIMENSIONS BETWEEN COOKTOP, WALLS AND ABOVE THE COOKTOP:


    A. Make sure the wall covering, countertop, flooring and cabinets around the range can withstand the heat (up to 200°F) generated by the range.


    B. Allow 30” minimum clearance between surface units and bottom of unprotected wood or metal cabinet, or allow a 24” minimum when bottom of wood or metal cabinet is protected by no less than 1/4” thick flame retardant millboard covered with not less than No 28 MSG sheet metal, (.015”), .015” thick stainless steel, .024” aluminum or .020” copper. Acceptable electrical outlet area. Orient electrical receptacle so the length is parallel to floor. Use a flush mount outlet for double oven models.


    C. This appliance has been approved for 0” spacing to adjacent surfaces above the cooktop. However, a 6” minimum spacing to surfaces less than 15” above the cooktop and adjacent cabinet is recommended to reduce exposure to steam, grease splatter and heat.


    To reduce the risk of burns or fire when reaching over hot surface elements, cabinet storage space above the cooktop should be avoided. If cabinet storage space is to be provided above the cooktop, the risk can be reduced by installing a range hood that projects at least 5” beyond the front of the cabinets. Cabinets installed above the cooktop must be no deeper than 16”

  • 4 years ago

    I'd explore another possibility. This may not be the least expensive. Removing the ovens creates a space. You may be able to move a lower and upper cabinet into that space. This means a straight cut front to back of the counter. And then you move a 30" cabinet and the newly cut 30" piece of counter over to the wall. Move an upper. You have a new properly positioned opening in your counter for a 30" slide-in. You have good space to the right of your 30" induction range. And open space above for a hood vent. Put a micro someplace else.

  • 4 years ago

    The Elica ENS436BL is a 36" induction cooktop with a downdraft hood. The Fisher Paykel CID364DTB4 differs in appearance and is $1K more.

  • PRO
    4 years ago

    IMO downdraft venting is really pretty useless and costs a lot .That cook top needs to go no matter what anyway. If you remove the wall ovens yes tyou will have a space but probably not a big enough space for a range so now it will require you to redo that wall . What is your budget ? IMO you open this can of worms plan on anew kitchen by the time you are done. Can you post pics of that whole wall please .

  • 4 years ago


    The doors to the right are the pantry. I had contemplated the previous responders idea of shifting cabinets around, and was wondering if it was possible to renovate just that back wall/island and leave the section with the sink and fridge alone

  • PRO
    4 years ago
    last modified: 4 years ago
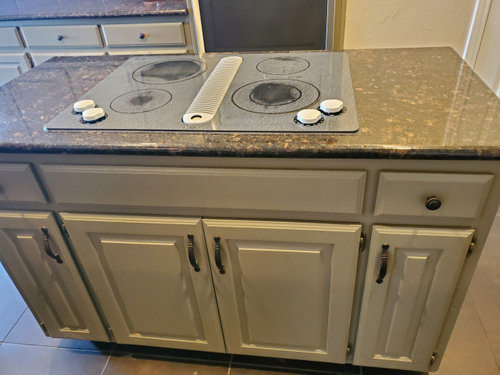
    Look at how those cabinets are built. The double door cabinet to the far left, and the one to it's right. Is there a seam there, between them, where two cabinets are joined together? Same for the wall cabinets. If there is a seam between the 2 double door cabinets, the wall oven could come out, the cabinet above come out, and 1 section of those cabinets slide down next to the pantry. Place the wall cabinet above the oven in between the two wall cabinets and hang a hood from it. Maybe. If you are DIY. There are very few contractors who would want to take on such a small but intense job. The labor costs would be too high for most homeowners to pay, so they'd rather just not even involve themselves in quoting it at all. Plus, you will need new counters for that run, and the island, at a minimum.

  • 4 years ago

    Show a 2D floor plan as it is now.

  • PRO
    4 years ago
    last modified: 4 years ago

    I agree to give us a to scale floor plan and honestly I dislike walkin pantries so if going to the expense of redoing thta wall if possible I would add some true pullout pantries instead of the walkin. Yes you could do that wall but the trick will be to match the cabinets and the counter so you need a good designer to tie it all together .

  • 4 years ago
    last modified: 4 years ago

    If the oven run is not composed of separate cabinets, you still have an option to slide the lower and upper units to the right and put a range on the left end. Replace the backsplash. Not as functional or aesthetically pleasing but doesn't require getting a fabricator to cut the counter. Except for the small right front hook. You'll need a top for the island no matter what.