Software
Houzz Logo Print
verna_lee62

Weird ceiling under stairs

4 years ago
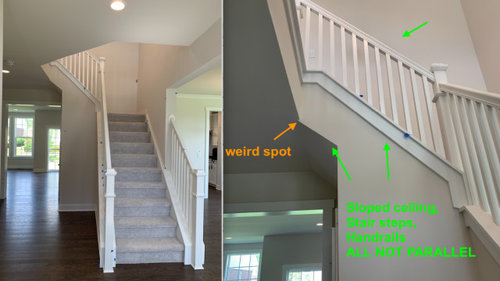
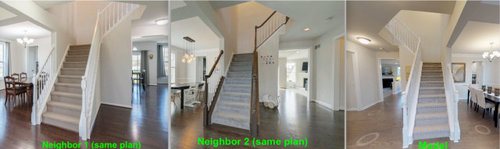
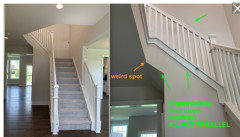
Hello. I'm building a new house with a builder but the ceiling under the stairs is different from their model house and my neighbors' houses with the same plan.

Do you know why my ceiling under the stairs is different from the model house? Is it due to framing or drywall installation?


Do you think it's weird?

Is it possible to fix it?

Thank you.


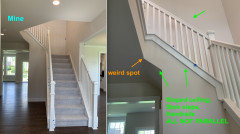
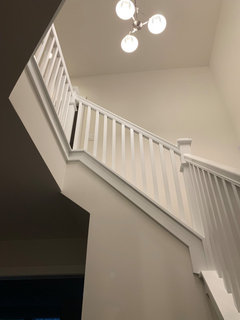
I's a sloped ceiling but the slope is not parallel to the stairs and handrails.


Comments (35)

  • PRO
    4 years ago
    last modified: 4 years ago
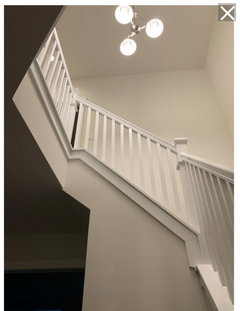
    They aren't the same. Your turn at landing is opposite the neighbors one and two. The only way to be rid of it is to move/change the stair elevation. Or close up the passage on left side with enough stud/drywall to square it off.

    Nobody here can do a thing. Go to the foreman for the project, ask, and see what can be done. I guarantee it won't be much, this is a bang it out, spec build : )

    Verna Lee thanked JAN MOYER
  • PRO
    4 years ago

    If you square that off you will block the opening, and also is there a door on the side for storage under the stairs or basement stairs if there is a basement? Because on the picture you posted it looks like there is casing on that side wall.

    Verna Lee thanked GN Builders L.L.C
  • 4 years ago

    Have it cut back to the level of the ceiling .

    Verna Lee thanked Rachel Lee
  • PRO
    4 years ago

    It appears that the trim carpenter was in school the day they learned the shortest distance between two points is a straight line. Unfortunately, they apparently weren't when the subject of parallel lines was introduced.

    Your stair rail needs a short level section at the top and a fitting called an up-easing to connect it with the inclined portion of the railing. The fact that you need to educate the trim carpenter suggests there's plenty more "fun" in store.

    Verna Lee thanked Charles Ross Homes
  • PRO
    4 years ago

    The handrail is not parallel to the treads?

    Verna Lee thanked Joseph Corlett, LLC
  • 4 years ago

    Unless there is a detail drawing about how these conditions are to be handled specifically, they often get framed out and drywalled at the discretion and convenience of whoever is doing the boxing in and drywalling around these sorts of spots with unresolved design issues.

    Verna Lee thanked palimpsest
  • PRO
    4 years ago
    last modified: 4 years ago
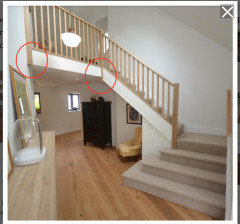
    Get it fixed now for sure and what do you mean by not parallel to what? Your stairs are not like the others so no point in comparing.

    Verna Lee thanked Patricia Colwell Consulting
  • 4 years ago

    All four of the stairs are different. The base rail cap is straight at the top on the model. Both neighbor's base rail caps are segmented. Your base rail cap segment looks to be longer than the neighbors', so that must be the cause of it not being parallel to the handrail. Also, the middle neighbor has all easings on the handrail into newel.

    Even with tract housing, crews may be different each house, tradespersons within the same company may be different each house, even the very same carpenter could have forgotten how he/she did it on the last house.

    Certainly make a ruckus with the builder about the finish carpentry to fix the base rail cap to make it parallel - it doesn't seem like it was necessitated by different stair detailing because if it did then that would probably put the handrail out of code. IMO this is more egregious than the drywall "soffit," but the stair flight would require all new balusters, handrail, cap, and paint - that is a lot to ask to be redone for free. So depending on that outcome I may keep the drywall soffit situation in my back pocket - it doesn't look like it may be a problem to do later if your builder can't be pushed.

    Verna Lee thanked 3onthetree
  • 4 years ago

    Take a picture of the top flight of stairs from either the top or middle landing. From this angle it is not clear why the stringer cap, handrail and ceiling beneath are not parallel to each other. Either the bottom or top of the rail is not following typical design and may be off from code, but not possible to tell without seeing this from the other side.

    Verna Lee thanked A Fox
  • 4 years ago
    last modified: 4 years ago

    @Joseph Corlett, LLC @Patricia Colwell Consulting The sloped ceiling is not parallel to the treads. And the handrail is also not parallel to the treads.

  • 4 years ago

    Do you like the model house and the neighbors' houses better? Or like mine better (if the builder can make the sloped ceiling and the treads parallel)?

  • 4 years ago

    What a cluster....

    Verna Lee thanked cpartist
  • 4 years ago

    You will not get them to change anything strictly for esthetics. If the rail does not pass code they will need to change/fix it. If the building inspector signs off, you have two options, close and accept the house, or do not close and walk away from your deposit.

    Verna Lee thanked millworkman
  • 4 years ago

    "Do you like the model house and the neighbors' houses better? Or like mine better?"

    Overlooking the "un-parallelness," you are only aware of this since you've seen the other houses and compared pictures with a fine tooth comb. If your house were the first done you probably never would have thought twice about it. So it boils down to what you prefer - then what you can push for, what you're willing to pay for, or what you are willing to live with after something has entered your mind. But remember, I'm sure your contract says nothing about holding the builder to match the model exactly or that every house in the neighborhood has to be exactly the same.

    Verna Lee thanked 3onthetree
  • PRO
    4 years ago

    "And the handrail is also not parallel to the treads."


    That's an undeniable do-over.

    Verna Lee thanked Joseph Corlett, LLC
  • PRO
    4 years ago

    100% a do over. Inspector might not notice of course because in my area they are always in a rush…

    Verna Lee thanked HALLETT & Co.
  • 4 years ago
    last modified: 4 years ago

    Do you mean "And the handrail is also not parallel to the treads." is a code violation so the handrails need to be fixed?

    Not the sloped ceiling under stairs?

  • 4 years ago

    "Not the sloped ceiling under stairs?"


    Sloped ceiling under the stairs is pure esthetics and a non-starter with code issues.

    Verna Lee thanked millworkman
  • 4 years ago

    For handrails, code does not say they must be run parallel to the sloped plane that adjoins all tread nosings. They just have to be in the range of 34"-38" above that plane. Hopefully (ironically), the top treads are not code compliant, which would mean you have a case to force a redo and gain in aesthetics from that. But we cannot tell from the pictures and info given.

    For the drywall 'soffit,' it is not logical they would build one unless they were trying to hide something, like the stringers sitting proud of the wall. You won't know until you have a peek inside the drywall.

    Verna Lee thanked 3onthetree
  • 4 years ago

    It looks like neighbor two also has upgraded handrail.

    All of these houses are probably different dimensions by inches here and there so what works in one won't work quite like that in the neighbor.

    Verna Lee thanked palimpsest
  • 4 years ago

    I prefer the slope to what the other homes have, but only if it's parallel.

    Verna Lee thanked Fori
  • 4 years ago
    last modified: 4 years ago

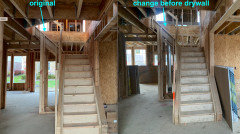
    Hello. I found the pictures I took during framing.

    The builder changed the framing under stairs right before sheetrock.

    Can you help look into these pictures?

    Which is easier? To make the ceiling under stairs flat? Or make it parallel to the treads?


    Thank you.

  • 4 years ago

    "The builder changed the framing under stairs right before sheetrock."


    What did he change? You have what you have at this point, he will not tear it all back now. He owes you a similar representation of the model, not exact, things change slightly all the time.

  • PRO
    4 years ago
    last modified: 4 years ago

    Which is easier ? None of it is "easier" . Nor is it going to happen. You're obsessing on something you won't even notice when the house is furnished.

    You're asking us, when the only conversation you should have is with the foreman who is in charge of your build.

    You aren't measuring..........could have been a few inches of stair pitch, for all we know. Stairs ....have codes. Go to the foreman, all else is a waste of time. If you insist on this alteration? Slow the build and PAY$$$$$$$

  • PRO
    4 years ago

    "Which is easier?"

    It is easier to live with it the way it is currently built and move on. No one is going to notice any difference.

  • 4 years ago

    It looks like a duct was added, could that have anything to do with the change?

  • 4 years ago

    Do you know if there's any decoration which could hide this imperfection(the weird spot)? Do you think molding can be added there? Or something like a longer post extending to the sloped ceiling? Will it work?


  • PRO
    4 years ago

    How many stairs do you have?

  • 4 years ago

    @Mark Bischak, Architect One. It's right in front of the main door. That's why I'm trying to make it look better.

  • PRO
    4 years ago

    Is the last one your's?

    Verna Lee thanked Mark Bischak, Architect
  • 4 years ago

    No one will notice that quirky corner unless you point it out. You have seen it and will never be able to truly ignore that spot however,  others will probably never notice.  Even if a sharp eyed visitor looks askance at that spot,  they won't be judging you. 

    Most every house has an awkward spot somewhere, and stairs are always a challenge. My house has an enclosed stair and one side has a trim piece that is on top of the end while the corresponding  piece on the opposite side is underneath the end. I didn't notice until I was trying to figure out how to install a hand rail. Now that the railing is in place, I don't even see the weird offset any more

    Verna Lee thanked Lyndee Lee
  • 4 years ago

    @Mark Bischak, Architect This is mine


    View from the main door


    View from 1st floor


  • 4 years ago

    Leave it be, no one will notice and the last thing you want to do is decorate and draw more attention to it.

    Verna Lee thanked millworkman
  • PRO
    4 years ago
    last modified: 4 years ago

    Is anyone as LOST as me? Which exactly is what you have NOW? !

    Really, based on the third pic? Concentrate more on decor/ hallway - stop staring up? Can't say ( sorry ) I am gleefully style overwhelmed by the stair carpet. IF that is actually yours? Create more interest/ better use of jogs etc, below the offending spot, and move on.