Software
Houzz Logo Print
vidhimarks

Help needed with Cottage update

4 years ago
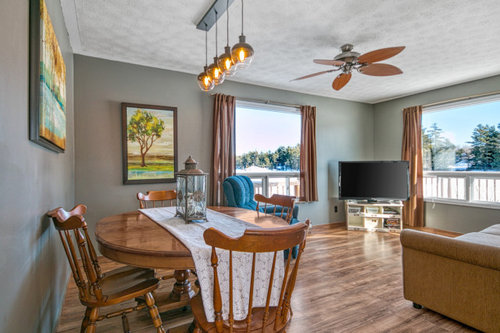
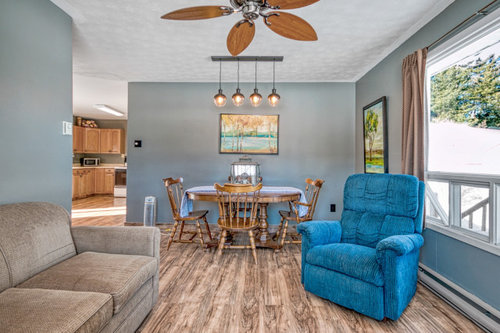
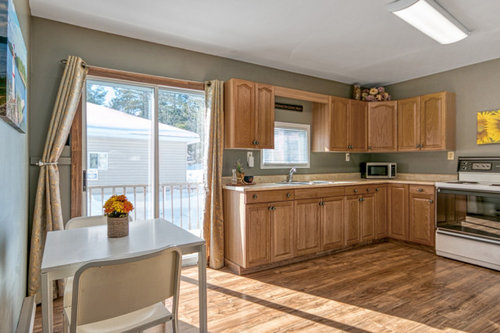
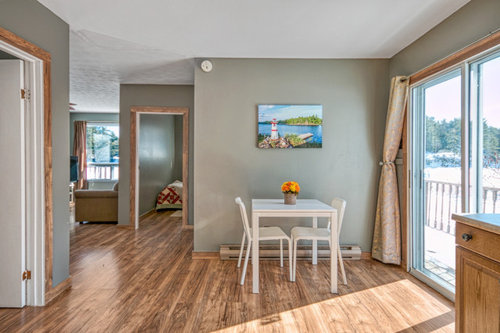
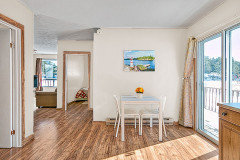
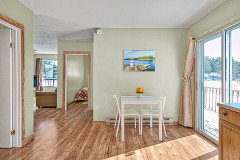
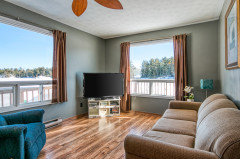
We have a small 2 bedroom cottage, with amazing views but needs help with decor. Looking for suggestions on furniture/ layout/ paint/ decor. Suggestions with photos would be awesome! Thanks

Comments (44)

  • 4 years ago

    The furnishing in the pictures.....are they yours?

  • PRO
    4 years ago

    You could move the small table into the kitchen area and use it as a prep/island area. The two chairs could still go on the outside end.

    Focusing on the living room area; May we have a hand drawn sketch of the living room with measurements that include the window sizes, doors and openings? That always helps a lot. Also, how many people use the room daily and how many guests do you want to accommodate?

  • 4 years ago

    Thinking I definitely would want to change the paint - that grey doesn't jibe with the wood color.

  • PRO
    4 years ago

    This is such a sweet little house. And the view is wonderful! Is this a new house to you? Good for you. It looks like you’re on a lake. Is that true? Really nice. Love the wood floors. We look forward to seeing that sketch with the measurements.

  • PRO
  • PRO
  • 4 years ago

    Hi all, thank you for all your comments, yes this is our cottage and it is right by the lake. These are the current furnishings, it is pretty much as it shows in the photos

  • 4 years ago

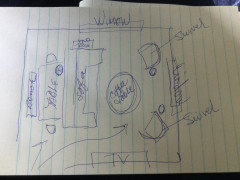
    We are not up there right now, and I dont have the measurements of the space, but I can get them soon. I can share some more photos for the layout for now. I will try doing the hand sketch and share that as well shortly.

  • 4 years ago

    What suggestions do you have for paint color?

  • PRO
    4 years ago

    Honestly, the color in the kitchen works really well with your trim and floor. You have a blue chair in the living room so I can see why you would paint that room blue. Choosing colors for paint is really a personal preference and easier to do when you are spending time in the house. We look forward to seeing the sketch and measurements. Have a great day.

  • PRO
    4 years ago

    I take that back about the blue paint. It looks like The living room and kitchen area are painted the same color. It’s just a reflection of blue against the wall from the blue chair. 😊

  • 4 years ago

    Yes it is all the same paint colour

  • 4 years ago

    Throughout the space

  • 4 years ago

    we need measurements maybe a line drawing so we can really see the space. but again, I would start by putting the dining table in the kitchen area and getting rid of the little white one. adding a portable island to the kitchen. The living room is too hard to really capture the space from the pictures.

  • 4 years ago
    last modified: 4 years ago

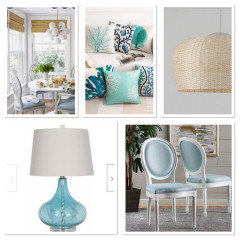
    This would do it for me....obviously not your year 'round residence, so have fun with blues. Works so well with your floor. Love the interior shots. And, there is not one item in the home you can't find or copy. Even the paint colors are identified.

    There a couple of accents that I would too beachy and I think I would prefer this fabric for window treatments, also from Calico Corners.


    https://www.homebunch.com/small-lake-cottage-with-turquoise-interiors/

  • PRO
    4 years ago
    last modified: 4 years ago

    As for the painting...I would go with warm light white or off-white.


  • PRO
    4 years ago

    or more option


  • 4 years ago

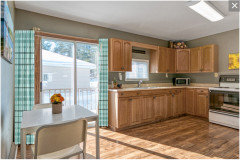
    Agree strongly with suggestion to move dining set from LR area to kitchen! And, center it in space instead of next to wall as kitchen table is sitting. That step opens up so many possibilities for LR arrangement. I’d try any arrangement that has sofa facing the largest view window which it doesn’t seem like it is now. The dining light might work ok if moved to kitchen dining space but either way, it doesn’t pair well, for me anyway, with the ceiling fan. I like the white walls suggested but I like the current color too. The drapes on kitchen slider are awkward. Neither side works well with the right stacked next to counter & left in way of door opening. If you want to keep them, change or extend rod to left corner & stack both drapes into corner when open. I would consider 2 shades on one header mounted well above slider. Maybe add decorative valance mounted at ceiling. This would be a cleaner look & with 2 shades gives the option of right side down for light & privacy & left side up for door entry use.

  • 4 years ago

    This is the rest of the living room

  • 4 years ago

    Also, that area is kind of a high traffic area, would it be ok to have the dining table there? The exit to the deck and entrance to the bedrooms and living room all kind of connect from there

  • 4 years ago

    Also, the max people here would be 6, as the cottage has 2 bedrooms and the sofa is pullout

  • 4 years ago

    Take the leaf out of the table that will help, or consider selling that table and the white one and get a drop leaf table or one that is better for the space.

    Not only is it kinda awkward in the living room, but that light fixture is too.

    Are you willing to get all new furniture? I see a loveseat (sleeper) 2 swivel arm chairs and some ottomans


  • 4 years ago

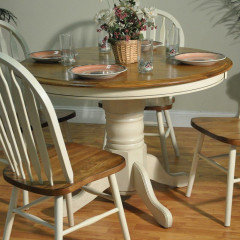
    Yes, if we remove the leaf, the table would be smaller. Maybe I can paint the bottom of the table and the legs and backs of the chaira white , toe make it look a bit more airy? Like this one-

  • 4 years ago

    @V Marks painting the set as in the picture you show is a great idea. Lots of work maybe with all those spindles. I take it that this isn’t your permanent home so painting is a much less expensive option & does lighten the look. Unless you have other chairs stashed somewhere maybe the 2 chairs in kitchen now can be put into use in bedrooms to have when needed for extra table seating.

  • PRO
    4 years ago

    Paint the walls all white…take leaf out and make table round and put it in the kitchen..take the smaller white table and put it in the LIving room..You could add a dining bench with two chairs and when not in use can be pushed against the wall. Yes paint the wood table! I would paint the top white..remove the drapes and add woven wood shades for a beachy vibe…add large white frames to your art and lower it…seems high…middle of art should be around 60” from the floor. Amazon has so many cute pillow covers great source for a vacation home very budget friendly.

  • PRO
    4 years ago

    🤗

  • PRO
    4 years ago

    Can you post Living room measurements/layout…..this might work really well for your space.

  • 4 years ago

    Love this idea! I dont have the measurements yet unfortunately, I will get that in a couple days when I go there.

  • PRO
    4 years ago

    V Marks sounds good…What furniture stores would you be shopping in that area? I can take a look and see what the have for this room.

  • 4 years ago

    The Brick and Structube

  • 4 years ago

    Also Urban barn

  • PRO
    4 years ago

    👍🏻

  • 4 years ago

    isnt that what I just post last night im confused.

  • 4 years ago

    @RL Relocation LLC agree it’s the same arrangement you posted. Maybe shows great minds think alike & that it’s the best arrangement for space…..😉

  • PRO
    4 years ago

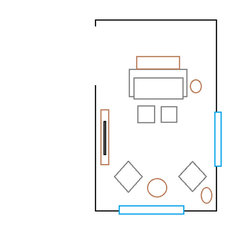
    I used the white table from kitchen for behind sofa..no ottomans…swivel chairs.

  • 4 years ago

    RL Relocation LLC , I missed seeing the table behind the sofa in your drawing. Yes, this should really work for this space. Thank you for sharing!

  • 4 years ago

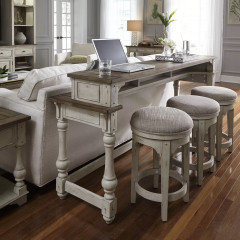
    Something like this

  • PRO
    4 years ago

    That would be counter top so up higher than a table at 30”….not comfortable for long sitting like to eat or play cards/ board games…just something to think about…I am sure we can find a flip table at regular height.

  • 4 years ago

    Ok so so you are suggesting just a regular height table, not a sofa table

  • 4 years ago

    I wouldnt want that little table behind the sofa, you wouldnt really be able to use it all that well, a taller sofa table would let you utilize it in different ways.

    swivel chairs would allow you to look out the windows, turn toward the tv, etc. ottomans give feet up and extra seating, Sofa table lets you use it say as a morning coffee table or to put lamps on.

    You have a nice big table in the dining room to play games at. IMO IN small spaces utility is a great thing.

  • PRO
    4 years ago

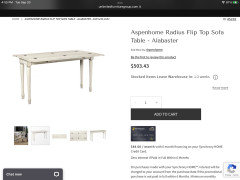
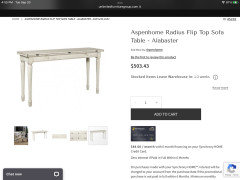
    Here is a flip sofa table same height as a dining table 30” so you can pull up comfortable dining chairs.

  • PRO
    4 years ago

    When we had our lake house we loved having a table in the living room..we could all gather together watch a movie or sports and be able to have snacks or play cards all in that family space..very functional…we used the table in the kitchen for sit down dinners and it was perfect to set up a buffet for breakfast or cook out.

  • 4 years ago

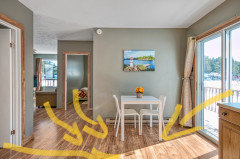
    Something about that drape that's yanked to the side bothers me. You could easily get a longer curtain rod and stack the left drape completely to the left of the slider frame. You could still use the tie back if you need to keep it in place (away from the door) but at least it would hang straighter.

    Rough mockup: