Software
Houzz Logo Print
amy_connell

Stumped: Pony Wall Top

3 years ago
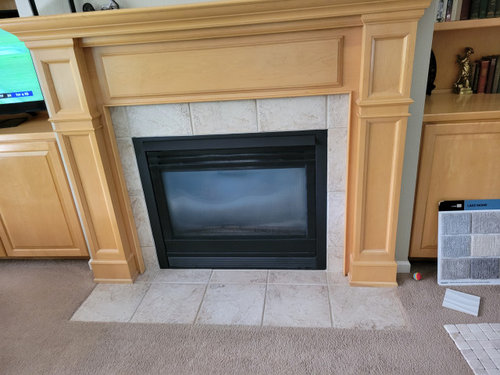
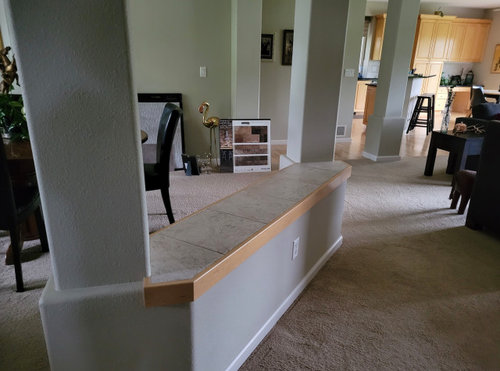
We are doing some "spot" updates to our 1998 custom ranch. Making progress, but this has me stumped. Picture of pony wall that separates foyer and livingroom (open plan) from dining room is attached. I know the structure itself is dated, but I can live with it and don't have budget for construction, so I'll be leaving as is. The top, however, has got to go. It was designed to match the foyer tile. (Floor tile, really??) The contiguous parts of our open floor plan that surround the pony wall include:

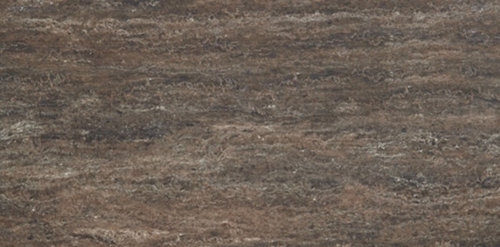
1) New foyer title (not pictured, but essentially behind the camera), will be replaced with Marazzi Silk Dignified, pictured below.

2) The kitchen in the background is being painted white. The kitchen floor is grade 5 maple (very variegated and we love it and will keep it.)

3) Milled bookshelf and fireplace out of range is grade 1 maple (very little grain).

4) Our decor is eclectic but somehow "goes". Bronze fixtures. Expresso woods and raw iron in living room (with the maple fireplace and buit-ins. Dining room furniture is custom, mid-dark cherry (not the mass-market furniture dark cherry). There's a dark copper light above the diningroom table and a large cherry sculpture of Don Quiixote also in the dining room. I know this sounds strange, but it's strangely cohesive with a cozy, eclectic, transitional/modern, clean lines kind of aesthetic.


So ... top of pony wall ... I don't think any kind of natural slab stone will work. Have black quartz countertops in kitchen that will not work with browns of foyer tile and espresso/bronze of livingroom. Seems like introducing a third "stone" for just this one surface would add a level of crazy.


1) Could match it to the new foyer tiles, but since it doesn't come in a slab, it would be floor tiles again with seams.

2) Solid maple piece? With the living-room built-ins so close, the old maple and new maple will almost certainly not match ... white-ish vs. amber-ish.

3) Butcher-block top mixing light and dark shades? Think this might be too busy next to the foyer tile.

4) Solid piece of wood stained espresso? This would match oil-rubbed bronze fixtures and espresso woods in living room and the foyer tile. Maybe the least "instrusive".

5) Dark copper clad inset? Interesting. Would pick up copper sculpture and light fixture, dark cherry tones of dining table and neighboring espresso/bronzes. Too crazy to introduce another material?

6) Something I haven't thought of.


Sorry for the long email, but open floor plans are kind of complex beasts.


Comments (19)

  • 3 years ago

    I would do a solid piece of wood, painted white to match the columns. Paint grade wood will be less expensive than wood you can stain.

  • 3 years ago

    Thanks so much for quick reply! Walls are actually Grant Beige, a mid-tone greige.

  • 3 years ago
    last modified: 3 years ago

    It seems too low to ever use as a serving service for parties, etc. Is it? What about an upholstered cushion to turn it into a bench for extra seating? Add a back? Build it up so that it makes sense as a serving area and top it with countertop material like the kitchen or wood
    .


    Or just take it out and finish the columns.

    Amy Connell thanked olychick
  • 3 years ago

    Personally, I’d wait to take it out and just have the columns, but if the flooring doesn’t extend under it, that becomes another problem. I think just putting a wood top on it and painting it the wall color might be the best option.

    Amy Connell thanked Rachel Lee
  • 3 years ago
    last modified: 3 years ago

    This is a tough one. I think my preference would be a tile or stone slab top, with no wood trim.

    I’d use it for plants and your bird sculpture, and for plants, a tile top works well.

    If no plants, I’d have an all wood top, painted the wall or trim color.

    What did you have on it before?


    I like this idea of having bookshelves, but yours probably isn’t tall enough.


    Build it up more and it’s furniture. :)


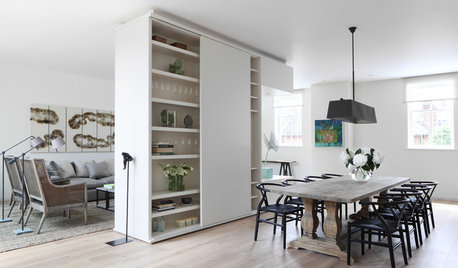
    Building a partial shelving unit (one side) would look cool:


    Amy Connell thanked Jilly
  • 3 years ago

    Wow ... thank you so much for the ideas and photos. I wasn't expecting nearly as thoughtful replies. It's hugely helpful. Couple more photos because someone asked what I had on there before I cleared it. The colors are a bit off. The walls are a true greige ... no yellow undertones. (Try not to judge us on the carpet ... we're older so the carpet is a safe surface. We'll be replacing it with ... yes carpeting ... in a richer greige/pecan.) You've given me some great ideas to ponder. Many, many thanks for taking the time.


  • 3 years ago

    I like how you decorated it! Looks very nice.

    I like carpet, too. :)

    Amy Connell thanked Jilly
  • PRO
    3 years ago

    Solid color solid surface. No competition with the floor and with seams inconspicuous enought to make it around the columns.

    Amy Connell thanked Joseph Corlett, LLC
  • 3 years ago

    The floor tile is available in different shapes, isn't it? If so, I'd do little squares of the floor tile.


    Otherwise, all maple. Maybe even with a "live edge" (something I never thought I'd say, but I think it would be neat here).

    Amy Connell thanked Fori
  • 3 years ago

    Fori ... your comment made me laugh. I have the same feelings about live edge ... both in general and here.

  • 3 years ago
    last modified: 3 years ago

    I know the structure itself is dated, but I can live with it and don't have budget for construction, so I'll be leaving as is.

    I would remove it. If it is framed (which I am assuming), the cost to remove it will be close to zero. The receptacles can be relocated to one or the other of the columns, or both. Less than $30 (at the very most) of drywall supplies. Carefully remove the base so it can be reused.

    Floor space gained, no $ spent for a new top. Problem solved. Except for the floor covering. Which is not a problem since you are replacing the carpet.

    This is a no brainer. The cost to get rid of it so small compared to the cost of the new floor coverings that is makes zero sense to invest money in a new top to keep it.

    ETA: You will be kicking yourself bruised and bloody for the next 15 years if you don't get rid of it before the new floor coverings go in. If it costs way more to remove than I think it will, then I would choose to put off changing the foyer tile until later.

    Amy Connell thanked ci_lantro
  • 3 years ago

    First of all ... love your Houzz user name. And I completely agree with you on it being more cost effective and definitely doing it before carpet. ( We never ever use that outlet.) The thought just never crossed my mind. I wanted to avoid people telling me to build a wall, which I would never consider. But taking it down -- now that it's been suggested -- is really intriguing. Thanks!


  • 3 years ago
    last modified: 3 years ago

    I'm with ci_lantro. If you're redoing the flooring, then now would be the time to remove that wall. I like the inspiration photos of other people's pony walls, but all of those examples are rectangular. Yours has angular shapes that make it look very dated.

    The bottom of the columns will need to be resurfaced, so there's that. Who knows, maybe removing it and repairing the columns would cost less than a custom stone slab top? It never hurts to get a quote. (Are the columns load bearing? If not, remove those too.)

    Amy Connell thanked User
  • 3 years ago

    Delayed response. To those of you who suggested removing the wall ... good call. Never occurred to me. We bought house new and it was there. It's always been there. Structural engineer confirmed it is non-load bearing and HVAC company confirmed air return can be seals. It's coming down! This is Houzz discussions at its best. Thank you all.

  • PRO
    3 years ago

    I would install the surrounding moulding where missing arout the top edge, install a wood plank on the top, mouldings on the sides to give some detail, and paint everything white. I'm not sure if you can give some detail to the top and bottom of the columns because the edges look rounded in your picture (unless you cover them with wood). But here is the general idea...


  • 3 years ago

    Thanks, Liz. I love the rendering! If I were going to keep it, that would definitely work ... although we'd have to repeat it in a number of actual support columns that separate the kitchen and living room. We're going to take the recommendations of some of the other posters and just remove it.

  • 3 years ago
    last modified: 3 years ago

    although we'd have to repeat it in a number of actual support columns that separate the kitchen and living room.

    Does this mean that you are able to remove the pony wall AND those two columns?

    Double/ triple Yippee!!

  • 3 years ago

    Yes, Ma'am/Sir! Wrote it above just to thank those of you who suggested it. Never crossed my mind.

  • PRO
    3 years ago

    Ok, I had understood you couldn't remove it orwouldn't because of cost.