Software
Houzz Logo Print
allana_d_amico

Help with large covered porch layout :)

4 years ago
last modified: 4 years ago
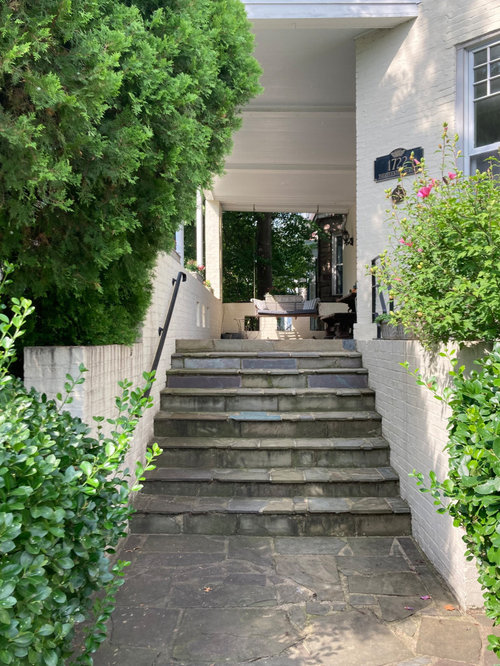
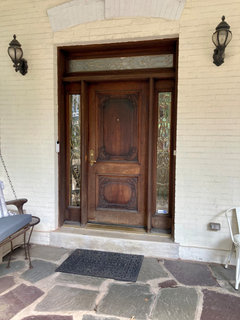
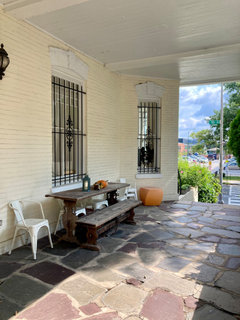
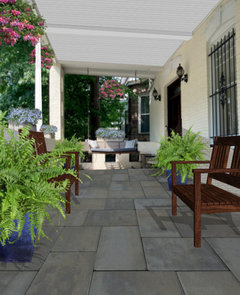
Hello! Our rowhome has a large, beautiful covered porch with so much potential, but I am struggling to find a layout for the decor I hope to add. The thing is, you enter from the end and walk all the way down before reaching the front door, so it feels more like a hallway, with plenty of people coming and going along the length of it, and it's hard to figure out how I can create a visually balanced space, where the different zones (porch swing, front door, seating area) don't crowd each other. Even though it's big, the fact that you're looking at it from one end most of the time tends to mask any sort of spacing or rhythm, and I haven't even thougth about how to warm it up with plants yet. I'd love to hear some ideas, please take a look at the photos I updated and let me know, thank you! PS, two of my photos don't seem to be coming through, so I've posted them below in the comments.


Comments (20)

  • 4 years ago
    last modified: 4 years ago

    PS, two of my photos aren't coming through, so I am posting them here.


  • 4 years ago

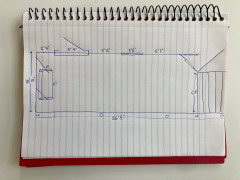
    It’s too narrow for the table, replace with a 2 chair bistro set. Can you do a quick floorplan with measurements? A rug/runner that pulls the creamy house color and a few colors from the stones would be nice. I don’t like the planters centered on the wall, they block the view. Maybe one behind the swing? If you do a runner, a coordinating door mat (larger than the one you have) and pillows for the swing would be nice.

  • 4 years ago
    last modified: 4 years ago

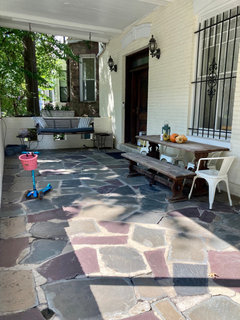
    Sure, here's a floorplan. I will say, I don't think my photos convey just how big the space is. Overall, it's 26.5 feet long and nearly 11 feet across. Even with the picnic table and bench in their current spot (inherited from the prior owners), there's still 7 feet of open space between the bench and the opposite wall. The porch actually feels rather empty, and I think a bistro table and chairs would look too small. I'm not attached to the picnic table though, in fact I think I'd prefer a lower seating area, maybe a love seat with chairs and a coffee table? I've attached one more photo at a slight angle to hopefully give a better idea of the spacing and scale of the main area.


  • 4 years ago
    last modified: 4 years ago

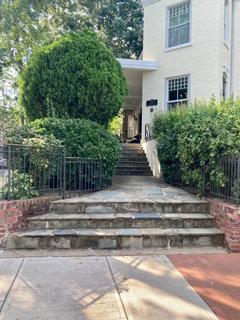
    I‘m realixing there’s a reason I’m having trouble, there’s a lot to contend with in terms of scale and perspective in this space, including the high ceiling and seeing it from below, on the street and coming up the stairs. Here are 2 more photos of what you see from the sidewalks.


  • 4 years ago

    scale.

    the little white chairs look lost, so does about everything.

    The flagstone joints look like they could use some attention as well.

    1. buy a new chair pad and back pad for the porch swing, that will help it stand out against the back ground.

    2. trim back some of the tree branches to give more sight lines. and make it feel more well kept.

    3.remove the bench and table and replace with a wicker love seat, add an area rug.

    4. consider hanging curtains, plants, old windows to create a room feel.

    5. consider painting the end pillars with the cool cut outs a different color.

    6. replace the exterior light fixtures.

    7. paint the ceiling a different color.

    Also it looks like there are 2 places in the ceiling for light fixtures I would add those back in and use those as anchors for seating arrangements.


    Lane D thanked RL Relocation LLC
  • 4 years ago


  • 4 years ago

    Wow, you really helped me see it as a room, not just a hallway, thank you! There's a lot to digest, but I really appreciate the thought you put into it and how you helped me visualize the space. I had noticed the overhead junction boxes too and thought I might put in fans (it can get hot, humid, and buggy in town in the summer) but those lights that hang down look really nice too. Thanks again, this gives me a lot of good ideas to consider.

  • 4 years ago

    do one fan over the sitting area, and one hanging over the door area.

  • 4 years ago

    First, work on making the swing area a photogenic, comfortable and inviting focal point. It will draw people to the door end of the porch. Consider ways to block the view into the neighbor's house at that end (see pix below.) Make sure the swing is at the right height for the majority of people to get in and out of. Pull more of the flooring colors up with more pillows. Unless specifically styled to coordinate with the row house, I would change the two lantern lights to be larger, to hang downward and to be 1/3 of the door's height. In the pierced openings along the walls, I would plant pots of Mexican heather to pick up on that pretty purple color of the floor. If that doesn't do well in your area, check with a local nursery for a compact bloomer in that color. With that much done, I think some other ideas will fall into place for you, or you can post your results here and we'll move along toward the steps.


    Curtains

    Trailside: Picturesque Porch · More Info


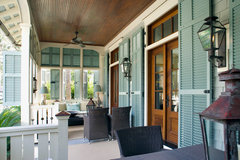
    Shutters

    27 Aiken Street · More Info


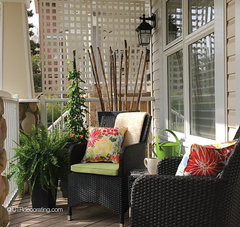
    Lattice trellis

    Styling the space · More Info


    Ornamental tree

    Porch · More Info


    Lane D thanked decoenthusiaste
  • 4 years ago

    Please please please post pics when you are finished - it’s a really beautiful house and porch!!!

    Lane D thanked ShadyWillowFarm
  • 4 years ago

    I see your landscaping needs attention and is overtaking the entry and house.

  • PRO
    4 years ago

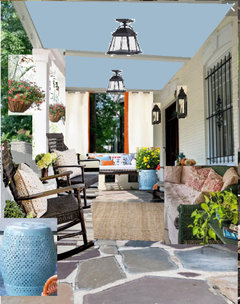
    Here are a few suggestions:


    Lane D thanked Dig Doug's Designs
  • PRO
    4 years ago

    Someone mentioned the stone flooring needed attention. I second that and I love the new flooring that Dig Doug's Designs has in his rendering. Scale is a big issue. Having small pieces just emphasizes the emptiness of the space. Larger and more appropriately sized pieces make the space feel welcoming and homey. Plants are a wonderful addition as well. If that is indeed a porch swing is it really usable? Doesn't it bump into the rear wall? Instead of a swing I would suggest a comfy outdoor sofa. It's a beautiful space and beautiful home and I LOVE your door!

    Lane D thanked Norwood Architects
  • 4 years ago

    It really is a great home/ space with a ton of charm. I like RL relocation’s rendering. I think furniture layout/placement is really secondary to the fact that you need to add visual interest to the structure— it’s too much creme on white with too little contrast. RL suggests blue ceiling and some other accents which I think would look good, I could also see the ceiling looking good in a warm wood tone. Larger plants— both hanging and scattered throughout the floor space— will definitely help, and I disagree with the folks here saying your yard looks overgrown— it looks perfectly fine, the aesthetic fits with the character of the home, and in urban areas we really need our little islands of green oasis to be bursting with plants— helps with wildlife, feeling a sense or privacy, etc!

    Lane D thanked Old House Restorer
  • 4 years ago

    Thanks to all the recent posts, it feels like there is consensus on the scale needing to be bigger (plants and furniture) and more contrast to bring it together. I agree with both those ideas!


    The large shrubs aren't going anywhere anytime soon, although they could be trimmed back some, because of the reasons P.D.Schlitz mentioned. I've been shocked and delighted by how many birds (even a humming bird!) have visited our home, and they need those areas to thrive. But I am planning to fill in some of the gaps along the outside edge of the wall so it looks less straggly and more unified, probably with camellias since they are doing well in our back garden and evergreen where we live.


    The swing is also staying because my kids adore it (and it's more for swaying than swinging, doesn't bump into the back wall thankfully). But I want to lower it a little to make it easier to lounge on.


    Besides that, I have some great inspiration now to work with, and I really appreciate all of your ideas and advice! I will definitely post pictures when I have some meaningful updates. Gosh I wish real life were like the home improvement shows where boom, everything comes together in a matter of days :)

  • 4 years ago

    prune the shrubs crowding the steps and tidy a few branches is all.

  • 4 years ago

    Beautiful!!

  • 4 years ago

    GREAT JOB!!

  • 4 years ago

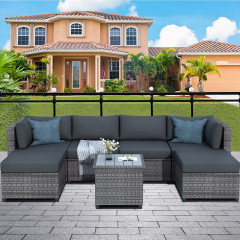
    I'm not a fan of the traffic pattern down the middle. You'd be stepping over people's feet along the way. You have a good place for seating where the picnic table is now and facing out. This set is a good scale for the space and the right color with the stone. 10x5 feet leaves plenty of walkway along the front wall. The pieces can be moved around as needed. Found it on Walmart. I don't know what your budget is but this idea is a good floor plan.


    Segmart Outdoor Patio Deck Sectional Sofa Sets, Newest 7 Pieces Wicker Furniture Set with Seat Cushions & Polywood Table, Conversation Sets with 2 Ottomans for Porch, Backyard, S1462
    (4.6)4.6 stars out of 48 reviews48 reviews

    $839.99