Software
Houzz Logo Print
amy_munoz12

Is this kitchen design too crowded?

4 years ago
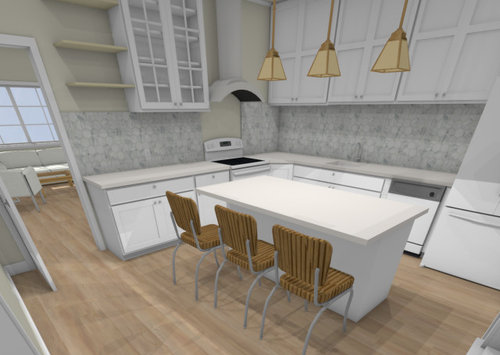
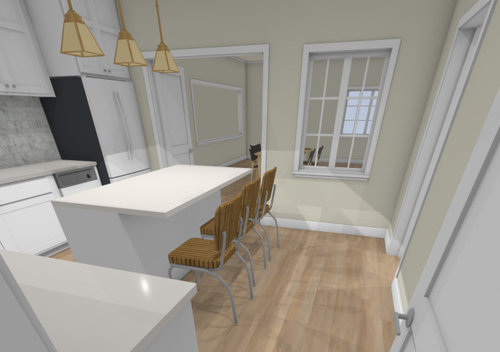
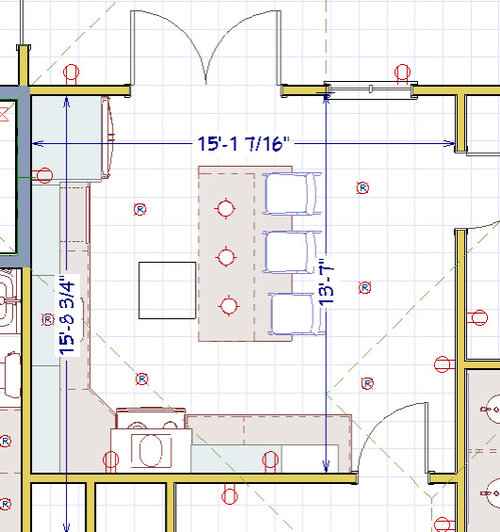
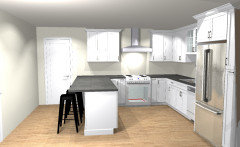
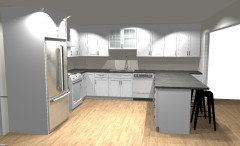
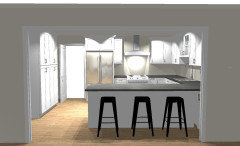
I very much like the open floor kitchen, but unfortunately I have a load-bearing wall that would cost a fortune to remove. So I have to live with what it is and here are the design I am thinking about. Not sure if it is too crowded or not. Should I remove the island completely? But I use kitchen island a lot in everyday life. Would very appreciate any feedbacks from you. . Thanks!


Comments (16)

  • 4 years ago
    last modified: 4 years ago

    To start, you'll want to move the frig 6-7" away from the wall. Or cut the wall back until it doesn't block the door when you open it. You need 4" led recessed cans a couple inches inboard from the edge of the counter to provide task lighting at work zones.

    Amy Munoz thanked dan1888
  • PRO
    4 years ago

    The diagonal corner base's door will hit the range. The hood and wall cabinet and floating shelves are all too much. Island is too big. Yes, this is overcrowded.

    Amy Munoz thanked The Kitchen Place
  • 4 years ago

    Your island needs to be shorter. You have 30" between the stove side of the perimeter and the island, when you need at least 42".


    Otherwise, the layout seems fine. But the upper walls look crowded and just busy. Your hood is jammed back into a corner, you have two types of cabinet doors and then open shelves.

    *Consider moving the range about 2' over, so that the right side of the range is roughly aligned with the right side of the island.

    *Use an easy-reach corner upper to turn the corner, and have 3"-6" of space between the hood and the cabinets on each side.

    *Put your glass-front cabinets above the sink and dishwasher, where they can store your dishes and glassware. Around the stove you usually want to store bottles, spice jars, other non-display items. And there's more spatter and fumes, you will have to clean glass doors frequently.

    *Use all cabinets, no open shelves. Or all solid-door cabinets, if you keep any open shelves. Simplify.

    Amy Munoz thanked mcarroll16
  • 4 years ago

    A smaller, more open island would make the room feel more spacious, yet still be very functional. I like this free standing furniture look.


    Amy Munoz thanked ffpalms
  • 4 years ago

    Why is there a window between kitchen and Dr? Can you open up that wall at all or even eliminate the window but leave some wall and build out the other side a bit to give support so you have some opening to the Dr?

  • 4 years ago

    Outside is the sunroom, thus that wall is also load-bearing and cannot be elimited, and the right side door is to a bedroom, yes, it is a super awkward room layout... I need to go to the bedroom through the kitchen :(

  • 4 years ago

    Poor design. Youneed a kitchen designer

  • 4 years ago

    Hi, I recommend centering the range on the wall, relocate the glass door cabinet to the right of the range hood.

    Amy Munoz thanked Susan Emig
  • 4 years ago

    🤣yes, I wish I had the money to do that...

  • 4 years ago

    Definitely center the range on the current wall...or at least move it over so it doesn't compete with the sink space.

    Amy Munoz thanked er612
  • PRO
    4 years ago

    I agree with others. The island is too big; the layout is unfortunate. There are better ways to do this kitchen . It is not that expensive to move the stove over. FYI - you can open a load bearing wall - you will need to put in a proper header ( you can also consider just doing a wider opening ) . You definitely need a kitchen designer, because there are a lot of flaws here.

    Is this how the kitchen is now? Can you post a picture of that?

    You want to do this once and do it right. You should explore all options.

    Amy Munoz thanked Debbi Washburn
  • 4 years ago
    last modified: 4 years ago

    mcarroll16 has made some good suggestions - I agree with moving the stove and hood over to give more work space on the right side of the stove (but not necessary to align with the island, IMO). Also agree with no open shelves or glass around the stove - except perhaps small easy to clean metal ones for frequently used spices. They will be a magnet for grease mixed with dust.

    The lighting placement is not right - first, cans should be centered on the edge of the counter - this prevents glare from the work surface (if they were directly over the surface) and also shadows cast onto the work surface (when the lights are behind you). I can't figure out the reason for 3 cans over an empty space, but nothing for the counter to the left of the stove. Ceiling cans do not need to be in front of a doorway, unless that is your only option for casting light down a passageway. I like 6" cans, and any size should be about 4' apart (center to center) so that their "cones" of like overlap slightly and light the room evenly - no dim spaces in between. That is advice a lighting designer gave me, which I followed, and it worked perfectly.

    So, I would move the lower right can to the left to cast light on that counter (and stove if you move it), the lower left one in and in between the sink and stove, Put another about 4' away from that lower left one, and it looks like add another 4' further on (not sure of the distance available) - then, likely move the upper left in front of the fridge (so it will illuminate the interior of the over fridge cabinet). and probably eliminate one of right sided lights along the island.

    It looks like you are planning a large undersink cabinet - if so, why? Think about just how large of a sink you really need and make the cabinet only just large enough to fit it. Then use that extra space for a stack of drawers, or a pullout cabinet.

    I lived for many years with a fridge up against a wall - it isn't ideal, but it works if you have no other option. One without protruding handles would be best - if one can be found. Otherwise you do need to leave a couple of inches at minimum between it and the wall. The only place I can see to move the fridge to is to shrink the island, eliminate the counter seating, then put the fridge on the empty wall. Maybe it could be recessed into the wall to spare some of the walk path.

    Do you need the counter seating? Will you have a dining space otherwise?

    Amy Munoz thanked raee_gw zone 5b-6a Ohio
  • 4 years ago

    Debbi's plan looks great! Just to clarify, I don't think it's important to line up the range and the island in any particular way. I only mentioned the island as a spacing guide, to indicate how far over the oven needed to move. If the island changes shape or is eliminated, the range still needs to move down the wall, as Debbi's drawing shows it.

  • PRO
    4 years ago

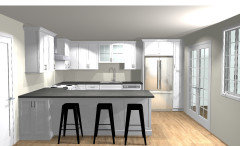
    Had a couple of other ideas: Peninsulas!


    Or if you did make a new large opening into the sunroom:


    Although, if did decide to do the large opening into the sunroom, then you could just keep the other plans but do a larger island.


    Hope this gives you some ideas!

    Good luck!

  • 4 years ago

    Thanks so much for all the advice! Especially for @Debbi Washburn giving a quick plan! You are AMAZING! It should be easy to move furniture through sunroom, it has big french doors 5.7'.


    To answer other quesitions about the lights, lighting is just a demonstration, I haven't fixed a set of cabinet size yet, so I just randomly placed some recessed lights. But thanks a lot @aee_gw zone 5b-6a Ohio @mcarroll16 for the great tips! learned a lot!