

Help with new layout for awkward kitchen
4 years ago
Sort by:Oldest
Comments (3)

Related Stories

KITCHEN OF THE WEEKKitchen of the Week: An Awkward Layout Makes Way for Modern Living
An improved plan and a fresh new look update this family kitchen for daily life and entertaining
Full Story
KITCHEN DESIGNKitchen Layouts: Ideas for U-Shaped Kitchens
U-shaped kitchens are great for cooks and guests. Is this one for you?
Full Story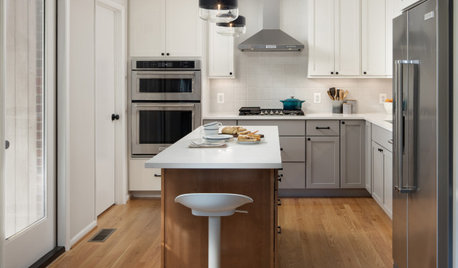
KITCHEN MAKEOVERSKitchen of the Week: Multigenerational Layout in 125 Square Feet
A design-build team helps a Virginia couple add style and storage to their dated kitchen and create a better flow
Full Story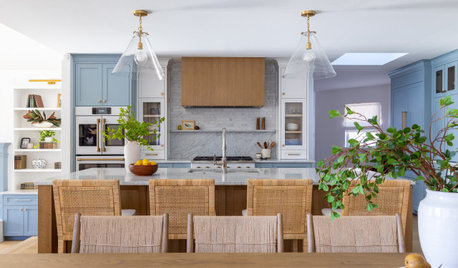
KITCHEN OF THE WEEKCheerful Kitchen in Blue, White and Wood With an Open Layout
Smart layout changes swap awkward angles for a custom island, a hidden command center and a scullery-style pantry
Full Story
KITCHEN DESIGNWhite Kitchen Cabinets and an Open Layout
A designer helps a couple create an updated condo kitchen that takes advantage of the unit’s sunny top-floor location
Full Story
KITCHEN MAKEOVERSKitchen of the Week: Soft and Creamy Palette and a New Layout
A designer helps her cousin reconfigure a galley layout to create a spacious new kitchen with two-tone cabinets
Full Story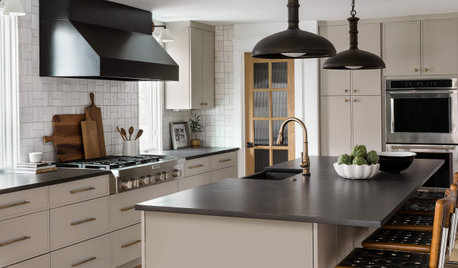
KITCHEN MAKEOVERSKitchen of the Week: New Layout and the Essence of Cape Cod
Fresh materials and more functionality help a family feel calm and relaxed in a 1920s Massachusetts kitchen
Full Story
MOST POPULAR7 Ways to Design Your Kitchen to Help You Lose Weight
In his new book, Slim by Design, eating-behavior expert Brian Wansink shows us how to get our kitchens working better
Full Story
SMALL KITCHENSSmaller Appliances and a New Layout Open Up an 80-Square-Foot Kitchen
Scandinavian style also helps keep things light, bright and airy in this compact space in New York City
Full Story
KITCHEN MAKEOVERSKitchen of the Week: New Layout and Lightness in 120 Square Feet
A designer helps a New York couple rethink their kitchen workflow and add more countertop surface and cabinet storage
Full Story



GinnyOriginal Author
GinnyOriginal Author
Related Professionals
Eau Claire Interior Designers & Decorators · Green Bay Architects & Building Designers · Salinas Architects & Building Designers · Monroe Kitchen & Bathroom Designers · Chambersburg Kitchen & Bathroom Designers · Cleveland Kitchen & Bathroom Designers · Champaign Kitchen & Bathroom Designers · Akron Kitchen & Bathroom Designers · Williamsport Kitchen & Bathroom Designers · Coos Bay Kitchen & Bathroom Designers · Elizabethtown Kitchen Remodelers · Harrisonburg Kitchen Remodelers · Virginia Beach Kitchen Remodelers · San Diego Kitchen Remodelers · Somerset Custom CountertopsGinnyOriginal Author