Software
Houzz Logo Print
webuser_268755758

How Much $$ For Floor Plans???

4 years ago
last modified: 4 years ago

Hi!


I Paid for a 3D CAD for a new Home, and it's great.


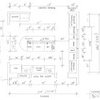
I was told that a 2D CAD of the Floor Plan must be a separate charge, because there isn't an easy way to convert the 3D model into a floor plan by simply clicking a button, that the designer/drafter must deconstruct the Entire model and essentially create from scratch.


I was told $3,000 is the price.

The home is 3,500 sq ft.

The wrap-around covered porch (huge) is 4,000 sq ft.


Is $3,000 a good price for just the 2D Floor plan? What did you pay for yours?


I paid practically the same price for the 3D of the house.

Comments (12)

  • PRO
    4 years ago
    last modified: 4 years ago

    A ridiculous question. A ridiculous way to even think of building a home.

    Sorry. This isn't a click the mouse endeavor, if you want a home to suit a site.

    Find an architect for the land or lot you have. Find a builder.

    A home is not Amazon Prime. A three K price for something that may not even suit the lot is a waste of that 3k.

    A home is a marriage of site, interior, exterior, needs wants, budget, and a million other things. ........not the mouse project, at all.

  • PRO
    4 years ago

    Go out and find a good architect, show them your site, tell them how you want to live (perhaps with a list of rooms/spaces you want), tell them how much you can afford, and answer their questions and ask them questions. They will come back in a few weeks with floor plans and exterior elevations for you to review that will meet your needs and fit the site better than any other design you will find in plan books or on the internet. You do not have to bring them plans, they will bring you plans.

    Over the next several weeks you will be refining the design with your architect. I normally occurs in three phases: Schematic design, design development, and construction documents (drawings and specifications).

    Do not build someone else's house and do not participate in someone's get rich quick scheme.

  • PRO
    4 years ago

    What a waste of monety stop now and get an architect that is how you design a home .

  • 4 years ago

    How are you going to get a detailed set of building plans that meet your local building codes? You will need those to get bids and for permitting? Who is going to draw up those?

  • 4 years ago

    As another possibility I'd find out the 3D program used for your plans. Ask your question on the software forum or contact the manufacturer. This has come up before, I'm sure.

  • PRO
    4 years ago

    3d renders done without knowledge of building construction often are not even buildable in real life, unless there are unlimited funds available. Actual building plans are much more complex than just a 2d "layout" drawing. There are about 20 layers, including the foundation plan, framing plan, electrical plan, etc. Plus all of the sectional details for the footing, the recess in the framing for the curbless shower, etc. You should expect to pay much more than 3K for usable building plans. 3K for an unbuildable "floor plan" is overpriced.


    The advantage of a skilled architect is that they design the form inside, and out, at the same time. Plus they have an idea that a 50' clear span, or a flat roof in MI are not accomplishable without giant budgets for them.

  • 4 years ago
    last modified: 4 years ago

    @verbo is that just the slab pour + framing? or is that to include costs of electrician, plumber, windows & doors, roofing, flooring, etc? 10% of TOTAL cost for entire Home construction start to finish, or just the structure?

  • PRO
    4 years ago

    Do you have a "designer/drafter" or do you have an "architect"?

    Architects are educated, experienced, tested, and licensed; anyone else are not licensed and have unknown qualifications.

  • 4 years ago

    Hire an architect. Now. Not a drafter/designer. You're getting taken to the cleaners for a product that may not even be worth the paper it's printed on.

  • 4 years ago

    I have never heard of a designer or an architect starting in 3D and then converting back to 2D.  Usually a bunch of tweaks are made to the 2D floor plan,  and then you can optionally pay for 3D renderings.  Was starting in 3D something that you requested or was it their standard mode of operations?


    As others have stated,  you will need much more than just a 2D floor plan.  You'll need a framing plan,  a foundation plan,  electrical plan, exterior elevations,  roof ventilation,  etc.  What would you get if you paid them 3K more?   Would that just be a 2D floor plan?   Would they be capable of producing the other plans you need in order to get permits and build the home,  and how much would that cost?


    BTW, 3k does feel like a huge overcharge if all you are getting is a 2D version of your floor plan.  If you're getting all the other plans needed for construction,  then I think that is fair.

  • 4 years ago

    10% of the total build cost is not typical from my experience and others in my area.

    Most houses are not designed by architects as one off projects. In my area, it was about 5% of total build costs a few years ago. I am not sure that architects got their share of the cost increases of the last few years so that percentage has probably decreased somewhat.

    Most houses built are by builder who build a few plans over and over. This is probably 90% of new builds. For single custom homes, there are 3 choices - internet plan, individual designer plan and architect designed plan. I am not sure where yours fits in but probably a "individual designer plan".

    I agree with others that a 3D render first is very unusual. That doesn't make it bad IMO but it certainly is different. It may have been designed based on buildable constraints and I think it would be wrong for someone to make any assumptions about that.

    In my experience, plans are more like 8 pages for a 2 story house - elevation (front and side), foundation, floorplan (2), structural (2), roof structure and details. Electrical plans as well as other mechanicals are optional. Most subs around here come up with that on their own. Roof or foundation vents are not universal either. I have a vented roof and there are some details here and there but not a separate page.

    My house was sketched by an experienced designer in an architecture firm - which is by far the most common strategy in my area. There is one architect who works with a builder who also does a lot of houses. His houses are a little more unique but mostly they spend $50k on some fancy component and people eat it up (opinion of fellow architect - not mine).

    I paid about $6k for 3800 sqft on a $650k build ( 4 years ago). Architects at the time were about $25k for similar.

    So you can spend what you want and get what you want. And common practice is regional. I do live a mile from a large architecture school which can certainly effect pricing.

  • 4 years ago

    My local fees were quoted at about 9%-12% for the architects we looked at. We haven't built our home yet so we are not finished,, but my father paid 10% about 15 years ago for for his home.