

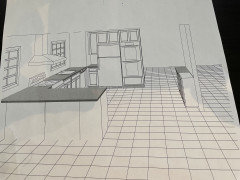
Breakfast bar/peninsula overlapping window
4 years ago

Featured Answer
Sort by:Oldest
Comments (10)
 PRO4 years ago
 4 years ago
Related Professionals
Bismarck Home Remodeling · Tulsa Bathroom Remodelers · Georgetown Bathroom Remodelers · Lafayette Bathroom Remodelers · Watertown Bathroom Remodelers · Harrisburg Bathroom Remodelers · Chico Bathroom Remodelers · Bemidji Interior Designers & Decorators · Laconia Interior Designers & Decorators · Sacramento Architects & Building Designers · Charleston Kitchen & Bathroom Designers · Greenfield Kitchen & Bathroom Designers · Asheville Kitchen & Bathroom Designers · Medford Kitchen & Bathroom Designers · Brunswick Kitchen Remodelers- 4 years ago
 4 years agolast modified: 4 years ago
 PRO4 years ago
- 4 years ago
- 4 years ago
- 4 years ago
- 4 years agolast modified: 4 years ago

Related Stories
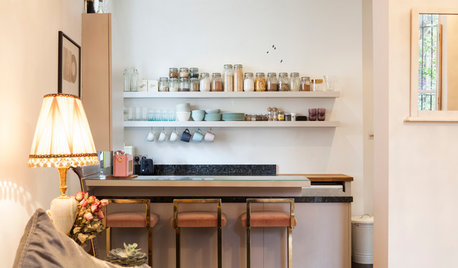

KITCHEN DESIGN12 Breakfast Bars With Coffee Shop Appeal
Give even a small kitchen a sociable vibe by inserting a stylish seating post
Full Story
KITCHEN DESIGNHow to Fit a Breakfast Bar Into a Narrow Kitchen
Yes, you can have a casual dining space in a width-challenged kitchen, even if there’s no room for an island
Full Story
KITCHEN ISLANDS9 Kitchen Bars and Islands That Use Space Wisely
With some smart planning, you can fit an island or a breakfast bar into just about any cooking space
Full Story
KITCHEN ISLANDS6 Bar Stool Styles That Work in (Almost) Every Kitchen
Stick to these materials for your island seating and you won’t go wrong
Full Story
KITCHEN ISLANDS12 Creative Kitchen Island and Peninsula Seating Ideas
Find inspiration in mismatched, swing-out, built-in and otherwise unconventional island and peninsula seating designs
Full Story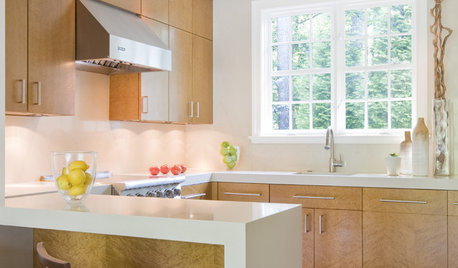
KITCHEN DESIGNSee How Peninsulas Can Get You More Storage and Countertop Space
Make the most of a compact kitchen with a mini peninsula
Full Story
DINING ROOMS12 Breakfast Nooks Cool Enough for a Dinner Party
The banquette where you sip your morning coffee can also make a cozy corner for an intimate supper or a game night
Full Story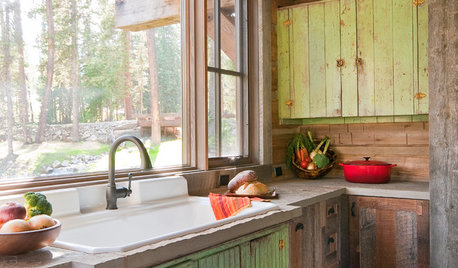
WINDOWSKitchen Windows: 13 Classic and Creative Ideas
Big and tall, long and low, in an unexpected spot ... these ways with kitchen windows offer plenty of possibilities
Full Story
KITCHEN DESIGN9 Ideas for Creating a Casual Dining Perch in Your Kitchen
As a dining, conversation or homework spot, a breakfast bar can be a welcome addition. Here’s how to work one in
Full Story





Patricia Colwell Consulting