Software
Houzz Logo Print
keeley_foster75

Stair Dilemma Help!

4 years ago
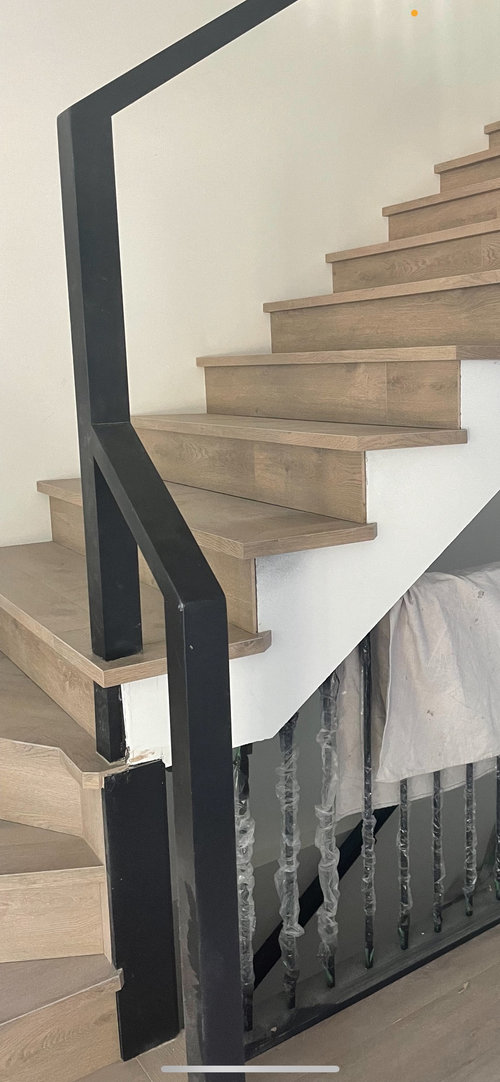
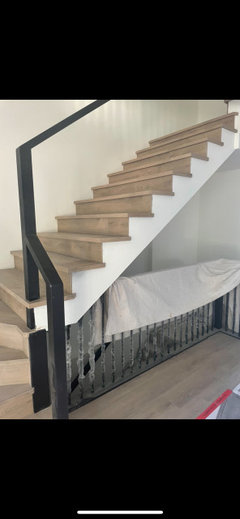
Help! This is a custom home. Our stairs were to be all western exposed risers and our railing was supposed to be in the corner of the winders, connecting them all to the bottom. Does this look completely unacceptable? How can this be fixed?


Comments (27)

  • PRO
    4 years ago

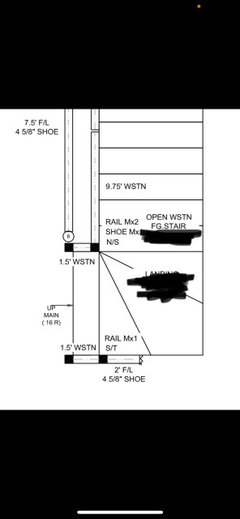
    What did the drawings say? If the drawings looked like the above, then you got what you approved. If not, then they need to re-do it.

  • 4 years ago

    Here they are. Just had to black out the name of the company. It does not seem as the drawings to me. Let me know your thoughts.


  • 4 years ago

    This drawing does not show the post in the middle of the stair from my interpretation.

  • PRO
    4 years ago
    last modified: 4 years ago

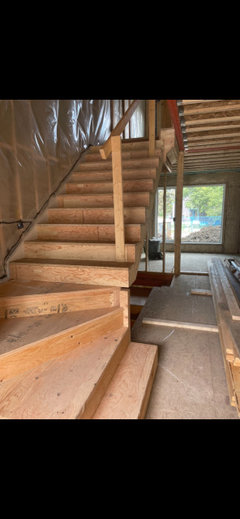
    Can you take a picture that shows the full landing with the wall opposite the rail you show in the above picture? Take it from further back.

  • 4 years ago

    The as-built seems a lot different than the drawing but the drawing has no details at all. Is this the only drawing? No shop drawing for the hand rail? The part where the stairs turn the corner looks kind of a mess, but the drawing doesn't really indicate much of what that is supposed to look like.

  • 4 years ago

    Unfortunately the only other photo I have further back is unfinished. However even unfinished, it looks like they should have made the winding stairs longer to sit flush with the rest of the stairs. i'm not expert however but I believe they are trying to say they couldn't due to the way the vinyl had to be installed - but I don't really buy that.


    Sadly we weren't provided any other drawings. However still, those drawings the rail/post location appears different to me as does the length of the winders.


    Let me know your thoughts, thank you so much for the feedback :)


  • 4 years ago

    The drawing isn't even the same orientation though. It faces the other way. You could build anything that looked like that drawing...they don't even die into the corner the same way. The tread dies to 0 depth in the drawing -- which is not allowable in many locations which may be why it's not built like the drawing.

  • 4 years ago

    Hi there, the drawing is the wrong orientation as we built a duplex which are the same on both sides. I'm not sure why they didn't provide us with both orientations but that can be ignored :)

  • 4 years ago

    Do both sets of stairs look the same as built (mirror images of each other) or is there variation between them? There was a thread about someone's stairs varying from the model house, but there were pictures of several stairs in several houses and they were all slightly different from each other even though it was the "same" house. If there is not more detail provided than the drawings above, it's open to a lot of interpretation as to how it will be built.

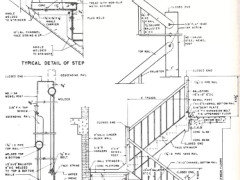
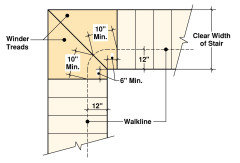
    Detail drawings for stairs look something like this


  • PRO
    4 years ago

    Your winders are incorrect. The angle nearest to the post should all be 30 degrees. There is also a code requirement for a minimum depth, 12" from the location of the post. The top winder is too small.

  • 4 years ago

    Hi there, it passed inspection with the city so that is strange?

  • 4 years ago

    And yes, it is a custom build so the stairs aren't based on any other models. We designed the home fully by ourselves with a draftsman. The stairs however we were only provided with those plans above from the chosen vender. Even with the lack of detail, I still believe what was built varies quite a bit from what is shown - and does not appear to be done correctly regardless.

  • 4 years ago
    last modified: 4 years ago

    The fifth step from the floor is very dangerous. It falls off into two feet of nothingness on one side with no handrail. Why are the posts emerging from the treads? How the building code inspector gave this a pass is beyond me.

    Couldn't anyone find a generic stairwell plan with specs? This is a complete tear-out and rebuild.

    It took me 30 seconds to find this online:


  • PRO
    4 years ago

    Post a image from top level looking down onto winders, so we can see all winders top view, please.

  • PRO
    4 years ago

    Make sure your insurance covers falls down stairs.

  • 4 years ago

    This sort of stairs, and box winders which are vertical on the inner edge from top to bottom (18th and 19th c.) are grandfathered here, and I can say from experience, falling down the stairs because you are too close to where the tread is narrow to non-existent is no fun. I think the treads need to be redesigned first. I know that is a pain, but this is the time to sort that out.

  • PRO
    4 years ago

    In houses I design, stair treads and landings are rectangles.

  • PRO
    4 years ago

    This is a perfect example of an architect drawing anything, code or not. Any experienced framer who likes to get paid at completion would have said “Nuh-uh” after a glance at those prints. Those stairs are dangerous and the archy, framer, and inspector should have criminal and civil charges filed against them.

  • PRO
    4 years ago

    Just because you designed it does not make it right. I have no clue how an inspector would pass this .

  • PRO
    4 years ago

    Does this look completely unacceptable?

    Yes.


    How can this be fixed?

    Tear it out and rebuild without winder treads.

  • 4 years ago
    last modified: 4 years ago

    It doesn't really matter who drew it, an architect or a draftsman, it's not an adequate construction document for a set of stairs. All it does is indicate on a plan that there is a set of stairs in the location and that they are not straight, and hopefully it has the correct number of treads required.

    It doesn't say nearly enough about how those stairs are really supposed to be built. If it were a straight set of stairs from floor one to floor two in an eight foot ceiling house and it had closed stringers on each side and that was it, it might be a perfectly adequate drawing. But for any stair with any sort of detail, it's not. It would be like building a house from a cartoon.


  • PRO
    4 years ago

    Excellent point palimpsest. And watch everyone get mad at the stairbuilder when the last step is in the hallway because he needed more run for code compliance. Let's hope the doorway to the dining room doesn't have to be moved to give it to him either. Ya can't just draw stuff and call it good; stamped drawing or not.

  • 4 years ago

    As mentioned, the drawing is unrealistic and lacks necessary details. It appears to me that it places the newel posts outside the edge of the steps.

    In my experience, it's common on stairs to have unique details that present challenges without tidy solutions. Is there any room at the base of the stair for another step? If so, it might be possible to eliminate one winder and add another straight step at the bottom, but it would jut another foot or so out. That could be done without disturbing the upper run.

    A huge improvement could come from NOT setting the handrail on top of the newel. It looks awful(!), requires incorrect placement of the newel and probably yields a handrail that is too wide*. Instead, place the newel where desired and mount a handrail of the proper dimensions to the insides of the newels. It could be spaced out to provide proper relation to the tread and potentially align correctly as you proceed up the long run without adding a jog.

    *Handrails often have a maximum width and perimeter measurement. Here it's 2-1/4" and 6-1/4". If you're using a 2x4, you're at 3-1/2" and 10".

  • 4 years ago

    To my mind, any stairway with curves and partial steps is an accident waiting to happen. Especially when there is an orphan step in the walkway at the bottom.


    Better to have stairs come straight down to a landing, then two steps off the ninety-degree adjacent side to the main floor.

  • 4 years ago

    The handrail looks super high, (is it code height?) if so could they add another under it inset at about 8-10 inches below the top one and do the spindles from that it down. then straighten those last two steps like Louise Smith says!

  • PRO
    4 years ago

    The height of the handrail seems fine, it's the lack of baluesters that's another code violation.