

Empty Space in Kitchen
4 years ago
Sort by:Oldest
Comments (14)

Related Stories
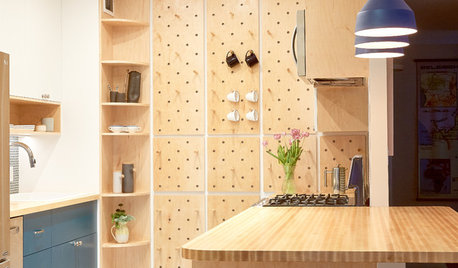
SMALL KITCHENSSpace-Saving Pegboard Boosts a Kitchen’s Storage and Style
Clever storage solutions and custom touches transform a small galley kitchen in New York City
Full Story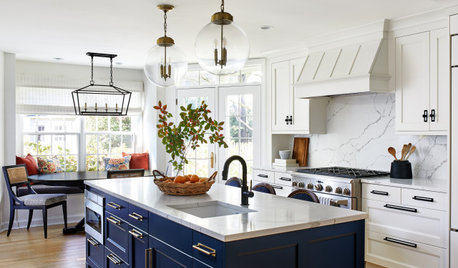
KITCHEN DESIGNKitchen of the Week: Bright Space With a Bold Blue Island
For soon-to-be empty nesters, a designer creates a white, wood and blue kitchen accented with woven textiles
Full Story
BEFORE AND AFTERSKitchen of the Week: Bungalow Kitchen’s Historic Charm Preserved
A new design adds function and modern conveniences and fits right in with the home’s period style
Full Story
KITCHEN DESIGNQuick Project: Brighten the Space Under Your Kitchen Sink
Give yourself a lift with a refreshed place for your kitchen cleaning supplies
Full Story
GARDENING AND LANDSCAPING3-Season Rooms: From Unused Space to Fab Outdoor Kitchen
Clean lines, a serious grill and even a Kegerator make this Oregon outdoor room a spring-to-fall joy
Full Story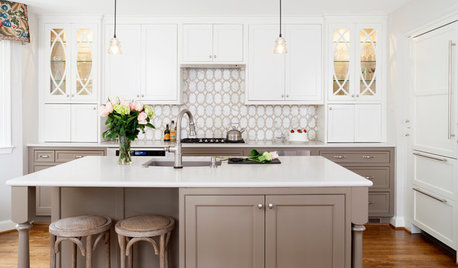
KITCHEN MAKEOVERSA Table for 2 and More Storage in an Empty Nesters’ Kitchen
With their children out of the house, these Marylanders have created a kitchen that fits their new lifestyle
Full Story
KITCHEN DESIGNEmpty Nesters Get the Classic White Kitchen They Always Wanted
Custom white cabinets, sculptural lights and a larger island transform a couple’s kitchen into the room of their dreams
Full Story
KITCHEN DESIGN10 Big Space-Saving Ideas for Small Kitchens
Feeling burned over a small cooking space? These features and strategies can help prevent kitchen meltdowns
Full Story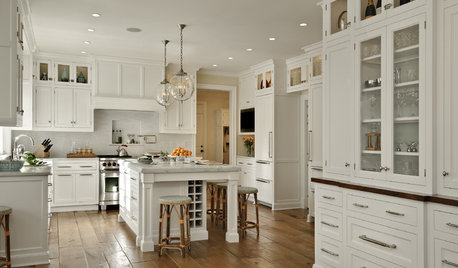
KITCHEN DESIGNDream Spaces: 12 Beautiful White Kitchens
Snowy cabinets and walls speak to a certain elegance, while marble counters whisper of luxury
Full Story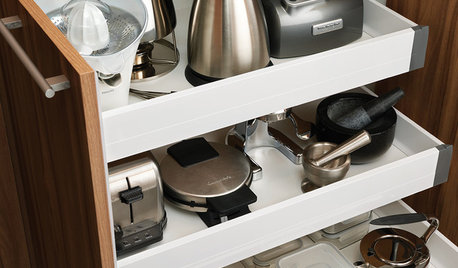
DOWNSIZINGSimplifying: What Items in Your Kitchen Are Just Taking Up Space?
Here are some of the cooking tools, small appliances and dishware you may not need
Full Story





Carrie B
Helen
Related Professionals
Kankakee Kitchen & Bathroom Designers · Chico Kitchen & Bathroom Designers · Victorville Kitchen & Bathroom Designers · Crestview Kitchen Remodelers · Chatham Kitchen Remodelers · Middletown Custom Countertops · Minneapolis Custom Countertops · Everett Custom Countertops · Anchorage Custom Countertops · Salisbury Carpenters · Beckley Cabinets & Cabinetry · Auburn Cabinets & Cabinetry · Kalamazoo Interior Designers & Decorators · Burlington Interior Designers & Decorators · Eureka Kitchen & Bathroom DesignersRyan HoOriginal Author
Ryan HoOriginal Author
Helen
Ryan HoOriginal Author
Carrie B
cpartist
dan1888
Carrie B
Helen
shead
Gerry
Ryan HoOriginal Author