Software
Houzz Logo Print
webuser_414733715

Kitchen Layout & Appliances

4 years ago
last modified: 4 years ago
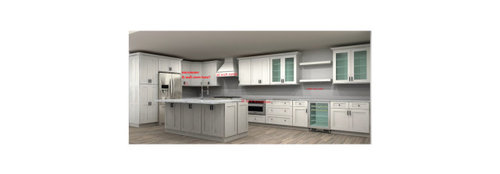
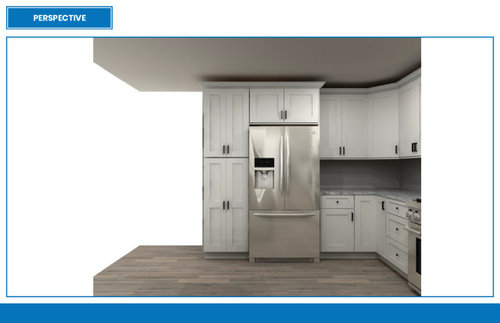
I'm stuck with a bit of a dilemma on appliances and how it will affect my kitchen layout. Obviously I need to make this decision before I place the order for my cabinets....

I am planning on a 36" slide-in range but was a bit sticker shocked about the price. In addition to that, I'm not overly impressed with drawer microwaves since I am a tall guy. Help me!

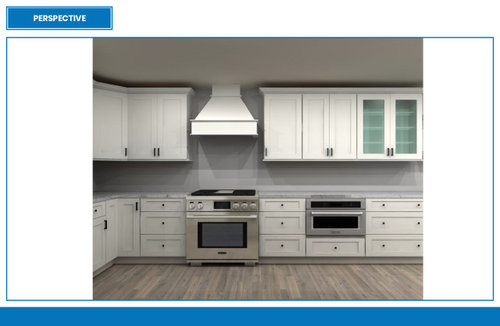
Option 1 - Leave it as-is. Get a 36" (likely Cafe) dual-fuel slide-in range and find a built-in or drawer microwave I don't hate.

Option 2 - Swap the 36" slide-in range for a 36" gas cooktop. Add a built-in microwave and wall oven next to my refrigerator. I'd lose some counter space and this may be an awkward spot with the corner cabinet...not sure. I'd gain a more ergonomic placement for my microwave and retain a 36" cooktop.

Option 3 - Simply go down to a 30" dual-fuel slide-in range. Microwave could stay where it's at in the design.

Option 4 - Put a 36" drop-in gas cooktop on top of a wall oven. Heard this could be an issue down the road. Leave microwave where it's at in the design.

Do you like the design? What would you recommend I change? The cabinets go all the way to the ceiling so ignore that.


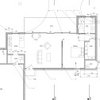
Floorplan


Comments (20)

  • 4 years ago

    Seems like everything important is crammed into the left side.

  • 4 years ago

    The more I look at my layout, I don't really see where a wall oven/microwave combo would make sense here. I don't think there's enough room by the corner cabinet to fit a microwave and wall oven vertically. The most practical still seems to be a slide-in range with some kind of built-in or drawer microwave.

  • 4 years ago

    How about posting a floor plan to scale and all dimensions filled in. Tough to judge from a single rendering.

  • 4 years ago

    Wall oven and microwave here?

  • 4 years ago

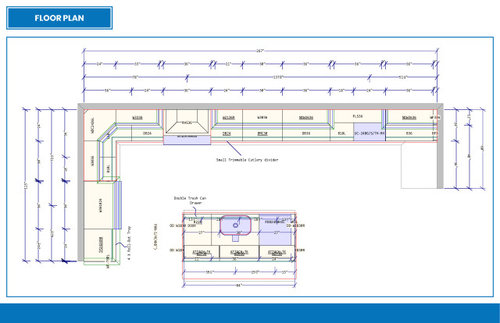
    @millworkman Just added more photos and floorplan.


    @emilyam819 To avoid breaking up my new 'bar area' I would try to put the wall oven and microwave just to the left of those cabinets so there is at least one upper cabinet between the range hood and the wall oven/microwave combo. That would maintain the symmetry of the cabinets in the bar area. I'm measuring now to see if that would even work. The thing I am not a huge fan of is it breaks up the long span of countertop I had planned for...

  • 4 years ago

    Cannot read any of those dimensions.

  • 4 years ago

    @millworkman I put a dropbox link to the floorplan at the bottom of the post. Houzz compresses images so I can't make them any larger.

  • 4 years ago

    You’d have to re-work the bar cabinets. I like bars as much as anyone, but you’re devoting too much space to it and a long counter between the cooktop and bar is…for what? There should be some separation of bar and kitchen.
    Is a table supposed to go in front of the bar? A whole floor layout would be helpful.

  • 4 years ago

    Investigate a 30" induction slide-in. Frigidaire at $1200 or Bosch industrial at $3800. All base cabs can be drawers 36-48" where possible. A 24" sink in a 24" sinkbase is more than adequate in real usage.

  • 4 years ago

    What everyone else said about the balance. I'd think about putting the fridge on the right side, with a microwave shelf in the upper cabinets beside it. 36" cooktop where you have it, and wall ovens where your current plan has the fridge.


    I'd also think about moving the sink and DW to the wall, and put the bar fridge and barware in the island. From right to left, you could have 3" spacer, 36" fridge, 18" drawers (for silverware), DW, 33" sink in a 36" cabinet, 18" trash pullout, 36" drawers for pots and pans, 36" cooktop, then around the corner to wall oven(s). Put a bar fridge in the island, but opening on the short side, so people can access contents without walking into the kitchen aisle. Maybe a small prep/bar sink in the island too.

  • 4 years ago

    Why is it so imbalanced? Is there going to be a small kitchen table there? There really isn’t room for a large dining table.

  • 4 years ago

    FWIW: Left click on Houzz images in messages for full scale views. The floor plan opens to 15.5 inches wide on my 27-inch monitor and the dimensions are readable.

  • 4 years ago

    A kitchen definitely relates to all the surrounding spaces…so showing them is important… the length of this kitchen is excessive unless you regularly have 2-3 people working in the kitchen at one time …and if so another island would be in order….also the wine cooler works better when separate from the cooking activity…near the dining or entertaining area?

  • 4 years ago
    last modified: 4 years ago
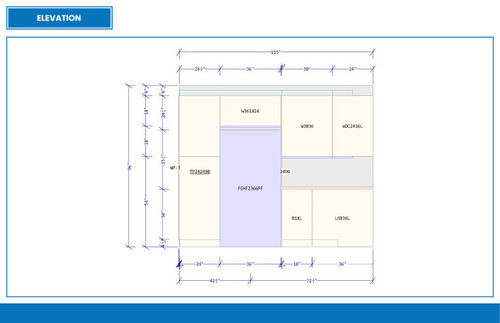
    @Amy Loves Pink Bathrooms @mcarroll16 @User @btydrvnAttached is a pic from today so you have a sense of what my layout looks like today. I'm open to other layout designs and am meeting with a NKBA designer for some ideas I haven't thought of.

    The new design is more or less very similar to what I currently have, as I have been mostly happy with it. Cooking appliances are opposite the island, sink remains in the island. I do agree that the 'bar' area in the breakfast nook could be done a little differently. Having the cabinets span the entire length of the wall was more or less my preference to get a bar area with additional storage and beverage cooler. There would still be room for a small 4 person table similar to what I have today.

    Thanks for the feedback.


  • 4 years ago

    agree with sink on wall. your best prep space is next to sink and you only have 27” there but tons of counterspace where it’s less useful. especially if cost a concern i would do a microwave on an upper shelf. give me a cheap mw and nice 36” stove any day!

  • 4 years ago

    If you want effective capture and containment of moisture, grease, and odor, then a proper hood is needed over the cooktop. Depending on airflow needs, a means of make-up air will also be necessary.

  • 4 years ago
    last modified: 4 years ago
    Interesting. Your layout makes more sense, and you definitely wouldn't want the sink and DW behind the table. But I would still move the sink to the wall--just to the current fridge wall. You could do DW, sink, then the corner cabinets as you designed already, range, 27" base drawers w/ 24" microwave shelf above (because you need a 42" hood), and 36" counter-depth fridge. I think the end of that should line up with the end of your island. Put dish storage in the island. Drawers, not cabinets. Then your bar cabinets as designed.


    My reason for this is what others stated above. Your island sink has very little work surface on each side. You may be managing fine, but I think you would be amazed how much more functional it will be to have that run of countertop between the sink and the range. And your island will be a continuous work surface (although you could put a prep sink at the fridge end), which will make it more useful.


    I would suggest doing your bar area in a contrasting color--maybe white kitchen cabinets, wood bar cabinets. That would give the bar area a more polished dining-furniture look.

  • 4 years ago

    @lharpie I am pretty set on keeping the sink in the kitchen island. Largely due to the fact that I'm happy with it there and my plumbing is already there.


    @kaseki Something that isn't clearly visible in any of the new plans, is my kitchen island will be one foot deeper (4ft total) and the same length as today so it won't encroach on the breakfast nook space. This is effectively where I would prep before cooking, or I could use any of the counter space next to the range.


    In terms of layout, I do think the fridge makes sense on the short wall where it is today (and in the new layout). The range is also in a pretty good spot on the longest wall. With those assumptions, I could imagine the pantry and a space for the microwave shifting to the right of the range. This would provide separation between the cooking/prep area and the new bar area. Another option would be to put the microwave next to the fridge on the short wall. I'm still not really sure how to do this bar area in the breakfast nook. The wall space today is such a waste!

  • 4 years ago
    last modified: 4 years ago
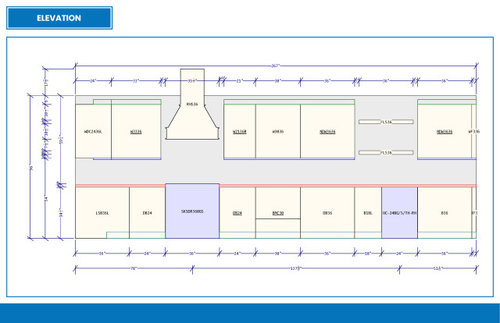
    @mcarroll16 You made a good point about work area. So on the new island, the sink would be slightly more centered in the island. The island dimensions will have the same width but it will be 1ft deeper to allow for more countertop dining space. Photo below.

    I like your suggestions about the contrast with the bar area. The upper cabinets in the bar area would have glass cabinet doors up top. I think it still makes sense to be one long span and not have some silly 1-2ft gap between the cabinets. Do you think there should be separation in the cabinets between the bar area and the rest of the kitchen? I don't have a lot of extra space to work with there.


  • 4 years ago

    No, I agree with you, I would not do a separation. That would just look awkward. It could work if you did a symmetrical separation between the bar cabinets and the window wall. But at that point you are losing a lot of cabinet and countertop space.


    You could "separate" the look with a narrow floor-to-ceiling cabinet. Maybe a pullout for snacks, or for brooms. But the glass-front uppers are distinctive enough. If you just start a new color there, it will look intentional and polished.