




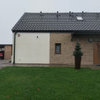
Need exterior design help for this 1960s split level ranch
3 years ago
last modified: 3 years ago
Sort by:Oldest
Comments (5)

Related Stories

HOUZZ TOURSMy Houzz: Added Space and Style for a 1960s Split Level
With a new second story and downstairs suite, custom touches and midcentury pieces, this Portland family home suits 3 generations
Full Story
TRADITIONAL HOMESHouzz Tour: Designer’s Ranch-Style House in Horse Country
A California designer creates an East Coast-meets-West Coast home with help from an architect found on Houzz
Full Story
HOUZZ TOURSHouzz Tour: 1960s Ranch Redo in Denver
This sibling team balanced their renovation budget by spending where it counts, and turned their Colorado childhood home into a showplace
Full Story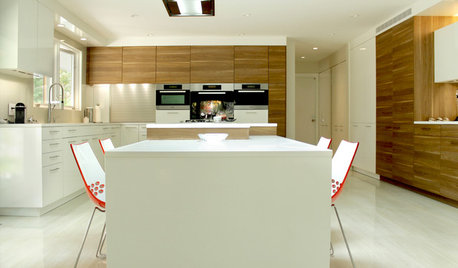
CONTEMPORARY HOMESMy Houzz: Modern Update to a 1960s Ranch in New Jersey
Outdated home decor is replaced with modern European-inspired elements, all while keeping true to the family’s rich culture
Full Story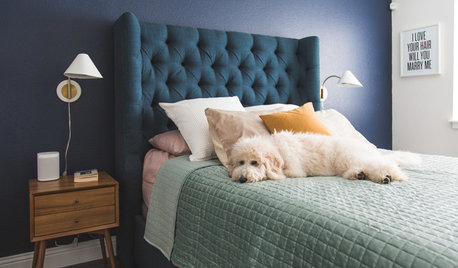
MIDCENTURY HOMESMy Houzz: Refreshing Makeover for a 1960s Ranch in Texas
First-time homeowners transform their home with blue feature walls, classic finishes and playful accents
Full Story
ROOTS OF STYLEDesign Through the Decades: The 1960s
The space race fueled out-of-this-world architecture, sexy plastic and foam furniture, and Astro and Sputnik lights
Full Story
SELLING YOUR HOUSEA Designer’s Top 10 Tips for Increasing Home Value
These suggestions for decorating, remodeling and adding storage will help your home stand out on the market
Full Story
HOUZZ TOURSNew Layout and More Light for a Family’s 1940s Ranch House
A Los Angeles designer reconfigures a midcentury home and refreshes its decor
Full Story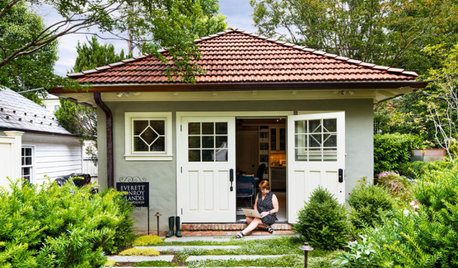
HOME OFFICESExplore a Garden Designer’s Gem of a Backyard Studio
An architect helps transform an existing garage into a home office surrounded by beauty
Full Story
LANDSCAPE DESIGNYard of the Week: Designer’s Laboratory of Outdoor Living
A landscape architect works with an architect to redesign his own yard and create a showcase of sustainable ideas
Full Story
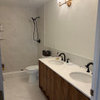

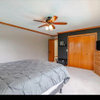
wishiwereintheup
Sigrid
Related Professionals
Houston Interior Designers & Decorators · Hilo Interior Designers & Decorators · Saint Joseph Bathroom Remodelers · Merced Bathroom Remodelers · Odessa Kitchen & Bathroom Designers · Albany Home Builders · Watertown Home Builders · DeRidder Design-Build Firms · Rockford Design-Build Firms · Altoona Design-Build Firms · Bangor Home Remodeling · Portland Home Remodeling · Middletown Home Builders · Rockford Home Builders · Worcester Kitchen & Bathroom DesignersRL Relocation LLC
RL Relocation LLC
Delete This