

fireplace surround and height
4 years ago
Sort by:Oldest
Comments (5)
Related Stories
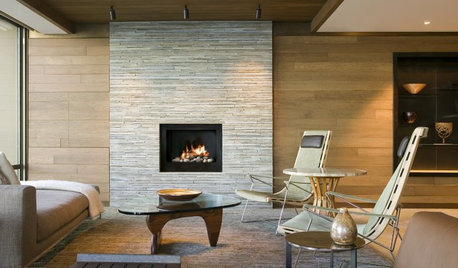
LIVING ROOMS11 Popular Materials for Fireplace Surrounds
Whether industrial steel or classic brick speaks to your style, one of these materials is sure to set your heart aglow
Full Story
CONTEMPORARY HOMESHouzz Tour: The Height of Luxury in a Modern Glass House
Sleek materials, walls of glass and double-height rooms create a glamorous, light-filled home in north London
Full Story
HOUZZ TVHouzz TV: A Most Unusual Indoor-Outdoor Connection
A giant California Sycamore grows through this dream house in the hills of Los Angeles
Full Story
CONTEMPORARY HOMESHouzz Tour: A Home in Sync With Its Surroundings
A contemporary Los Angeles home has big views and seamless transitions between indoors and outdoors
Full Story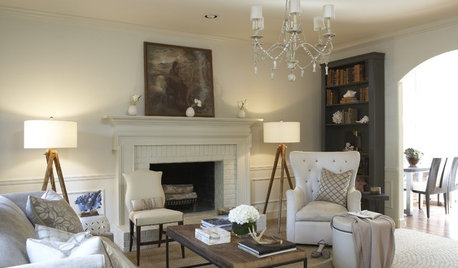
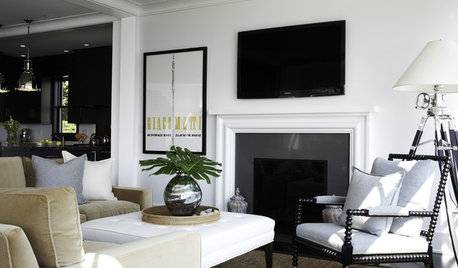
REMODELING GUIDESSurround Your Fireplace With Tile, Brick or Stone
Freshen up your fireplace with a crisp, colorful or dramatic new look
Full Story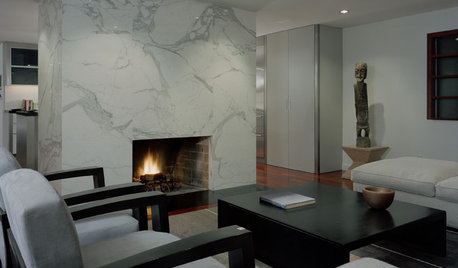
FIREPLACESSleek, Beautiful Stone Slab Fireplace Surrounds
Refresh the look of your home's fireplace with a stone slab surround
Full Story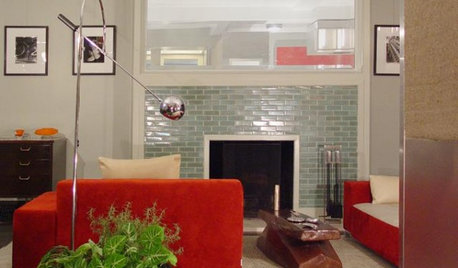
REMODELING GUIDESDesign Details: Tiled Fireplace Surrounds
Give the Hearth a Beautiful Finish With Colorful Glass, Ceramic or Classic Stone Tile
Full Story
KITCHEN DESIGNThe Kitchen Counter Goes to New Heights
Varying counter heights can make cooking, cleaning and eating easier — and enhance your kitchen's design
Full Story
BATHROOM DESIGNHow to Match Tile Heights for a Perfect Installation
Irregular tile heights can mar the look of your bathroom. Here's how to counter the differences
Full Story
Sponsored




Ellen BraunOriginal Author
Ellen BraunOriginal Author
Related Professionals
Bartlesville Architects & Building Designers · Bangor Design-Build Firms · Little Rock Home Builders · Roanoke Home Builders · Davenport Home Builders · Milwaukee Home Builders · McAlester Interior Designers & Decorators · Waco Interior Designers & Decorators · Lincoln Interior Designers & Decorators · New York City Interior Designers & Decorators · Provo Kitchen & Bathroom Designers · Williamsport Interior Designers & Decorators · Rolla Furniture & Accessories · Vicksburg Furniture & Accessories · Hartford Furniture & AccessoriesEllen BraunOriginal Author
Ellen BraunOriginal Author
Yayagal