Software
Houzz Logo Print
taeabate

How proud should a range be?

4 years ago
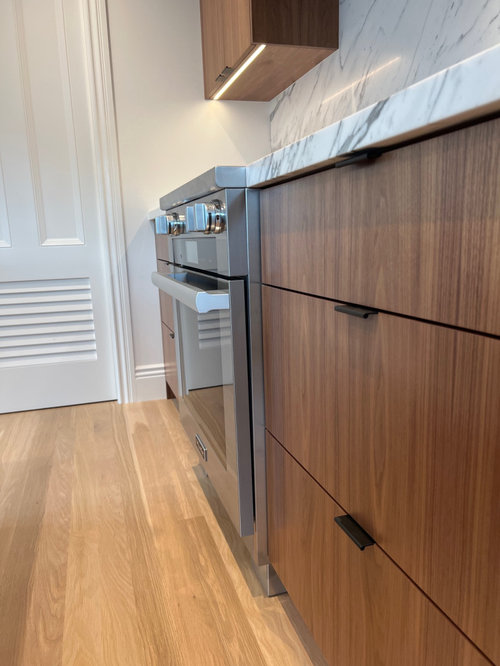
We are nearing the end of a very long kitchen remodel we hired an architect and a contractor who came with great recommendations. Willing to pay more to ensure the details are right.

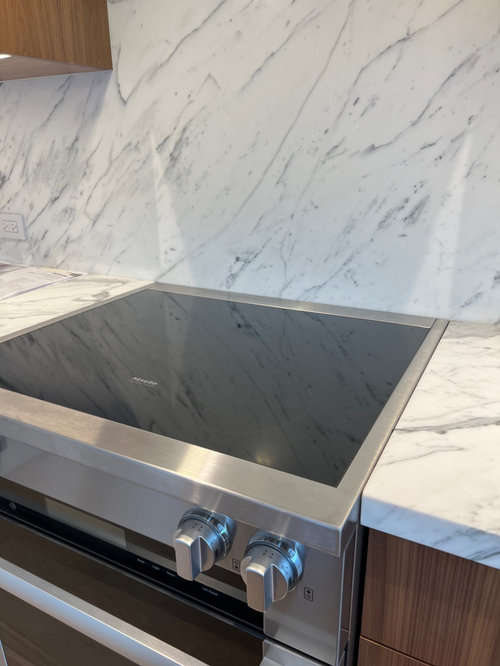
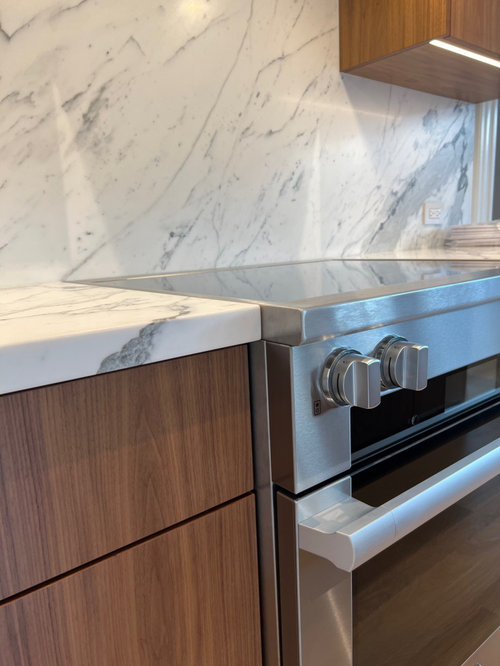
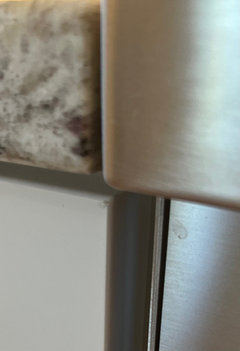
The induction range is standing proud @ 2 1/2” from the cabinets to the front- not including handles/ knobs etc. I feel like this was a mistake and stands too far out.

Our only solution at this point is to have the marble backsplash cut and slide the stove under. This would gain us 3/4”.

Would love some advice.

  1. Does this range stand too proud?
  2. Is the solution a good one?

Comments (47)

  • 4 years ago

    What I see is that the top feels like it's way out, but if you look at the side, say with the door open, you'll see that there's maybe 0.5" between the cabinet face and the rear of the door. I don't think you want it any farther back, or the heat (when you open the oven) could damage the cabinets on either side. That is, this looks like a perfectly norman range installation to me.


    New Kitchen 2016 -- wall 3 after · More Info


    Mine is very similar, maybe even thicker doors.

    Also, your kitchen finishes look beautiful! :)

  • 4 years ago

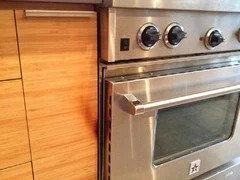
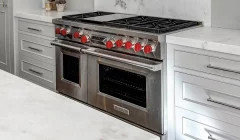
    You need the oven to be proud of the adjacent cabinets to avoid scorching the cabinets; see first pic below of range not set proud enough. I’ll also post a pic of a Wolf range from their website to show how it is supposed to be. I realize you don’t have a Wolf gas range, but the issue of oven heat is the point.

    Cutting into your marble backsplash to slide the range under it doubles down on the scorch risk - you’d not only be likely to scorch the adjacent cabinetry with oven heat, you’ll also scorch the marble backsplash from cooking on the cooktop. Just because it is induction doesn’t mean heat won’t be generated when cooking so close to the backsplash.


  • 4 years ago

    Yes, my Miele induction range is installed like this. At first, I also thought it was too far forward. But as I use the range, I don’t think I would want the back burners any closer to the wall- I would be cleaning the backsplash far more often than I prefer. Not to mention the safety aspect of the proximity to a combustible surface. I also like that I don’t have worry about steam from the oven potentially affecting the cabinets.

    Love your new kitchen. Hope that you do a reveal

  • 4 years ago

    Just here to comment that the cabinet drawers are sheer perfection with the grain lined up perfectly! Yes, please reveal the completed kitchen!

  • 4 years ago
    last modified: 4 years ago

    My Wolf gas range is similar. Looks good to me!

    Edit to add - you need some of that clearance on the sides of the oven for safety reasons -- I wouldn't recommend sliding it back much.

  • 4 years ago
    last modified: 4 years ago

    @Celine, very nice cabinets, could you pls share a brand?

  • 4 years ago

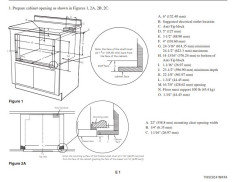
    Page 3 of the spec sheet shows that if the range opening had been 24-15/16" deep, the front of the range cabinet would have been flush with the adjacent cabinets. Only the door, control panel, and bullnose would have extended beyond them.

  • 4 years ago

    Agree with other posters the match sticking on your cabinets is perfection !! Whoever did them did an amazing job.

  • 4 years ago

    On my 36" Wolf Induction range only the oven door sits proud of the drawer fronts. I used a marble mosaic tile for my backsplash, but had I used the same 3 cm quartzite for my backsplash it would have looked like yours.

    I don't think I would cut the marble and push it back. You'll cover that stainless frame and bring any hot pots/pans closer to the marble. This is one of those things that seems huge when you first see it, but you'll forget and no one who visits your house will notice.

  • 4 years ago
    last modified: 4 years ago

    Read the spec sheet for your particular range. Yes, the oven door usually sticks out but that doesn't mean the side of the range behind it does. But it might. Or not. :) (Miele tend to NOT stick out as much as US appliances so it's worth double checking.)

    It looks okay because it lines up with the counter.

  • PRO
    4 years ago

    "...if the range opening had been 24-15/16" deep, the front of the range cabinet would have been flush with the adjacent cabinets."


    True. Which means that since the opening is apparently cut all the way to the splash and the range extends farther than the adjacent cabinet fronts, the kitchen designer failed to pull the adjacent cabinets forward enough to accommodate the range and splash to get the desired flush look.

  • 4 years ago

    @Joseph Corlett, LLC: "the kitchen designer failed to pull the adjacent cabinets forward enough to accommodate the range and splash to get the desired flush look."

    A quick check of the specs for LG, Frigidaire, and GE induction ranges shows that none are designed with the front of the range cabinet flush with 24"-deep cabinets. They all protrude at least 3/4" (LG). Perhaps this is to protect adjacent cabinets from heat when the oven door is opened.

  • 4 years ago

    "the kitchen designer failed to pull the adjacent cabinets forward enough to accommodate the range and splash to get the desired flush look."

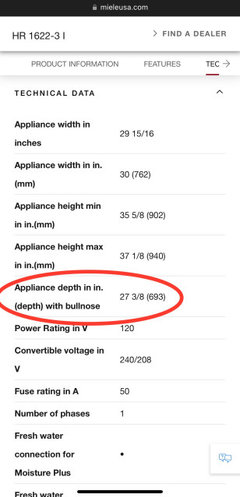
    Since @Joseph Corlett, LLC has repeatedly instructed people on this forum to follow the manufacturers' specs, it is surprising that he is not incorporating that advice into his criticism of @Celine's kitchen designer. Miele, a huge appliances manufacturer selling in the U.S. for decades, designs their appliances sold in the U.S. in keeping with the standard base cabinet depth in the U.S. of 24". The Miele website says their induction range is 27-3/8" deep. I reviewed the range's installation instructions, and they do not instruct that the adjacent base cabinets should be pulled forward almost 3" to accommodate the 27-3/8" depth of their range. There is no mention that this range is designed to be a flush inset appliance. I agree with @wdccruise that pulling the base cabinets forward from the standard 24" depth to 27-3/8" would expose the adjacent cabinets to heat, as I pictured in my comment earlier in this thread.

    Consequently, the criticism of the kitchen designer is undeserved - it appears s/he appropriately allowed for the range to sit proud of the adjacent cabinets.

    The majority of ranges sold today, especially the beefier "pro"-style ranges, are meant to be installed proud of the adjacent cabinets, since they are several inches deeper than 24". The exceptions are ranges and wall ovens designed specifically to be flush with the adjacent cabinets and which have the label of "flush inset" to indicate they can be safely installed that way.

    It would be nice if @Celine returned to her thread to respond to the several questions here, or say what her next steps are to the people who have replied to her post.

  • PRO
    4 years ago

    "There is no mention that this range is designed to be a flush inset appliance."


    Ummm...then the Miele picture showing the range installed flush in their documents is a figment of my imagiination?

  • 4 years ago
    last modified: 4 years ago

    As you yourself have pointed out in the past, the pretty designer photos put out by the marketing department do not necessarily reflect the specifications or requirements. This Miele induction range is not specified to be installed flush inset. As you said, the OP could pull her base cabinets forward. It would have to be by 3" - which would have also required the counters to be fabricated 3" deeper than they are - and then she would have to be OK with the risk of scorched cabinets; perhaps that won't happen.

    Even with obtaining the flush look by pulling the cabinets forward and having a 3"-deeper counter, the Miele warranty specifically carves out "use or Installation (where applicable) which Is not in accordance with any specified Instructions for use or Installation". So let's say something goes wrong with the induction cooktop of the OP's new range - having nothing to do with the installation. Her warranty would not cover it because of the flush installation not specified in the Miele instructions. Again, a risk she needs to decide whether she wants to take.

    As to cutting the backsplash and sliding the range under it, she would lose cooktop real estate, and with a 30" range, even an inch lost counts. And then there is the risk of scorching the marble backsplash with a pot or pan too close to the backsplash. All so that the range doesn't stick out by an inch or so more than she likes. But meanwhile, the "pro"-style ranges are all installed proud of the adjacent cabinets. I think because it's new she is focusing on it, but in a short time she won't see it.

  • 4 years ago

    Can you find actual depth requirements in the specified instructions for this range, though? Share them please.


    I'm looking for an induction range myself and haven't found the depth specs for this one.

  • 4 years ago

    The door on my "pro-style" gas range sits proud but not the oven cabinet. But it's according to actual manufacturer specs.


    And, most importantly, it's not a Miele which are always pictured flush and advertised as being always cool to the touch on the exterior (presumably excepting a cooktop in use). I can't find the Miele specs showing how deep it goes into cabinetry.


    And before we judge if this range is installed correctly or not, we need the specs. Can anyone link them? Fellow range shoppers would like to know!

  • 4 years ago
    last modified: 4 years ago

    “Can you find actual depth requirements in the specified instructions for this range, though?”

    The depth of the range is specified on the Miele website as 27-3/8”. It would be impossible to make it flush with standard 24” base cabinets unless the cabinets were pulled forward and the counters were fabricated to be 3” deeper than standard.


  • 4 years ago

    MY range is not a Miele.


    The appliance depth is not the same as the depth to which it can be installed. Do you have anything about that important tidbit?


  • 4 years ago
    last modified: 4 years ago

    @Fori - I realized after I re-read that you were talking about your range, not the OP's, sorry about that. I deleted that comment.

    The installation instructions are silent about installing it flush or not. But geometry says that standard 24" deep cabinets cannot fit as flush a range that is 27-3/8" without pulling out the cabinets and making the counter 3" deeper. Because the installation instructions say nothing about the range being able to be installed flush inset, if the OP did so, and there was a problem, Miele could deny the warranty based on the warranty being void with "use or Installation (where applicable) which Is not in accordance with any specified Instructions for use or Installation".

    Wolf for example does have specific instructions and guides for its range and wall oven models that can be installed flush inset.

    Again, if the OP wants to take that risk, go ahead. Or if she wants to push the range under the backsplash, that is her choice to forego cooktop real estate and risk scorching the marble. As I said, it seems a lot of trouble to go to for a range that is installed like the millions of other pro-style ranges which are set proud of the adjacent cabinets.

  • PRO
    4 years ago

    M Miller:


    There are two things that could have happened. Miele had the cabinets and countertops pulled forward for their picture or they Photoshopped. I can't imagine they would photograph or endorse a fire hazard.

  • PRO
    4 years ago
    last modified: 4 years ago

    The depth of the range to the range door is 24 15/16". This should be enough to meet a standard 24" cabinet plus the door thickness. So the side of the range is hidden but the range door would sit proud of the adjacent cabinets. But this range is pulled out in front of the .75" thick backsplash material instead of sliding under it. This is what is causing the .75" reveal of the side of the range (not including the door which SHOULD sit proud, not flush).

    Miele Specs

  • 4 years ago

    From the OP's photo, it looks absolutely fine. I would not like it set farther back than it is. Would look like a mistake. The cabinets are beautiful, and I would not want even a slight chance that there could be heat damage. The OP @Celine should move on to something more important than this, and perhaps she rightly has done so, which is why she is not returning. But I too want to know what brand those cabinets are or if they are custom.

  • 4 years ago

    Thanks everyone for the advice and reality check. Its hard when you think you planned for every detail and you get a surprise.

    I will check the manufacturer instructions regarding installation flush inset. This will determine our next steps. I will let you know how it all turns out and post some final pictures. I agree the cabinet maker did exceptional work. These are custom walnut cabinets with a natural finish. I too love them. We chose all natural living finishes that will wear and show patina over time. Perfection is not the goal- balance is.

  • 4 years ago

    “I will check the manufacturer instructions regarding installation flush inset.”

    @Celine - as I mentioned in my commemt above, Miele does not provide instructions to install your induction range as a flush inset installation. Perhaps call their customer service nimber and ask them if it’s possible, and if so, for them to email you those installation instructions.

    As mentioned, even if Miele says you can install your range flush inset, you’d have to pull your base cabinets forward to make up for the 3-3/8” difference between the standard 24” depth of base cabinets and your range’s 27-3/8” depth. That also means you’d need counters to be 3” deeper than they are. Cutting into your backsplash won’t give you the additional 3-3/8” for the range to be flush with the adjacent cabinetry.

  • 4 years ago

    Yeah, the range won't fit into the cabinets as they sit. That much is pretty clear.


    Good luck Celine!! Look at the bright side: if this thread is any indication, nobody will know it's not installed right! (Or wrong. We still don't know.) It's still a lovely setup you have.

  • PRO
    4 years ago

    In the "Niche" section of the installation specifications the Minimum Cabinet Niche Opening is given as 30" W and 35 1/2" H. There is no maximum depth specified.

  • PRO
    4 years ago

    When flush inset installation of appliances is permitted, the manufacturer gives specific instructions and measurements of how to achieve that. For instance, the Sharp MW drawer shows very clearly how to achieve that.


    Silence on that, means the default is not flush inset. Some manufacturers do the wink and nod about that, and will not come right out and tell you that it's not designed for that. Then they can claim incorrect installation if anyone does it and it ends badly.

  • 4 years ago

    It is odd that they don't come out and say it. Everyone else seems to have a depth requirement.


    Miele do say that it's cool to the touch all the way around, they photograph it only installed flush (not just the oven cabinet, but doors as well), AND they provide detailed drawings on the bullnose profile to help out your countertop fabricator!


    Their wall ovens DO have flush mount instructions...

  • PRO
    4 years ago

    So some of you are asking us to believe that the marketing department at Miele overrode the engineering department by ordering the photographer to picture a fire hazard installation that looks cool and would therefore sell better?

  • PRO
    4 years ago

    How many times have you seen marketing images of a range without a stainless guard or splash? And yet many ranges will discolor or scorch certain backsplashes without it. When you look at the specs, they recommend it but it's not shown in any of their promo images. So yes, the specs override any marketing images.

  • 4 years ago
    last modified: 4 years ago

    @Joseph Corlett, LLC - I feel like I recall you criticizing Quartz manufacturers' websites for doing that same thing when showing fancy pics of Quartz behind a high powered gas range? Don't you say something like the advertising department not looking at the warranty or the resin content? How is this different? And, Miele is specifically not providing instructions on how to flush inset install. As pointed out, other manufacturers do, and @Fori mentioned Miele does too for its wall ovens. Miele is making no mention in any of its writings, instructions, manuals, or even how it names its appliance (Wolf specifically will say its appliance is flush inset) that it can be installed flush.

    Also, is it actually a fire hazard, or will it just leave unsightly scorch marks ruining expensive cabinetry?

  • 4 years ago

    I'm pretty sure that the photo of the Bluestar with scorched cabinets is from an old Gardenweb post about a flaw in the range later corrected by the manufacturer.

  • 4 years ago
    last modified: 4 years ago

    Here is a link to a Bluestar range installation manual:

    Bluestar Range Installation Manual

    Compare page 6 (limits on cabinet dimensions) to page 8 (range dimensions).

    The depth of the plate rail, control panel, oven door and kick panel must all stand proud of the 24" depth of the cabinet.

    Also, page 5 states (bold emphasis added):

    "SITE PREPARATION

    This appliance has been designed to be installed directly against rear walls and side base cabinets. It cannot be installed directly against tall side cabinets, side walls, tall appliances or base cabinets extending beyond 24 inches [610 mm].

    ...

    "

  • PRO
    4 years ago

    " I feel like I recall you criticizing Quartz manufacturers' websites for doing that same thing when showing fancy pics of Quartz behind a high powered gas range?"


    I've always been an advocate of following the range manufacturer's instructions. Engineered stone manufacturers have little control over how their products are pictured in appliance manufacturer's literature.


    If you had a range that required 12" of space between the rear of the appliance and a combustible rear wall, but the appliance was pictured in the literature without it, that would be an example of a manufacturer not showing what they were saying. That is my point here. Either the picture contradicts the specifications or it doesn't.


    It would be nice for someone from Meile to set the record straight, however, I can't imagine they would confess "No, you can't install our ranges flush with the cabinets they way we pictured."

  • PRO
    4 years ago

    ""SITE PREPARATION

    This appliance has been designed to be installed directly against rear walls and side base cabinets. It cannot be installed directly against tall side cabinets, side walls, tall appliances or base cabinets extending beyond 24 inches [610 mm]."


    John:


    Thanks. Makes me wonder why Meile couldn't use the same 9 words.

  • PRO
    4 years ago

    As a cabinet dealer, I have had to study specs from almost every manufacturer. Almost all of them are missing some small but important dimension and some of them are shockingly bad. I have had to call my rep at the appliance store to measure some appliances on the floor to get what I need. I'm not sure why these manufacturers' cannot make their specs more clear and concise and include plain language for their disclaimers. They should all talk to more cabinet dealers.

    For the record, I have never installed a range flush with the adjacent cabinet doors. A freestanding range is different than a built-in oven where flush install is an option.

  • 4 years ago

    Sorry to say but this is certainly sticking out too far. You will get used to it though. Looks like no one carefully reviewed the specifications leading to this result. I agree with a post above that this is exacerbated by the extra thick backsplash. Perhaps this stove is better suited for an island or peninsula installation.

  • 4 years ago

    Looks like no one carefully reviewed the specifications leading to this result.

    It does not appear that you read this thread before writing your comment. The specs for this range have been discussed at length. @User - please post a photo of your range so we can see by how much it sits proud of the adjacent cabinets.

    Perhaps this stove is better suited for an island or peninsula installation.

    What? Where in the Miele specs does it say that?

  • 4 years ago

    The front of the stove should be flush with the granite. See my picture.

  • 4 years ago

    I think the determining factor is the rush of hot air escaping from both sides of the oven just as the oven door is being opened. Hot air that impinges on the adjacent cabinets could be a fire hazard.

  • 4 years ago

    Agreed that is the determining factor. And the manufacturing considers this and makes the determination.

  • 4 years ago

    Hey Miller - no i read the entire thread, your assumption is wrong. You are missing my point either on purpose or because you didn’t read my post or you have reading comprehension problems.

    The OP has a desired outcome in mind. If a qualified KD knew of the desired outcome and read the specs, he/she could have told the OP that the desired outcome was not possible without doing X, Y and Z. Where Z = choosing a different stove.

    @User - you said you read the thread, then you would know there is no KD on this project. This thread mentions several times that the depth of the range is specified by Miele at 27-3/8". The standard depth of base cabinets are 24". This thread mentions several times that the OP would have had to pull her cabinets forward in order to have "the desired outcome" of either flush with the cabinets, or less proud than it is. This thread mentions several times that the Miele specs are silent as to the depth that the range can be installed. This thread mentions several times that pulling the cabinets forward so that the range would not sit as proud could risk scorch marks on the very beautiful adjacent custom cabinets.

    On another thread, your comments were deleted by the Houzz admin. Let's not start that again.

  • 4 years ago

    None of my comments were deleted ever. Not sure what you are talking about?

  • 4 years ago

    I posted a picture of my stove which I think can be helpful to others to see what is possible.

  • PRO
    4 years ago

    Looks like the full slab backsplash is the reason is sticks out. The range box is 24 15/16 which means only a sliver of it should show. It was pulled forward due to the slab stone backsplash. That is something that could easily be missed even by a skilled designer or architect...unless they do this type of backsplash often. Maybe the backsplash was undecided at the time of ordering cabinets. I don't have a solution here....except live with it. Its still gorgeous!