Software
Houzz Logo Print
heleneo1974

cabinet space with wall

4 years ago
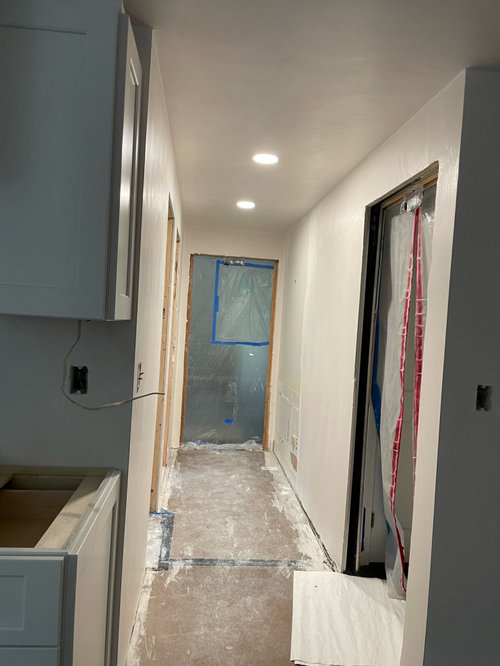
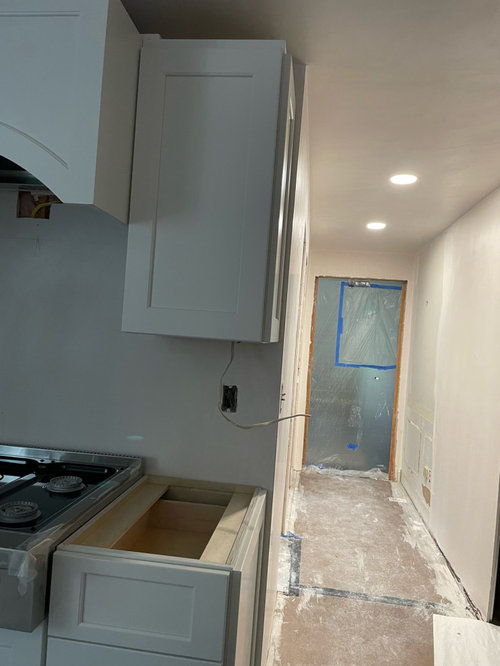
We are still in the midst if iur remodel, so it is far from done. When we did the kitchen design, we weren’t planning on removing the door overhang. Now the cabinets are super close to the wall. Will this look OK and not noticeable when the counter is installed and the plaster is evened out OR should we add a few inches to the wall to make it look better?

Comments (22)

  • 4 years ago
    last modified: 4 years ago

    What do you mean by "add a few inches to the wall"? You are going to frame out that opening all the way around?

    I would leave it as is. I wouldn't want to make the hallway any narrower.

    You can do a smaller counter overhang at that end, so it stops just before the drywall edge. Make sure to communicate what you want to your counter fabricator.

  • 4 years ago

    We werent planning to frame. It was an opening to the kitchen with an with an overhang which we removed.

  • 4 years ago
    last modified: 4 years ago

    ”overhang - removed” You mean an arch or lowered wall piece at top of that entry at end of hallway? I agree with @chispa leave as is. Looks fine. Also agree to have counter overhang shortened if needed so it doesn’t extend past wall. Does that top cupboard on corner open on front & side?

  • 4 years ago

    Thanks! Top cupboard only opens on the front.

  • 4 years ago
    last modified: 4 years ago

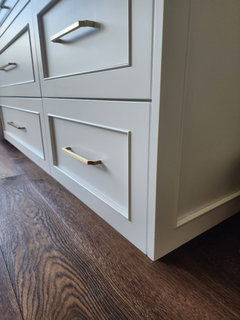
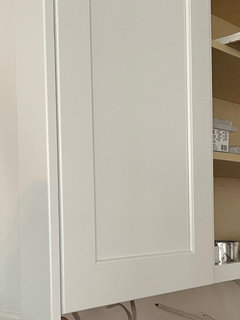
    @KW PNW Z8, I think that is just a "short" finished side panel that you see done in many cabinet lines. Personally I prefer a side panel that is deeper and covers the exposed side of the doors and drawers. Gives you an "inset look" with full overlay cabinets. I notice because it is one of my cabinet design pet peeves!

    Here are mine with deeper finished side panel covering the ends of the drawers.


  • 4 years ago

    Chispa there will be molding on top, but what would I have asked for in order to acheive this look?

  • PRO
    4 years ago
    last modified: 4 years ago

    How are you planning to trim out the doorway? It has to be trimmed. That serves a function, to protect the wallboard from impacts. This is all about the fractions of inches.

  • 4 years ago

    Chispa- anything that can be added now to give more of an “inset” look?

  • 4 years ago

    I wouldn't consider that a doorway ... there is no header. Just a hallway. I think it will be fine as is, specially in this location.


    @heleneo1974, I don't know the official term. I just ask for side panels that fully cover the exposed ends of doors/drawers. I always make sure to look at display or showrooms from a cabinet company or custom shop. It tells you a lot about what they consider "normal" in cabinet design. I've seen some weird and awful stuff that made me avoid that cabinet brand and/or cabinet shop. Make sure you understand what the molding on top will look like, because again, there are different ways that people do them, and some don't look as good.

  • 4 years ago

    Chispa..ha thanks! Now i feel bad about my cabinet choice (which weren’t inexpensive) and I have no guidance on how to address..

  • 4 years ago
    last modified: 4 years ago

    The cabinet maker must have matching fillers.

    Where did you buy the cabinets? Did you have a kitchen designer?

    A tutorial, of sorts:

    https://kitchencabinetkings.com/blog/how-to-install-cabinet-filler-strips/

  • 4 years ago

    The cabinets are Greenfield. Do you think a side filler will work? I can’t stop noticing and obsessing over it now.

  • 4 years ago

    Sorry, I made you notice this detail. There are different ways of doing this and many kitchens are just like yours. I just don't think it looks as finished. I don't think a filler is what you need. Talk to your cabinet designer/shop and see if they can order larger side panels. You would also need to make sure that when you open your cabinet doors, that the hinges allow the door to swing without moving out. If they move outwards, that would not work with a deeper end panel as they will hit each other. You can test by covering the area with something solid and opening the cabinet door. Does the door hit it?

    If they can't change it, it will be ok. You won't notice after everything else is finished. The cabinets and hood that show in the photo look really nice.

  • 4 years ago

    Chispa- it doesnt hit, but what would be involved to swap out the panels? Would this be a major redo? How would they get them off? Do you think cabinets will be damaged?

  • 4 years ago

    My cabinets came and were installed without the end panels or any doors/drawer fronts. Those got put on later, so they don't get damaged during installation of the boxes. The end panels just get screwed on, just like the drawer fronts.

    They just need to order taller and wider ones.

    Just talk to your cabinet person. Show them the photos. You'll have to pay for new end panels, but you shouldn't have that many in the kitchen. I would let them know you want this and are willing to pay for it.


    People are just making this really complicated in the other thread you started!

    heleneo1974 thanked chispa
  • 4 years ago

    @chispa last question -do you have frameless cabinets?

  • 4 years ago
    last modified: 4 years ago

    But she can have a larger end panel made/installed that covers the exposed edge of the door and drawers. Now the question is if this cabinet company will do that or they only make one size. I looked at the website and in some photos they had end panels that had full coverage.

    It isn't rocket science or brain surgery!

    @heleneo1974, yes my cabinets are frameless. Stop going crazy and ask to meet with your cabinets person tomorrow! :-)

  • 4 years ago

    Ok so here is an update. My cabinet designer came back and said that I could order 3/4 deep end panels and add hindge restrictor clips to the cabinets with doors. This will allow the door to only open a little under than 90 degrees. Thoughts? Please be kind in your responses.

  • 4 years ago

    @heleneo1974 Will you have anything like shelf pull outs or things you”ll store that need the doors to open fully? I considered your deigner’s solution as if it were applied to any of my lower cab doors - wouldn’t work because I have sliding Shelf Genie pull outs on all my lower cabs.

  • 4 years ago

    @KW PNW Z8 No shelf pullouts or anything that require the cabinets to be open fully.

  • 3 years ago

    I met with my KD today in person. No issues with opening doors and drawers. This is what it would look like. Anyone done this on framed full overlay cabinets?