Software
Houzz Logo Print
heleneo1974

cabinet help- short panels

4 years ago
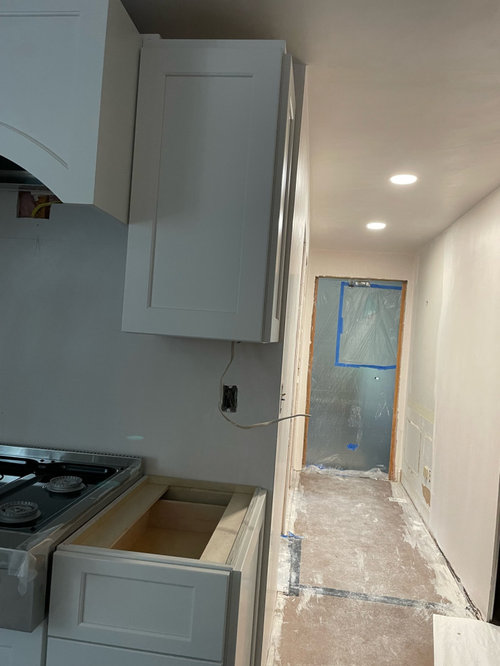
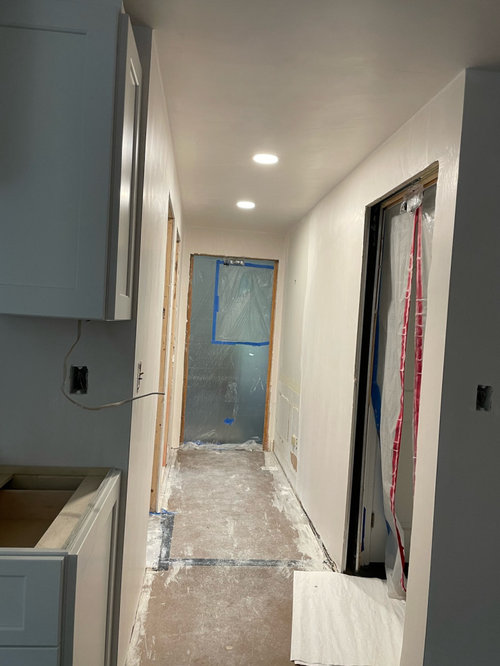
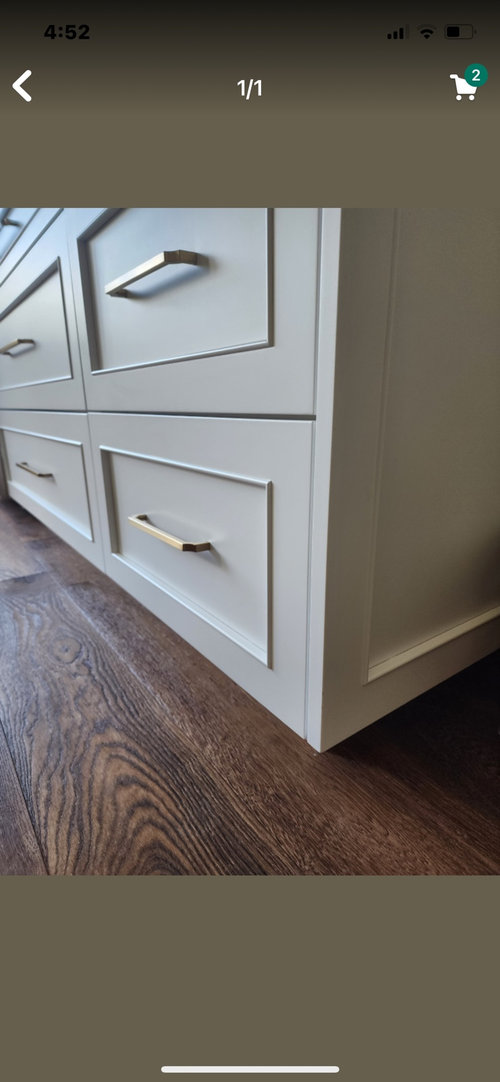
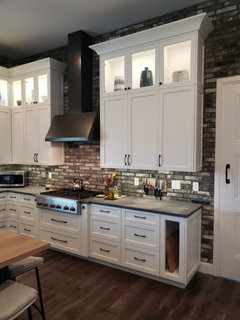
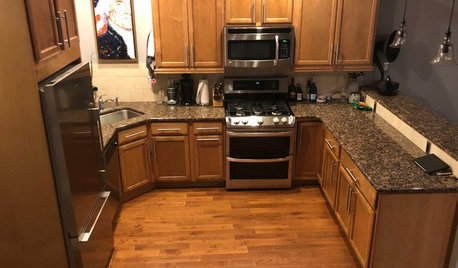
It appears as though the side panels on my cabinets are too short. I would like to acheive the look in the 3rd pic. We are still in the middle if the cabinet installation. Anything I can do to achieve this “inset” look with overlay cabinets? Would fillers work? I am looking for very specific guidance.

Comments (18)

  • 4 years ago

    @User So you are saying the 3rd picture is frameless so that is the difference? I wouldn't call my cabinets low end as I paid $50k+, but I get the idea of what you are saying.

  • PRO
    4 years ago

    You need to make the end panel deeper. Measure from wall to front edge of door. Not sure, looks like panel is too short also, should be same height as door.


    Merrimak · More Info


    heleneo1974 thanked Creative Design Cabinetry
  • 4 years ago

    @ci_lantro What guidance do I give to the cabinet dealer? I know they should know, but I don't want to take anything to chance.....

  • 4 years ago
    last modified: 4 years ago

    @Kimberley Hinman I used Greenfield....are you able to weigh in and provide some advice as I know you are familiar with this cabinet company? I am not clear if I need longer end panels or if the look I was really hoping for was frameless - which this is not. I actually had originally said frameless, BUT was told the gaps are so minimal, I wouldn't notice the difference.

  • 4 years ago

    Verbo explained why the panel looks too short. Which it isn't if you plan to add crown molding. I initially thought the panel was shorter than the door but, looking at it again, I see that it is same height as the door.

    I do prefer the look without the added panel because I don't like seeing that long seam/ gap on the edge of the cabinet. To pull off that look, the cabinet needs to be built/ ordered with an extended stile so the seam isn't visible from the front, May not have been an option from your cabinet company, though.

    heleneo1974 thanked ci_lantro
  • 4 years ago

    @ci_lantro Yes, I am adding crown molding. So are you saying, I should ask my cabinet dealer if there is an "extended stile" option? Just trying to understand if there are any options at this point- which is not clear.

  • PRO
    4 years ago

    The panels are sized appropriately for the design. Creating extended depth panels just for the ends is and odd look with the rest of the kitchen design. Were the kitchen frameless, with cover panels between all of the cabinet sides, the look would be less odd. That’s an English style detail sometimes used with their frameless cabinets. It’s not really done elsewhere.


    Ikea uses deeper and taller end panels which become flush at the front with the addition of the light rail. That’s done as a complete system, not just with added deep end panels. That would also be odd to choose, especially if it were walls only. Kitchens are a design system. All of the details throughout the system need to match to be coherent.

  • 4 years ago

    Custom extended stile option used for applied end panels:

    https://www.cabinetjoint.com/video-library/custom-extended-stile-option/

    I wanted to apply flat stock to simulate a paneled look on an open end base cabinet. So I used an extended stile on the face frame...extended about 1/2" and applied 7/16" flat stock on the open end of the cabinet.


    This is the end view showing the edge of the extended stile and full on view of the applied stock.


  • PRO
    4 years ago

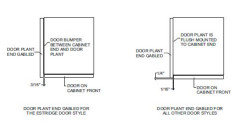
    You are using Greenfield. They can make any size panel you need. The one thing you need to check BEFORE doing anything is if the door can swing freely enough by doing that kind of end panel. Have your installer remove the end panels that are on there now and hold them even with the front of the door and make sure you can fully open and close them. If you have the frameless cabinets from Greenfield , they offer a gable end panel but you can get the same thing for framed cabinets as long as you deal with the door swing.


    You will need to team up with your designer and sort out the proper size - it should be the same height but the depth should be approx 24 3/4 - 24 7/8.

    Good luck

    heleneo1974 thanked Debbi Washburn
  • 4 years ago

    agree with Debbi that there may be a functional constraint. full overlay doors need to open somewhere...

  • 4 years ago

    @Debbi Washburn Thank you!!!! This is really helpful advice. The cabinets are the modern "full" overlay, not frameless. I really hope that won't make a difference, but I hear you on making sure that the cabinets can still open properly.

  • 4 years ago

    Just eliminate the end panel. You get rid of the ugly, eye level vertical seam and have one less ledge to clean. The end panel on the range hood is a plain flat panel; logic would dictate that the cabinet end panels should be plain also.

  • 4 years ago
    last modified: 4 years ago

    I have finished panels on every exposed end, but the end panels on the range hood are flat and that is because you have to fit a flat/flush hood to it, which would be hard to do with a finished panel with raised stiles/rails.

    Now if you have a chimney style hood and enough clearance then finished end panels could certainly be installed on those upper cabinets and that would be a style/design choice.

  • 4 years ago
    last modified: 4 years ago

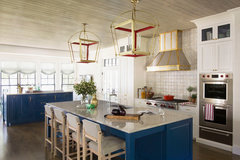
    Finished end panels with a chimney hood and plenty of space.

    Not everything is right or wrong ... sometimes it is just a different design choice.

    House Beautiful featured Colorful Lake House · More Info


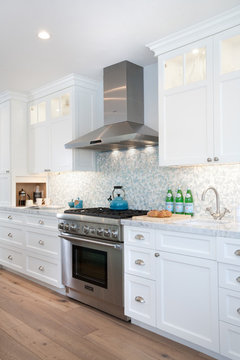
    Tighter spacing and still has finished end panels next to hood.

    Kitchen · More Info


    Of course when you have a full/flush hood (stainless or wood) you go with a flat side panel to allow the hood to fit against the cabinet, but it doesn't mean that your other end panels in the kitchen have to be flat.

  • PRO
    4 years ago

    Some of those pictured are integral decorative ends, which are built at the same time that the cabinet box is built. The panel IS the cabinet side. That cannot be retrofitted. It's the preferred method of achieving decorative sides in most framed cabinets.

  • 4 years ago

    Update: I spoke to my cabinet person and she said I can order ¾” deeper panels and then add hinge restrictor clips to the cabinets with doors. The cabinets with drawers would not be an issue. Thoughts???????

  • PRO
    4 years ago

    You need to test this ( we cannot answer this from pictures ). Please take off onbe of the decorative ned panels that you have. Have someone hold it tight against the cabinet but pushed forward even with the door front. Try opening and closing the door. Then you will know.

    Some door styles with square edges will rub against a deeper piece. YOU need to make sure that won't happen. It has nothing to do with a hinge restrictor - that is the second thing you have to consider. Once you have determined that the door won't rub against the deeper panel, YOU will need to decide how functional those cabinets will be when you can only open the door to 87 degrees.

    If all is good, then get the new panels; otherwise leave it alone.

    Good luck!

    heleneo1974 thanked Debbi Washburn
Sponsored
Wannemacher Interiors
Average rating: 5 out of 5 stars26 Reviews
Customized Award-Winning Interior Design Solutions in Franklin Cnty OH