Software
Houzz Logo Print
joanna_lopes

Freestanding Kitchen Island

4 years ago

I'm looking for advice on whether or not I could add an island to my kitchen. My husband and I both love to cook and I love to bake and an island would be much more useful in our kitchen rather than a wood table. With the way our kitchen is now, we are thinking of knocking down the wall behind the table to open up the space between the kitchen and dining room and maybe putting a freestanding island with quartz or granite countertop where the kitchen table currently is.


The whole kitchen (without cabinets, appliances, etc.) is 11.25' wide x 20' long. Eventually we will want to completely redo our kitchen but that won't be for a while. I am interested to see if anyone has design ideas though to incorporate an island in this space when we do remodel it? When we do that the entire layout would change a bit because we would also want a larger gas range, an actual range hood, and double wall ovens in the new kitchen.


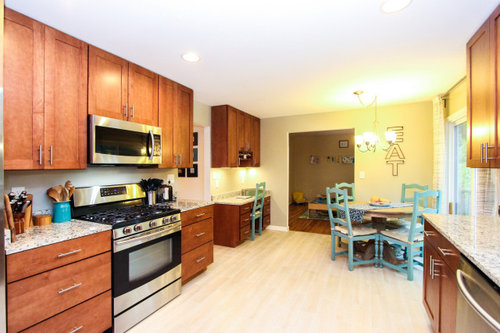
Current photo of table area:


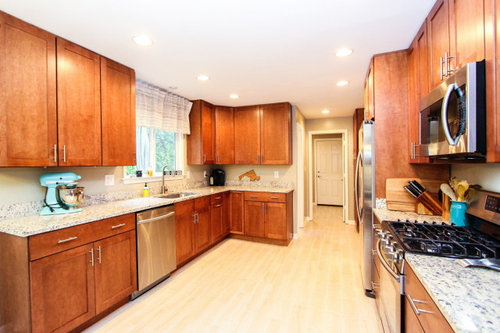
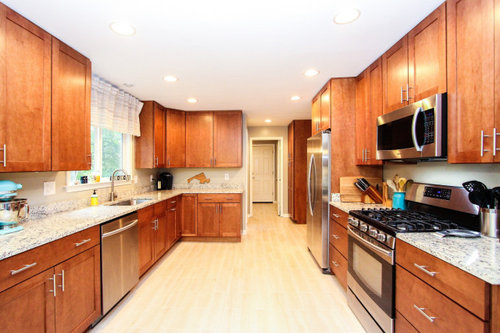
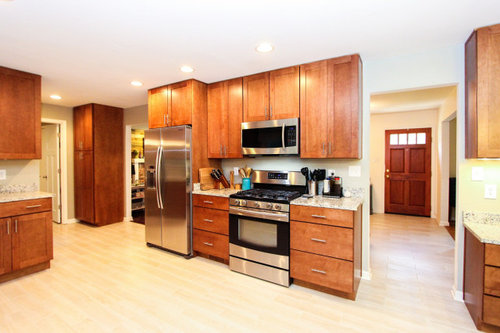
Photos from a few years ago before we purchased the house that show the entire kitchen:


Comments (14)

  • 4 years ago

    Ours is 13' x 18' and just fits a freestanding island/work table with cabinetry on both sides. At 11.25', you don't have room unless you ditch the cabinets on one side, which I wouldn't do here. You could definitely turn the desk area into a baking area, though, which might get you to the same end.

  • 4 years ago

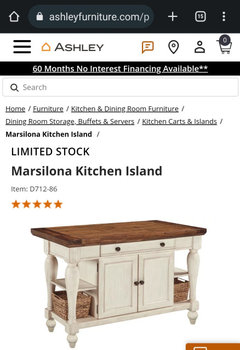
    Perhaps a counter height piece thats maybe 36" x 60" We got one that has a butcher block top, cupboards and a drawer on one side and space for stools on the other and shelves at each end Its a big help and we can move it around if necessary. We got it at Ashley Furniture.

  • PRO
    4 years ago
    last modified: 4 years ago

    A narrow rolling cart from Ikea is your solution to adding extra work space. You do not begin to have room for something wider than 24” and have people use the kitchen. Forget the granite pub table concept.

  • 4 years ago

    I commented before...here is the one we have.

  • PRO
    4 years ago

    Your kitchen must be quite a bit wider than 135”. Something that large would leave no where near the 48” recommended work aisles in this more petite sized kitchen.

  • 4 years ago

    I find my kitchen table really useful for baking. It's a good height for rolling or kneading, and it's great extra space for cooling racks of cookies or cake layers. What if you traded for a new table with a stone table top? Good for rolling pastry, some heat resistance for setting down hot pans. And can still be casual or overflow seating when needed.

  • PRO
    4 years ago

    IMO yes to a rolling island but that desk area if at desk height is a perfect spot for a baking center I always do baking centers at 30: height for rolling pastry etc and a granit or marble top is perfect for that area. You have what seems like lots of storage there so add an island but at proper island height 36" then you will gain a ton of prep space and still have that baking area .

  • 4 years ago

    Thanks, I do use that desk area for my mixer and ingredients sometimes, but I mostly use the table to knead dough (on a pastry mat or large wooden dough board) and to lay everything out.


    I did think about a table with a stone table top (which is what my parents always had and still have in their kitchen) but I'm not sure that I would like how that would look right next to the dining room. I'm also not sure where to find such a table or if it would need to be custom made by someone.


    I'm getting an estimate to see how much it will cost to tear down the wall behind the table and then I'll go from there.

  • 4 years ago

    Room and Board sells semi-custom tables where you can select wood and stone tabletop options.

    Joanna thanked mcarroll16
  • 4 years ago

    Thanks, those look nice with the quartz top. I would like something a bit wider than 36" though. My current table is 66" x 44".

  • 4 years ago

    It's highly possible to replace your tabletop with a quartz version of the same dimensions.

  • 4 years ago

    Thank you @lharpie, I am going to get an estimate to replace the microwave with a ducted under cabinet range hood because we cook a lot, but there is currently no duct. I also don't know where we would put a microwave because the counters are already a bit cluttered (not show in these photos for a reason). The desktop area is our catch all area in the kitchen. With young kids, it does not stay clear for long.

  • 4 years ago
    last modified: 4 years ago

    If you replaced the desk with cabs & counters, you could put the MW there:

    • MW drawer

    or

    • MW on a shelf under the upper cabinet


    You might also be able to make it deeper than the other Kitchen counters b/c it's not "connected" to them. You might also consider a lower counter for rolling dough, etc. A deeper and lower counter (30" high - the height of a table) would make a nice "Baking Center". The MW could still be in that area - but I would probably stick with a MW drawer rather than one over the counter so it isn't "in your face" when you're prepping your baking items.

    Add a rolling island that could be "parked" in front of the slider side that doesn't open (assuming that's a slider) and you will have the best of both worlds -- an island for extra workspace when needed or to wheel ingredients/small appliances around the Kitchen and an area designed for baking.

    When "parked", it will be out of the way and not an obstacle to be run around.

    If you don't bake that much, then instead of a Baking Center, make it a Snack & Tea/Coffee Center with the MW.