

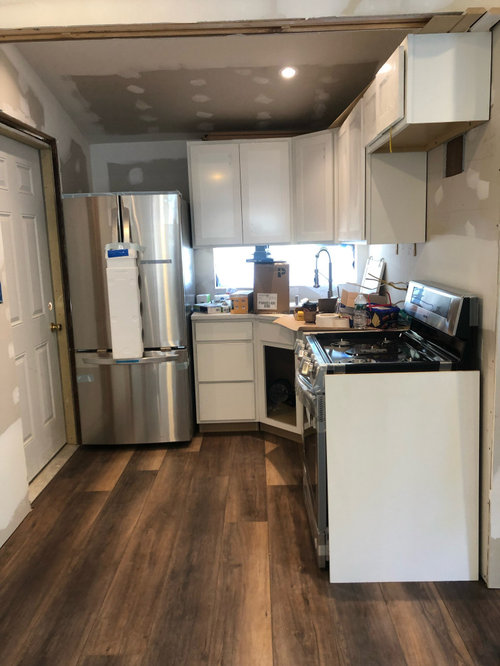
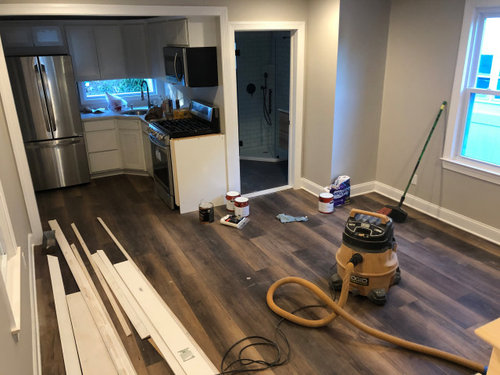
Kitchen layout/island dilemma
4 years ago
last modified: 4 years ago

Featured Answer
Sort by:Oldest
Comments (13)
- 4 years agolast modified: 4 years ago
Related Professionals
Dallas Architects & Building Designers · Pullman Architects & Building Designers · Cheyenne Architects & Building Designers · Cambridge Home Builders · Raleigh Home Builders · Charleston Home Builders · North Adams Home Builders · Redding Home Builders · Mason City Interior Designers & Decorators · Somerset Interior Designers & Decorators · Austin Interior Designers & Decorators · Glenwood Springs Interior Designers & Decorators · Kennewick Interior Designers & Decorators · Bartlesville Kitchen Remodelers · Cheyenne Kitchen Remodelers- 4 years ago
- 4 years ago
 4 years ago
 4 years agolast modified: 4 years ago
- 4 years ago




Related Stories
BEFORE AND AFTERSNew Layout and a Longer Island for a Roomier Family Kitchen
A designer opens up the kitchen and refreshes the mudroom and breakfast area for a family of 5 in Chicago
Full Story
KITCHEN DESIGNKitchen Layouts: Island or a Peninsula?
Attached to one wall, a peninsula is a great option for smaller kitchens
Full Story
KITCHEN DESIGNKitchen Layouts: Ideas for U-Shaped Kitchens
U-shaped kitchens are great for cooks and guests. Is this one for you?
Full Story
KITCHEN DESIGNKitchen Design Fix: How to Fit an Island Into a Small Kitchen
Maximize your cooking prep area and storage even if your kitchen isn't huge with an island sized and styled to fit
Full Story
KITCHEN MAKEOVERSKitchen of the Week: Baker’s Dream Kitchen With Two Islands
A kitchen-family room makeover adds happy' aqua cabinetry and a dedicated baking space to a Massachusetts farmhouse
Full Story
KITCHEN DESIGNHow to Design a Kitchen Island
Size, seating height, all those appliance and storage options ... here's how to clear up the kitchen island confusion
Full Story
KITCHEN DESIGNGoodbye, Island. Hello, Kitchen Table
See why an ‘eat-in’ table can sometimes be a better choice for a kitchen than an island
Full Story
KITCHEN LAYOUTS2 Islands Pack Function Into a Long, Narrow Kitchen
Extending a kitchen into another room means finding a way to make a long, skinny space work
Full Story
KITCHEN DESIGNKitchen of the Week: Hardworking Island in a Timeless Space
A new layout, tailored workstations and a rich mix of surfaces create a beautiful and functional family kitchen
Full Story
KITCHEN MAKEOVERSKitchen of the Week: Old Farmhouse Inspiration and a New Layout
A custom island, a herringbone barn door and wicker pendants lend personality to this North Carolina kitchen
Full Story
housegal200