Software
Houzz Logo Print
roxazul

Living room layout not working

4 years ago
last modified: 4 years ago
Hi,

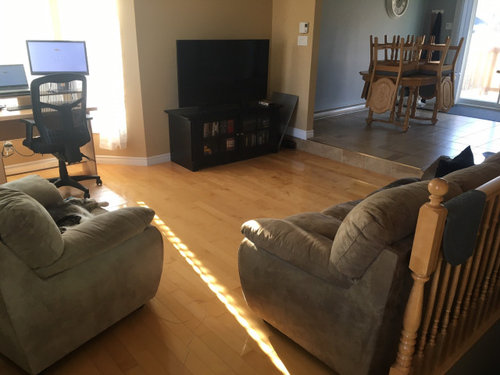
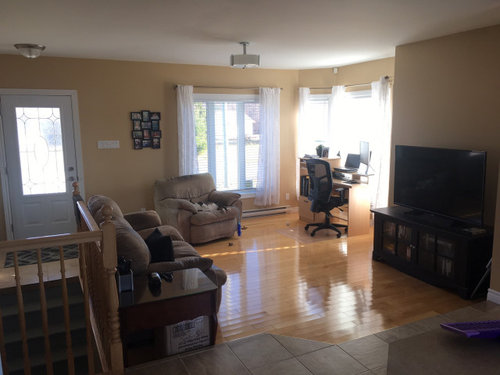
we are buying new furniture to get rid of these old sofas. But I'm already unhappy about the placement of these, I don't know what to buy to make it work since our living room has just one small wall ! Event though I like the bay window I hate how this house was built (I moved once the bad was done). There's the stairs to the basement, the railing, the step between the kitchen, etc... everything is just so bad. I want to change everything to finally have a space I like. I'm relying on you to help me make it better as I have no idea how it can be done.

Keep in mind, I need to keep my desk (office space) in this room. Also, regarding the new furniture I love small and sleek but husband wants big sofa.

Thanks so much in advance


Comments (19)

  • 4 years ago

    It looks like you're backed into a corner with this floorplan. You could change the railing to a half wall, but having something there is not optional as I'm sure you realize. And if you're WFH at that desk, that's certainly important.


    DH wants to be comfortable. You need to get a sofa that doesn't lop over the end of the railing, but that doesn't mean it can't be comfortable. As long as you're not in a rural area with few options you should be able to go to a couple furniture stores and sit on their floor samples until you find one you both like. Take the measurement of what you have and reduce it by about six inches. Ask the store salesperson what they have that size or smaller. Be careful also with the size of the replacement chair since it looks like you need to give people room to walk from the front door into this room. I don't have a lot of seating in my living room so it doesn't look cluttered, but when I need more I just bring chairs in from the dining room. I can't tell if yours have upholstered seats, but if they do they can be comfortable enough for people to sit for a couple hours while visiting.


    While shopping for sofas also be looking for rug, coffee table or ottoman and end table. The sofa should have at least its front legs on the rug, but the TV console doesn't need to be on it. Take some measurements of that area before you go shopping so you know which size you're looking for. It will probably be a 8 X 10. If the space doesn't lend itself to a standard size you can always get a remnant and have the edges bound to make an area rug in any size.

  • 4 years ago

    Thanks, but I thought of moving everything ? but I guess I'm stuck with this layout because of that weird step ?


  • 4 years ago

    Could I put a L-shaped sofa there somehow ?

    but then where would go the TV (maybe where railing is if changed for a half wall) ?

    Ah ! so difficult to make it work when the initial plans were wrong!

  • 4 years ago

    First, a measured floorplan would help people immensely (and get you more help).

    The problem is that the current layout makes your living room a hallway - and a hallway from your entry, no less - which isn't pleasant or cozy. To address that issue, I might consider putting your desk where the TV is and putting the TV in front of the window. I know it's maybe not ideal, but right now the entry to your house is hampered by your furniture layout. Then move the couch 3' away from the railing (or more if you have room to manage it), creating a hallway behind it, and slide it over so it's up against the entry wall (maybe put your end table on the other side, up against the wall). Without a measured floor plan it's difficult to tell if you will still have room for a chair...but maybe if you get a smaller one it would fit.

    There are TV consoles that "hide" your TV inside if you don't want to block the light constantly. But your desk blocks nearly the same amount of light now so it wouldn't be a big difference.

  • 4 years ago

    ...No to a sectional how you show it. You might be able to get a short-leg sectional to fit facing the bay with the layout I described below, with a leg in front of the window. But generally sectionals work best in bigger spaces, and when there are things to face in both directions (fireplace on one wall, TV on another, for example). A sectional with a short leg facing the window is a possibility too but my guess is it won't be enough room, and it will also block your access to the space.

  • 4 years ago

    I understand your frustration, this layout wastes a lot of floor space and doesn't work well at all.


    Consider extending the wall between the dining and living rooms to give you the extra wall space you need to make it more functional. The TV can be rotated to that wall, your seating placed in the window area along with a rug, lamps, coffee table, and art on the wall where the TV is now. You'll open up a path to the kitchen/dining along the stair railing.


    Your desk can then go on the other side of the new wall. The dining table will have to be rotated and perhaps floated more in front of the window to make room for it.


    When you're looking for new seating, look for a new desk too. Home office furniture placed in multifunction rooms used by a number of people has to be thoughtfully selected. Plunking a utilitarian desk and monitors and printers and 3 ring binders among great pieces will wreck even the best design.


    There are desks that can be left open day to day but also closed up when entertaining or not working. Here's an example of one that could blend in non-office furniture.


    roxazul thanked JT7abcz
  • 4 years ago

    This might help the OP to do a measured floor plan. Depending on measurements, it might be possible to do a sectional sofa, or similar, in the windowed area of living room, with tv on stairwell wall, and desk across from it. Ideally, the desk would move to the dining room. It would also be helpful to see the entire width of the step up, especially if want to wall part of it.


  • 4 years ago

    With your small space, I think I might use three swivel chairs pulled up to a round coffee table or ottoman.


    Looks I Like · More Info


  • 4 years ago

    ddpalms - Would be nice, but the husband wants a big sofa,

  • 4 years ago

    A sofa works too, but I would try to find one that dosn’t extend past the stairs. If you pull the chair into the grouping, it leaves room for a console table at the entry.


  • PRO
    4 years ago

    Have you considered using eating area for office and bring table to area now with sofa? This would free up visual space, keep home office space away from entertainment area. TV and seating can be arranged in area with bay windows. I can do a scale layout for you if you post actual measurements of this space.

  • PRO
    4 years ago

    Rough layout and hoping actual measurements offer more space?

  • PRO
    4 years ago

    That table might work better turned. Just need measurements to know for sure.

  • 4 years ago

    Here are the measurements (in inches), it's a small room ! The dining room is about the same size less the bay window...


  • PRO
    4 years ago

    OK. Here’s scale layout. Each square equals one square foot. I need table measurements width and length. Or will you be replacing it? But I feel confident you can put it here and move home office to dining area. I put a 84” long x 36” deep sofa and a small scale guest chair in living area. Also a small scale extra seat the other side of TV and console. I think you can measure the “footprint” you need for your home office set up and check it out for dining area. You can also get a more streamlined sofa but still long enough for hubby to lay down if he wants? No puffy furniture. A drop leaf table behind the sofa would save space too. How many people sit at your table every night? More info on how you live will help. Lots of great options out there.

  • PRO
    4 years ago

    I just noticed I put 24” deep sofa. No. It’s 36” deep. I would go for 74-78” condo size sofa. You can still stretch out on that size.

  • PRO
    4 years ago

    What is size of current dining table? Here is drop leaf that could work in your space.

  • 4 years ago

    I love the layout Flo Mangan has posted, and that drop leaf table is a wonderful idea. Hopefully, the front window has a view you don’t mind blocking, rather than one you’d regret losing.

  • PRO
    4 years ago

    From what I can see, that front window view is a post for front porch and possibly a driveway. You would have to keep the TV console 3-4” away from the wall for the baseboard heating if that is functional.