Software
Houzz Logo Print
webuser_755180354

Addition and kitchen layout

3 years ago
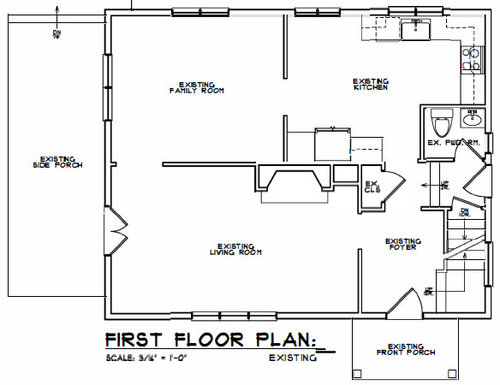
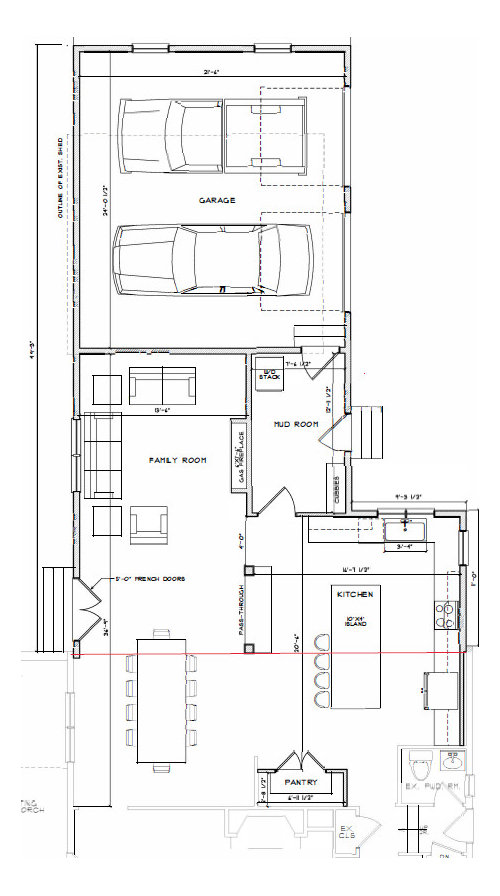
I got some good feedback on my master bedroom addition so thought I would post the first floor before/after plans. We have zero wiggle room left and right. There is plumbing (and support) in the post of the pass through. Again the view straight back is the best one however only from the kitchen sink window (there's a detached garage back there to the left).


I spend most if not all of my time in the kitchen. I enjoy seeing the kids playing in the yard. If possible I would love a larger fridge, a larger cooktop, larger sink, an extra oven, maybe a larger window......like I said, I am in here A LOT.


Thanks in advance!


Comments (11)

  • PRO
    3 years ago

    I'd move the fridge to the end of the run next to the mudroom door and I would get an integrated fridge. Then swap the positions of the range and the sink. Close up the window where the range would be, then do an expanse of windows where the new sink location will be.

  • 3 years ago

    If you need to keep the sink and window where it is so you can see out to the back yard, I would add a window to the right of the frig. I think Sabrina's comment comes from the fact that the kitchen is stingy on the windows and there is only one double in the dining area. Natural light is always a good thing. Is there room to not stack the W/D? I have had them both ways and side by side allows you to have a counter on top of them which is useful. If you do a lot of laundry you will appreciate having somewhere to put things down.

  • 3 years ago

    I agree with the windows being great along the whole right side but that is by far the worst view. We have no one behind us, but on the right we have our single driveway and the neighbors house is right there, super close. And its actually their back patio and they're ALWAYS there, winter/summer....outside. Which I actually wouldn't mind having windows on that side as well, even the sink can go there. I just would ALSO want that window towards the back because its the only view towards the back of the house. And the back is also where all the sun comes in. In fact I almost considered a detached garage at the end of the driveway because of this issue but with the neighbors property being so close we have minimum set backs to deal with as well....


    We do actually have space for side by side laundry but this is mostly back up as we have a washer/dryer upstairs as well.

  • 3 years ago

    Maybe consider clerestory windows on that right side?

    Can you add a prep sink in your island?

  • 3 years ago

    When I had asked about the 1st floor being "static" with regards to the Master Bedroom thread, what it means is can the first floor layout be manipulated so the 2nd floor has a much better layout. And yes, this 1st floor plan has a lot of inefficiencies in space just as the upper floor has. They both should be designed to maximize their potential.

    Here, there will be a big beam cutting right over your island and Dining table. This is a huge addition, yet the Family Room in front of the fireplace (and assume tv) is only 13'-6" deep, more like 11' including the fireplace sticking out. Also, such a large addition yet the Laundry has a stacked unit with no counter. And is there any usable backyard, or will you have to walk all along the backside of garage to get to it?

  • 3 years ago

    We are very limited with how narrow the lot is and we can’t fully gut it to change every single thing. We are adding to the house because we desperately need space and won’t give up our desirable location.

    The yard is behind the garage with a small yard to the left we would eventually make a patio. The driveway goes along the right side and turns into the garage.

  • PRO
    3 years ago

    Given your constraints, I actually think your layout works pretty well. The only odd things to me are the almost useless counter to the right of the refrigerator (fridges work best in a corner), and the pantry at the bottom. An alternative is to have a reach-in pantry with pull-out shelves to the right of the fridge, then add a nice freestanding buffet at the bottom where the pantry is currently shown.

  • 3 years ago

    3onthetree, I appreciate the detailed reply. Really got me thinking about a few things. I was worried the family room would feel tight. And my biggest concern…light. We currently sit in the dining room (made it the family room) for this exact reason. It’s bright. The living room up front is gloomy in comparison.

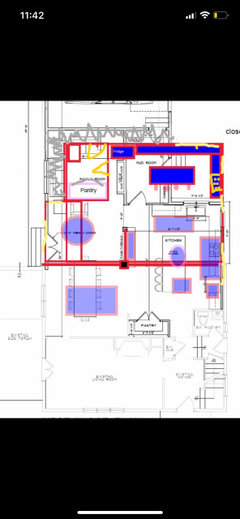
    Some things we can not do, like move the garage at all left or right, or add more than 1000 feet on the lot (including enlarging the garage). But we can square off the house more if we shave off a bit at the back. Im trying to play around with boxing off the space as you suggest. Trying to feel out the below layout before sending to the architect to see if something like this could work.

    And just to mention the backyard is behind the garage. Driveway to the right, porch to the left, yard straight back. What I do feel like i am missing is easy access to the yard. Right now my kids are very little and I’m watching them through the kitchen window and am just steps away through the side door. It’s very convenient. Although we will prob just be using the garage to walk through now any time we are out there.

  • 3 years ago

    Some things you've stated that are important to you are a view to the back from the kitchen, using the back yard, and the Master view to the back and sun on both floors.

    This design doesn't seem to meet that criteria well. IIRC you said there was a scheme with a detached garage, or maybe it was an existing garage. Is that still/could be an option? Apparently, you are in a tight urban area, so maybe a detached garage in the back right corner would open up the yard and meet your criteria more. In some jurisdictions I've been in, they actual promote detached and allow more FAR when you do just that.

  • 3 years ago

    We do have a detached garage now. Which does obstruct the back yard view but allows for light. It’s basically in the same spot where the new attached garage would be but the house will move back to meet it. I would move it to the end of the driveway at the back right of the house, would solve almost all our issues (except being detached), but the setback will be an issue. Our driveway is right on the property line. And it is a long narrow lot. There’s also some weird rule where only one side can have a structure at 6’ setback, the other has to be 10’. We are right in the center of a suburban town.

    I am willing to compromise on quite a few things as long as the space is comfortable, convenient, cheery, and allows for entertaining year round.