Software
Houzz Logo Print
splatteredwhim

Improving a small bathroom?

3 years ago
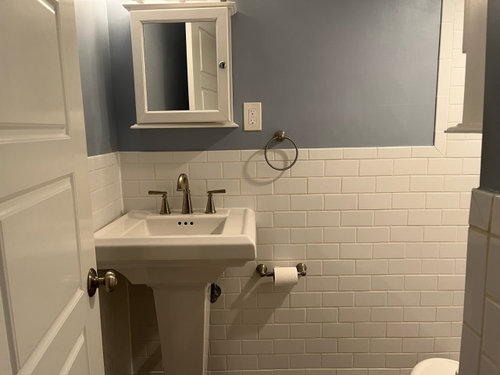
The bathroom of the condo I am moving into is quite small, and I'm brainstorming ways to make it more functional for my family. Overall, I feel a bit crazy, cause everything looks nice and is in good shape, I'm just not sure that the sink area and storage will really meet our needs. I'd also like to avoid doing anything that would make potential buyers say "huh, that's weird" when it comes time to move on from this place.

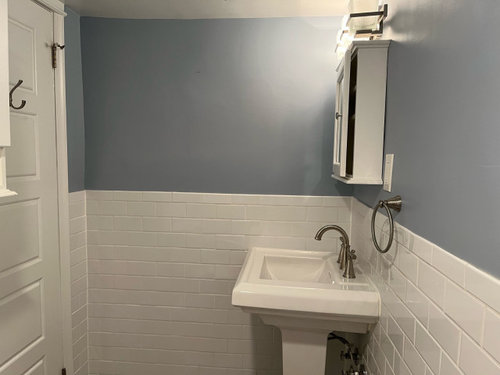
One area that I'm wanting to consider is storage. It has a pedestal sink, which is often good for small spaces, since it's way less bulky. However, I think I'd really like to have the storage and more counter surface. It's the only bathroom, so everyone is going to need to be able to use it. (We're a family of four: me, husband, 7 year-old and an 18 month old. We've never had more than one bathroom, so we don't really know much else, it's just that this bathroom feels more designed for 1-2 people.)

The second issue is the height of the pedestal sink. It's around 36.5 inches high, and same daughter can wash her hands in it if she basically rests her armpits over the edge of the sink. (we're a bucket of short-people genes, and it's a bit higher than I'm used to, as well). Sure, she'll grow, but we also have a younger one who will be moving into the same height about the time the other one has sprouted to use it more comfortably. Between the two of them, the majority of our time in this place will have kids of a smaller stature living in it.

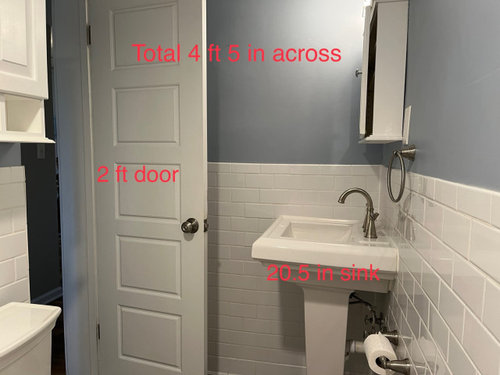
Overall, I feel like I'm working really hard to justify that I think I'd like to have a vanity cabinet instead of a pedestal sink. I'm just not sure how well a vanity would work in this space. I can see some things that seem like they'll be an issue. First, the narrow-ness of the space is probably an issue. Currently, the top of the pedestal is 24 across and 20.5 deep. Next, there's a toilet paper holder mounted to the tile just a tiny bit under the sink. So this would probably have to move. but would also probably leave a mess on the tile where it's screwed. The toilet is on the opposite wall from the sink, but I failed to do any measurements in relation to this last time I was there, though.

Also, I'm not in love with the medicine cabinet, but I can't really put my finger on why.

TL;DR, I'm thinking way to hard about my bathroom, please help.

Any thoughts on what I could do to make it work better?

Comments (22)

  • 3 years ago

    We have a small bathroom that four shared for a long time until we just recently added a second one. While you definitely could put a vanity here, I don't think I would--it will eat up space in the small room and will still be very small.

    How far is the tub or shower from the sink? That might tell you whether you have room for a wider sink or vanity. Posting a full floor plan with measurements will help.

    If this were my space, I'd replace the medicine cabinet with a similar recessed cabinet, and then see if you can recess a tall cabinet into the wall to the left, behind the door. That would add a lot of storage without intruding on the space. I'd replace the pedestal sink with a wall-mounted sink (getting ready to do this in our bathroom) to open up the floor space below, and put a stool there that your kids can pull out when they use the sink. (We have done this for years for ours, even with the pedestal, but it was more of a pain without the open space there--we use a folding plastic stool that tucks behind the pedestal base when guests are around.)

    If it turns out you have room to have a wider sink, I'd consider that or a shallow vanity--but that will be a more involved project since you'll potentially have to move plumbing and the electrical. The toilet paper holder can certainly be moved--if the work was done recently you can probably even find tiles to match (and if you are getting a vanity or a bigger sink, you can potentially repurpose tiles that will be hidden behind it) so that isn't a huge issue. You could certainly get something lower than 36", but that's pretty standard height for a vanity or sink these days so a stool might be a better long-term solution. If you do want to consider a vanity, get some boxes and build one out of cardboard to try it out. It will add some storage, but if you can't go wider than 24", it won't be much and many not be worth the tradeoff in bulkiness. Congrats on the new condo!

  • 3 years ago
    last modified: 3 years ago

    I agree with Artemis.

    Here is a very small guest bath in my Florida house. It's amazing how much storage you can have with a vanity.

    We did a recessed medicine cabinet as well.


    We used a left offset sink which is easier in front of

    And also gives more counter space on the right.

  • 3 years ago
    last modified: 3 years ago

    Ooh, I forgot about offset vanities--that might allow you to put one in without moving the plumbing and electrical, if you keep the sink where it is. But you'd need to be sure you have enough clearance for the toilet (looks like yes but would want to measure the distance between to be sure there's room to pass through) and that the edge is far enough from the tub or shower. Tape it out or get some boxes, measure, and then also try walking up to or around it and pretending to use it. (Your 7yo will love helping with that!)

  • 3 years ago

    A hanging sink vanity like this one could give you a little storage in the same 24 inch width.

  • 3 years ago

    I was thinking about a recessed cabinet, but it could t be on the wall it's currently on because that is a shared wall with the neighboring unit. There's a chance it could be recessed on the perpendicular side, but that might be weird. (Also I'm not sure what is required to make that possible.)

    We have about 3 feet from the edge of the sink to the start of the shower. It's definitely longer than it is wide.

    Fold up stool might be a good idea. I've been trying to wrap my head around the need for a stool but so little floor space for a while. It was always just annoying to have a stool in our current apartment, but we just dealt with it cause there's not much to be done about a rental.

    I hadn't considered mocking something up with boxes...that's sort of genius. We'll have no shortage of those...

  • 3 years ago

    You will need every bit of storage you can find. Also need towel bars. We have found hooks take less space than bars, so four hooks on that wall behind the door might work. Have you considered what sort of storage might work over the toilet? Lots of different options for that.

  • 3 years ago

    We have a recessed medicine cabinet on the side wall. It is a frameless mirror cabinet. Then we have a framed mirror in front of the sink. It looks fine, but it is in a much larger space than yours. And the mirror in front of sink is very large, so the two mirrors are totally different. I will look for pictures on both walls. I get others have done it.

  • 3 years ago
    last modified: 3 years ago

    Shouldn't matter whether it's a shared wall to recess the cabinet--it just goes between the studs, so everything would be on your side of the wall. May be more or less involved depending on where your studs run, but we did ours as a DIY project and it would be pretty straightforward for a contractor as long as there are no utilities running there to an upstairs unit (but you should be able to check for that pretty easily). You might also have room behind the door to do a wall-mounted cabinet that's just very shallow, if you can't or don't want to recess it--can't quite tell how much space there is there.

    This is the stool we have (or some variation--Amazon sells a ton of very similar ones in a range of colors that are probably all actually the same!) and really like:

    It's skinny enough when folded that it fits between the wall and the pedestal base (though spoiler: my kids never remember to put it away!) We also used the BabyBjorn stool for a while when kids were really little and couldn't easily fold/unfold the stool, and that one was small enough that it could be tucked against the front of the pedestal base without being too obtrusive.

  • 3 years ago

    Get an IKEA wall-hung vanity. Not clear how much room you have, but I got the 24” one, and it has a TON of storage since it has two full useable drawers, unlike most of the vanities available for sale in the US. I got custom drawer fronts and side panels, put a soapstone top and vessel sink on mine and it looks like a million bucks.

  • 3 years ago

    I'll have to ask more about the recessed in a shared wall. I was told that it messes with the fire barrier, so we'll have to get more specifics.

    jlouise, I'd definitely be interested in pictures. It sounds like an idea that would help with both storage and working with mirrors to give an illusion of more space

  • 3 years ago

    Here is one picture I found. Note that they have finished the area in such a way that the side one coordinates with the front mirror, which I think makes the look more cohesive. Note in this picture there appears to be a small shelf under the front mirror, which might be nice.


    Shingle style home in Hanover NH · More Info


    As for the comments about putting a recessed cabinet on a shared wall. Yes, you probably do it, but it might be against the HOA agreements and it could possibly be a fire code violation as you mentioned. Would definitely need to check that out before you did it.

  • 3 years ago

    Ooh, yeah I definitely like the look of that. Useful and also put together. Once we know more about what we are allowed, I might pursue something along those lines but on a miniaturized

  • 3 years ago
    last modified: 3 years ago

    Get a larger mirror cabinet with built-in light. Move your plug. This one also has a defogger. Surface Mount.

    Chende on Amazon 20x28

  • 3 years ago

    Do your knees bump the wall when sitting on toilet? Need a better pic of the room itself,not just the sink.

  • 3 years ago
    last modified: 3 years ago

    1. Medicine Cabinet

    We are redoing one of our bathrooms in our Manhattan apartment - that is way smaller than yours, and I asked our contractor yesterday about recessed medicine cabinets. He said they always end up messing with the wall on the other side, which happens to be our neighbor's kitchen. No thanks!

    Your cabinet looks really chunky, the white trim just has so much heft. A non recessed with cleaner lines would look fine. When we staged our former house for sale I picked up one from Kohler on Wayfair and I think I'll use it again. The outside edges are mirrored as is the inside, which makes it easy to see everthing on the shelves. It isn't classic looking, but honestly, I think it looks better than a faux classic cabinet anyway. Other friends with tiny bathrooms hang these behind the door - tall ones, or wide ones for extra storage. They don't just have to be above the sink. Here is the one in our former staged bathroom:


    2. Wall hung sink

    Yes, yes, yes. Another one of our bathrooms in Manhattan has one and it is fantastic. We shove so much stuff in those drawers, and we have more counterspace around the rim than we did on our pedestal sink. Bonus - you have floor space under the sink to scoot a step stool for the kids - a real stable solid one, not one that folds up. The one in our bath pictured below in our bathroom is 30" but I know they make them in 24" too.


    3. Oval bowls

    If you can choose a square or rectangular fixture with an oval bowl it affords more space to place things on the counterspace than with a square or rectangular bowl. I was staying at my parents house and their bathroom is a square vanity with an oval bowl and it really makes a difference.

    4. Singe whole faucet

    Get a single hole faucet instead of three holes. Not having a separate hot and cold handle frees up more space.

    5. Screw holes from TP holder

    I had this problem on a black tile wall. I used some kind of grout filler compound to fill the hole and then experiemented dabbing over it with black nail polish, and black sharpie. You'd never know there had been a hole unless you were looking. You can try the same but use white nail polish or white out.

    6. Towel hooks instead of rods

    I resisted this thinking towels would not dry well on a hook. I was so wrong. My towels dry faster on a hook than on a bar and they save so much space.

  • 3 years ago

    Besides the essential toiletries, the other two things you have to have room for is toilet paper and spare towels.

    You will probably want some sort of over the toilet storage if you don't have it already. There are lots of cabinets to choose from that will hold extra toilet paper, toiletries, etc.


    But most of these are probably a little small for spare towels. Some sort of open shelving might be better for holding the towels. Perhaps floating shelves would be deep enough for tri-folded towels.


    At our cabin where we all share one small bath, we use a train rack type shelf like the one below. It gives us an extra towel bar as well as a shelf for our extra towels. I think it kind of looks like we are in a hotel bath, but it serves our purpose well.

  • PRO
    3 years ago

    All from Ikea...


  • 3 years ago
    last modified: 3 years ago

    I like your pedestal sink for the space that you have.

    A larger medicine cabinet over the sink could help if you get one with a lighted mirror. Otherwise your light above the mirror might not fit. If you get a lighted medicine cabinet 24 inces wide, you can also get electric in the medicine cabinet if needed.

    I have seen recessed medicine cabinets online that have picture frames instead of mirrors if you are able to add a medicine cabinet on the left wall.

  • 3 years ago

    The second issue is the height of the pedestal sink. It's around 36.5 inches high, and same daughter can wash her hands in it if she basically rests her armpits over the edge of the sink.

    This one's easy: She needs a small, sturdy stool. Pedestal sinks are made in two pieces: the sink basin and the stem that supports it. If she keeps resting her armpits /pulling down, she is going to separate those two items and break the sink.

    IF you change to a vanity, you can get a slide-out stool that'll hide in the toe kick.

    Overall, I feel like I'm working really hard to justify that I think I'd like to have a vanity cabinet instead of a pedestal sink.

    I love pedestal sinks, but I think they're most appropriate for powder rooms, not bathrooms that need to store all the things you use in your main bathroom. I'd support the idea of replacing the pedestal sink ... you can get a narrow vanity that's no deeper than the pedestal you have now.

    Next, there's a toilet paper holder mounted to the tile just a tiny bit under the sink.

    What a silly spot to place a TP holder. I'd make the easy choice: Get a freestanding TP holder to keep nearer the toilet, but leave the existing holder where it is (to avoid a mess to clean up).

    Also, I'm not in love with the medicine cabinet, but I can't really put my finger on why.

    I think it's too small for the space.

    A hanging sink vanity like this one could give you a little storage in the same 24 inch width.

    I wouldn't want a hanging vanity with small children. They'll climb up on it.

    JLouise54 -- What a pretty bathroom!

    Kendrah -- Excellent analytical details.

    At our cabin where we all share one small bath, we use a train rack type shelf like the one below. It gives us an extra towel bar as well as a shelf for our extra towels. I think it kind of looks like we are in a hotel bath, but it serves our purpose well.

    I vote for the train rack shelf. Inexpensive, easy to install ... done.

  • 3 years ago

    Kendrah, I think you're right on the cabinet. The chunky-ness is what's bothering me. It feels like a lot of potential mirror space is taken by wood, but more mirror overall would be a positive. I also hadn't really thought about bowl shape.

    Jlouise, definitely need to store toilet paper. I'm so used to it being under the sink in a cabinet. I don't think a hotel-style towel shelf is a bad thing. Seems like a pretty clean look overall.

    Mrs Pete, that's a good point about the pressure from pulling on the sink, as well as the inevitability of whatever counter ends up there being climbed upon. I also feel pedestal sinks are better for non-main bathrooms. Glad I'm not alone in that line of thinking!

  • 3 years ago

    It's cute.


    The medicine cabinet bothers you partly because the mirror only shows you from about chin up. Your kids will grow up not knowing what they look like. :)


    I would get a mirror that hangs over the tile. A pivoting mirror would work. Then shelves or a closed shallow cabinet next to it above the towel hook if there is space. Medicine cabinet can be moved to the side wall, left of the sink.


    Get a vanity. Life is too short to have a stupid tall person sink.

  • 3 years ago

    Four, you definitely made me laugh just now. It's true, I am too short to see much, kids doubly so.