

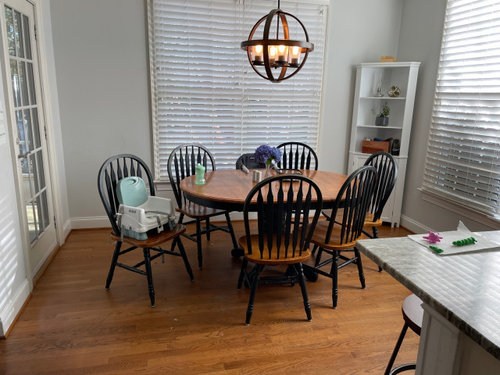
Table help for small breakfast area
3 years ago
Featured Answer
Sort by:Oldest
Comments (15)
 3 years ago
 3 years agolast modified: 3 years ago
Related Professionals
Atlantic City Furniture & Accessories · Laconia Furniture & Accessories · Anchorage Furniture & Accessories · Selma Carpenters · Cincinnati Carpenters · Fort Dodge Carpenters · Decatur Cabinets & Cabinetry · Coeur d'Alene Cabinets & Cabinetry · Evanston Cabinets & Cabinetry · Sebring Interior Designers & Decorators · Longview Interior Designers & Decorators · La Crosse Interior Designers & Decorators · Middlesboro Architects & Building Designers · Stamford Architects & Building Designers · Palm Bay Kitchen & Bathroom Designers- 3 years ago
- 3 years agolast modified: 3 years ago
- 3 years ago
- PRO3 years ago
- 3 years ago
- 3 years ago
- 3 years ago
 3 years agolast modified: 3 years ago
- 3 years ago
 PRO3 years ago
 PRO3 years ago
- 3 years ago


Related Stories
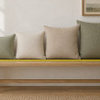
DECORATING GUIDES10 Savvy Ways to Style a Small Dining Area
Bite-size dining spaces don't have to mean scrimping on comfort, eye-catching design or the ability to enertain
Full Story
PRODUCT PICKSGuest Picks: 20 Pieces for a Casual Breakfast Area
Skip the formalities and get right to gathering 'round an easygoing nook filled with pared-down furniture and accessories
Full Story
SMALL SPACESDownsizing Help: Storage Solutions for Small Spaces
Look under, over and inside to find places for everything you need to keep
Full Story
SMALL SPACESDownsizing Help: Think ‘Double Duty’ for Small Spaces
Put your rooms and furnishings to work in multiple ways to get the most out of your downsized spaces
Full Story
BEDROOMS10 Ways to Create a Dressing Area Large or Small
Consider these ideas for carving out space in a corner of your bedroom, bathroom or closet
Full Story
Guest Picks: Summer Cottage Breakfast Table
Wake up to a thoughtfully set table for a simple morning meal by the lake
Full Story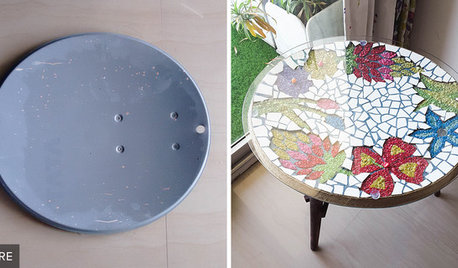
FURNITUREProject Rehab: Satellite Dish Now a Mosaic-Topped Breakfast Table
The signal was clear for this satellite dish: It was time for a change
Full Story
PATIOS9 Stylish Shade Solutions for Patios and Small Garden Areas
Cool down modest-size outdoor spaces with features such as awnings, umbrellas, small shade trees and more
Full Story
BEDROOMSSmall Living 101: Get Maximum Style in a Small Bedroom
A snug bedroom doesn’t have to look utilitarian to function well. Find out how to make a compact space work beautifully
Full Story
DECORATING GUIDESHow to Use Full-Scale Decor to Make a Small Space Feel Bigger
With a less-is-more approach, even oversize furnishings can help a compact area seem roomier
Full StorySponsored

Customized Award-Winning Interior Design Solutions in Franklin Cnty OH
ptreckel