Software
Houzz Logo Print
amir_kurztag

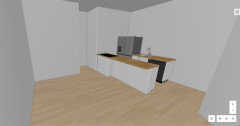
25" deep penisula with a cooktop

3 years ago
last modified: 3 years ago
Hi all

I'm planning a small kitchen and I'm trying to figure out the best use of space

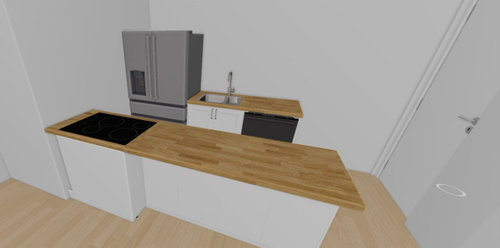
did anyone ever see a 25" deep peninsula with a cooktop on it? any problems with the design?

i could put the dishwasher there but I would rather avoid having it across from the sink.

(i should note, its going to be a gas cooktop, but the new ikea planner sucks)


thanks!

Comments (31)

  • 3 years ago

    Can you show what’s around the kitchen? Where does the door on the right lead to? The stove in the island is too close to the wall for any room to actually cook and you’ll have spatter on the wall and over the back edge. Is the stove going to have an exhaust hood? Can you steal some extra room from anywhere beyond the peninsula? This kitchen is so tiny that it seems unworkable for a daily use kitchen.

  • 3 years ago

    the door leads to the outside, the "niche" in the wall right next to the peninsula is actually a hallway that leads to rooms in the back. and the wall after that is where i wanted to hang the TV. i could steal a few more inches and move the cooktop away from the wall (10-12 inchs maybe?) on the expense of the seating area. also, i could potentially add a hood but its 10' ceiling im not sure how it will look like


    heres a picture from further away


  • 3 years ago

    is it better idea to put the dishwaher there?

  • 3 years ago

    A gas cooktop next to a wall is a fire hazard and is against Building Code. The wall is a combustible material; you cannot have a cooktop next to it.

  • PRO
    3 years ago

    You need to draw the entire space, all openings, walls etc with exact dimensions. Your plan as of now? Absurd, sorry.

    Is this a house, a condo, an apartment? What? It's yours, a flip?

    You've not enough information to advise beyond the bad plan in the picture.

  • 3 years ago

    Several poor to dangerous ideas as it is shown. In addition to the problems listed with the stove, I don’t see anywhere to easily set something you pull from the fridge in your current design, and no one can get to the fridge if someone else is in the kitchen. As Jan Moyer said, do a measured drawing of the whole space, showing adjacent spaces, doors doors, windows,as well as where current fixtures are.

  • PRO
    3 years ago

    We need a to scale floor plan and as Janmentioned all of those things every measurement clearly marked We need mor einfo too as to where the plumbing is . Then you will get some real help. I have designed Ikea kitchens for 22+ yrs and never used their planner

  • 3 years ago

    @A k, there are basic rules for kit design to ensure safety and comply with local building codes. Are you looking for help with a class assignment?

  • 3 years ago

    Look at a Bosch induction range.

  • 3 years ago

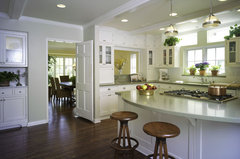
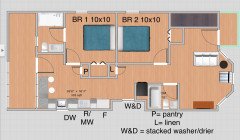
    at least move the cooking surface over and curve an overhang . smaller fridge and 18 in dishwasher would be in order. skip the sink w the divider. Oven? microwave? you would get the cooking against the wall if you can [range...even 24 in model] .....plumb the sink into the peninsula ...... provide background as to the less than ideal results you are willing to accept. People will offer their experiences and better ways. here's a peninsula w cooktop that wouldnt be hard to achieve if you can do one thing better.

    kitchens · More Info


  • 3 years ago

    What everyone else has said plus you can't put the refrigerator up against the wall like that. There has to be a spacer so the door can open fully so you have clear access to the contents and can open the crisper drawers...and remove them for cleaning.

    In a tiny kitchen like this, you need to downsize the appliances. Smaller fridge, smaller sink, 24" range or cooktop, 18" dishwashers....

  • 3 years ago
    last modified: 3 years ago

    thanks everyone for the suggestions and comments,

    ill just clarify a few things. this is an investment triplex I'm remodeling, not a class assignment lol @marylut. i want to change it from an old 2bed/1bath layout it to a new 2bed/2bath.

    i am working with an architect and got the initial plans, but i want to make changes and point him in the right direction to save time on going back and forth with the drawing.

    I'm trying to design a decent kitchen (that doesn't need to service multiple people at the same time) with seating area, and also have a wall to put a TV against instead of blocking the windows.

    keep in mind this is a gut rehab and i can pretty much move walls as i please

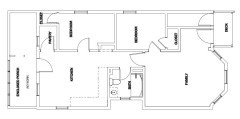
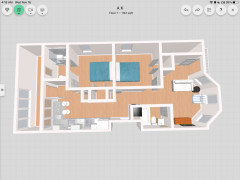
    here's the current layout


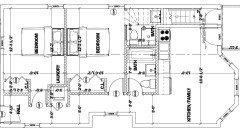
    and heres the initial new drawing that im not happy with the kitchen/livingroom


    @Patricia Colwell Consulting i have done a few remodels in the past and always found their planner decent, but seems like the new one is useless. do you have another planner an armature can use to recommend?

  • 3 years ago

    I like the first layout. I'd leverage off the plumbing in the wall from the existing bathroom tub and put the kitchen there, and in fact run the cabinets all the way down the range wall. The range goes on the outside wall to allow for venting, or you can use a recirculating charcoal hood fan if there is no access to the outside.

    Then you can use the wall opposite the deck entrance as a coat hanging station instead, since it is way too small for a kitchen.

    You could then use the back kitchen area as the family/tv room or even as an office/study.


  • 3 years ago

    Sorry but the original layout was much better. How old is the house?

  • 3 years ago

    just over 100 years

    why is the old layout better? there aren't measurements in the drawings but the rooms right now are very narrow at under 8 feet wide

  • PRO
    3 years ago

    It is recommended that a cooktop in a peninsula have 9" of countertop space behind it for safety, so this would mean it should go in at least a 33" deep countertop.

    A k thanked Kristin Petro Interiors, Inc.
  • PRO
    3 years ago

    If you are going to have seating at the peninsula I would recommend placing the cooktop elsewhere. In such a limited space might recommend you go with a range instead of a cooktop just to consolidate space.

  • 3 years ago

    If you have an architect why are you doing this work yourself? Ask your architect for a refund and send it to @marylut, who just did all the work for you.

  • 3 years ago
    last modified: 3 years ago

    Ask your architect for a refund

    Amen. The architect obviously specializes in drawing hallways.

    Approximately 1200 square feet and almost 10% of the floorspace is hallway.

    I suggest looking at shotgun house floor plans for better ideas on how to use the space.

    https://www.houzz.com/magazine/do-you-really-need-that-hallway-stsetivw-vs~17320457

  • PRO
    3 years ago

    send us the dimensions of your kitchen and we will make the most convenient and simple design for you. we've noticed a few mistakes that need to be fixed

  • 3 years ago

    thanks for the drawings @marylut, unfortunately this isn't doable since the code doesn't allow rooms on the bottom wall. so lets not fire the architect just yet people.

    i was hoping to find a pictures of a 25" deep kitchen island with cooktop here, not sure how we got to redoing the whole house.

    anyway, i dropped to cooktop on the peninsula idea


    thanks again

  • 3 years ago

    Odd that your local building code allows a cooktop right against a wall with no min 12” counter to the side. Odd that your code allows a cooktop on a 25” deep island so close to where passers-by walk. Odd that your architect recommends putting the fridge shoved against the wall where the doors can’t fully open for pulling out bins for cleaning. Also odd that the fridge is tucked up against the wall and not on the open end where it is easily accessible for grabbing a snack.

  • 3 years ago
    last modified: 3 years ago

    I just realized that you are proposing rotating the kitchen 90 degrees parallel with the staircase. How much space between the end of the cabinet and the entry door? With the entry next to the wall, moving furniture in & out will be a challenge. Some things may not fit and will have to come the front window, if at all.

    Noting the structure is a century old...how wide is the entry door?

    code doesn't allow rooms on the bottom wall

    Just to satisfy my curiosity, do you know the rationale as to why code prohibits rooms there?

  • 3 years ago
    last modified: 3 years ago

    The bottom line / short answer is NO, 25" is far too shallow. You need at least 9" behind the cooktop (or range) if it's in a peninsula or island. 18" is better, but at least do 9". For seating, there should be at least 24" between the cooktop/range and the person sitting at the counter.

    So....1.5" counter overhang in front + 24"D cooktop + 9" behind cooktop/range = 34.5" deep.

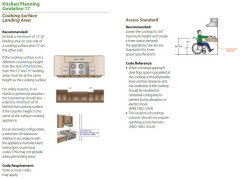
    Note the following in the pic below:

    "For safety reasons, in an island or peninsula situation, the countertop should also extend a minimum of 9” behind the cooking surface if the counter height is the same as the surface-cooking appliance."


    Get a range and put it against the wall.

    How are you handling the overhead venting? Venting is even more important when a cooktop or range is in an island or peninsula since there are more and stronger air currents than when against the wall.

  • 3 years ago
    last modified: 3 years ago

    As other have also stated -- the refrigerator cannot go against a wall like that -- assuming you want to be able to open it fully, that is. With the exception of true built-in refrigerators, the doors must stick out past all surrounding items. You will need 9" to 12" between the wall and refrigerator. Even true built-ins need a few inches.

  • 3 years ago

    We can help...but first we need more information. Please post a fully-measured layout of the spaces under consideration.

    From the "New to Kitchens? Read Me First!" thread (Featured Answer):


    Please post a fully-measured layout of the space under consideration. It can be either hand-drawn, computer generated, or drawn up with computer/app tools.

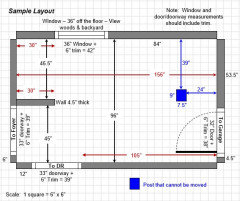
    By "fully-measured", we mean a layout with the widths of each wall/window/door/doorway and the distances between each wall/window/door/doorway labeled. See a sample below. If something cannot be moved or changed, label it precisely on your layout (see post in sample) and tell us why it cannot be moved/changed -- we may have some ideas for you.

    Regardless of how you draw it up (by hand, computer, etc.), please be sure all measurements are labeled. (Note: Computer generated layouts often lack key measurements and, sometimes, measure to/from things like the middle of a wall or the middle of a window. Neither are useful. Measure each item and the distances between each item.)


  • 3 years ago

    @A k, I moved the BRs away from the enclosed porch wall.

  • 3 years ago

    thanks again for the comments and ideas all.

    just to clarify, what I sent is my idea, not the architects. i know i'm paying him for that but im a hands-on kinda customer and like to be a part of the process (i know it sounds like torture to some of you architects and designers lol!)

    @ci_lantro rooms cant go there because there's no setback from the neighbors.


    i will post the final plans when they're ready soon, if it interesting to anyone.

    again, i dropped the cooktop on the peninsula idea so no need to worry ill burn anyone


  • 3 years ago

    Here's the problem as I see it: you're trying to add a 1/2 bath to accommodate more people, by reducing the kitchen to service fewer people. Today most people want a hub-of-the-home kitchen, not a kitchenette.


    By all means, minimize the space devoted to hallways, and make the bedrooms, particularly the master, comfortable.


    Is this going to be a STR, long-term rental or are you selling it? Is it in a vacation community where people eat out?

  • 3 years ago

    Wouldn’t it be better to have the sink on the peninsula and a range on the back wall? It looks like you have a little more room on that back wall. Maybe have the fridge on the door side of that wall.