Software
Houzz Logo Print
rachel_bressler33

Kitchen layout spacing questions

3 years ago
last modified: 3 years ago
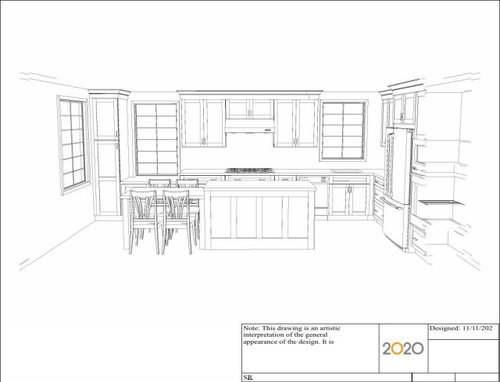
I’m looking for feedback on this kitchen design. In particular, wondering about the walkways and spacing. The 48” table will not be built in (and we may make that slightly longer). The overall space is 19’ x 11’.


Comments (18)

  • 3 years ago

    Here are some additional images.

  • 3 years ago

    Thanks for the feedback. Where would you place the sink? I think she placed it there to be centered under the window. There is actually another window that this design removes. It’s behind where the fridge is. The sink could be placed there but then the fridge would need to be moved elsewhere so that the dishwasher could be next to the sink. So that wall would only have the sink and dishwasher. Other than those options, the sink would not be under a window.

  • 3 years ago

    I think that no matter what, if you leave the longer window on the left, it’ll always look like you awkwardly took over the breakfast nook. What size is the window behind the refrigerator? Same height as the sink window, by any chance?

  • 3 years ago

    Yes the window behind the fridge is the same size as the one over the sink. Also, to clarify, the window that is over the sink in the plans is currently the same height as the one by the breakfast area. In the plans it has been made smaller to accommodate the sink. I’m not sure why the designer didn’t make the window in the front smaller as well so that the counter could be even all the way down.

  • 3 years ago

    Hi Rachel,
    Couple of questions for you, what is adjacent to the partition wall for the kitchen? Do you want to keep the kitchen compartmentalized from other rooms? Just thinking through the openings, if there were a way to have a big opening centered with the room, there may be some alternate designs to consider. I think you may regret the current sink location, is it important to you to keep it under a window?

  • 3 years ago
    last modified: 3 years ago

    Unfortunately we can’t open up the space because there are stairs on the other side of the wall. We don’t have to put the sink under a window. What would be a better placement?

  • 3 years ago

    I would of suggested a larger island with an overhang for seating. Sink with d/w in island opposite of cooktop. However the space looks from the partition wall looks tight. I think the island/table idea is neat, but may not be practical here. The two components will be impede each other’s function.

  • 3 years ago

    Maybe consider this type of setup

  • 3 years ago

    For the island only, not kitchen design

  • 3 years ago

    Thanks. I can see the benefits of that island design. The disadvantage is that the seating is at counter height rather than regular table height.

  • 3 years ago

    I don't understand the point of an island if you don't want to sit at counter height (and who would, really?). Why not put cabinetry against all usable walls and put a proper normal table in the middle?


    Post a floorplan--with original windows (and a note as to which are alterable) and you'll probably get some different ideas you can consider. I don't like the idea of removing windows in general. Will the exterior be messed up with window changes?


    I REALLY don't get the question that was posed to you about why you need a wall oven. Uhhh...cuz it's a kitchen? Ignore the trollish stuff. :)


  • 3 years ago

    I definitely wouldn’t want my sink in a corner and other layout looks like everything is in a big walkway. if you post a measured layout of your space including relation to ajoining spaces folks here might be able to help. it’s impossible to make suggestions without measurements and knowing where other things in the house are though.

  • 3 years ago

    I'm surprised no one has yet said that a 11' wide kitchen can't support an island.

  • PRO
    3 years ago
    last modified: 3 years ago

    Years ago, I designed a two-level island so my clients could sit at table height but also have a prep island. Unfortunately, I think your clearance between the table and cabinetry is way too tight to accommodate seating. That 38" dimension should be over 48". Once someone is seated at the table, they will obstruct the aisle space and access into the cabinetry. I suggest you redesign with a peninsula instead of an island or remove the island and place a dining table against the wall to the right.

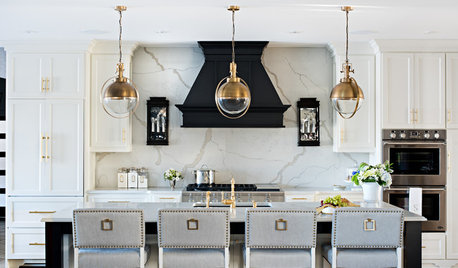
    The sink in the corner doesn't bother me. You have plenty of landing space on either side. It's similar to this layout, which works well for this client.


  • 3 years ago

    Thanks for this picture with the window and sink. I am also concerned about the 38”. For some reason the design has more space on the other side of the island which seems less necessary. I think the space could be widened to 42” (which I know is less than you suggest) and the walkway on the other side would be 36” which seems sufficient given that there is no seating there. Also, we could potentially eliminate the table.

  • 3 years ago

    The sink in the corner doesn't bother me. You have plenty of landing space on either side. It's similar to this layout, which works well for this client.

    In one of the rentals I was in, the sink was in the corner similar to what you and Kristin show. It was awkward and uncomfortable to work in. Never again.

  • PRO
    3 years ago

    Personal preference aside, it does meet kitchen design standards. It was where my client's existing sink was located and they were not interested in moving it as it worked for them.

    If you eliminate the table, you have the clearance for a prep island approximately 27" wide. I do not believe you have the necessary space for an island with seating.

  • 3 years ago

    Is there some reason you can't add a window wherever you want the sink? You're closing up the window behind the fridge, so changes to the exterior can't be that big a deal (adding or closing up windows in brick homes can be a big deal, but not in a wood-framed house).