Software
Houzz Logo Print
eoc1212

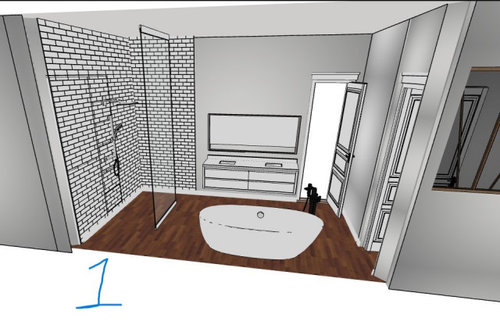
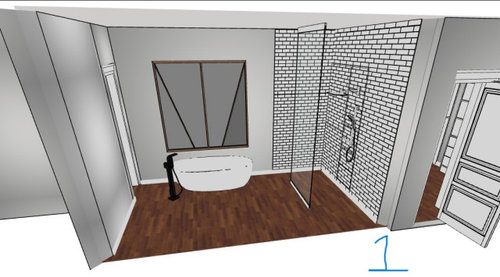
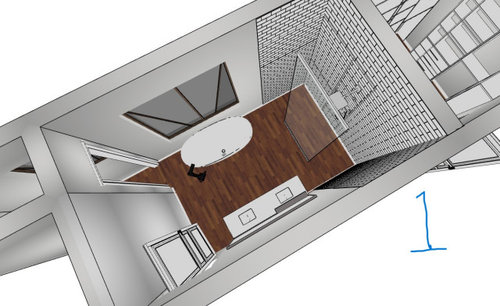
Two Primary Bath Designs

3 years ago
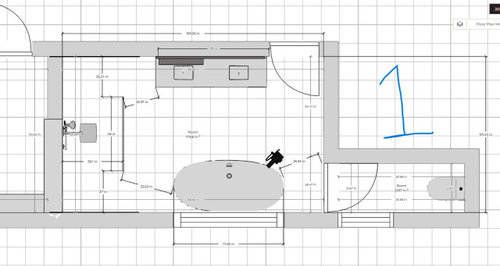
Hi... I have 2 bath suite designs that we are on the fence about. Keep in mind:

1. The large window and the toilet closet are both fixed.

2. We love the idea of an open doorless walk-in

shower, with the dividing floor-to-ceiling glass... so that is incorporated into both designs.

3. Lastly, the oval stone tub is already purchased (72" wide).


Am I missing something horrible or any other ideas?


Comments (26)

  • 3 years ago
    last modified: 3 years ago

    Here's the second design.

    1. The bathroom and closet share 1 entry door (which we like).

    2. The dividing glass in this design is large at 72" wide (48 inches wide in design 1). I think we could make it 60" in this design to add a little more space around it.

    We are in Los Angeles... keep in mind that we know the potential issues with a doorless walk-in shower and we are OK with them.


    All opinions and thoughts appreciated!


  • PRO
    3 years ago

    I only see several views of one design. Please post the second one.

  • 3 years ago

    26.5" to get around tub into toilet room is much too small of an opening - especially with the tub filler making the walkway even smaller.

  • PRO
    3 years ago

    That 2nd design doesn't work. Not enough room between the glass shower divider and the vanity. The first one is better, but it's also really tight between the WC door and the tub. You really should have at least 30". Please tell me you're using tile for the floor and not hardwood like your rendering shows.

  • 3 years ago
    last modified: 3 years ago

    I know you say you understand the issues with the doorless shower, but I really wouldn't put any doorways anywhere near that area that will be a wet, slippery mess. Walking through there with shoes, etc., will be a mess!

    (My only experience with this type of shower was in a luxury hotel and my boyfriend showered first, and I saw there was water EVERYWHERE. My turn and I thought that I would do so much better. Nope. Water went EVERYWHERE!)

  • 3 years ago

    Thanks for the quick replies! After being on the fence, as soon as I posted this, my wife and I both agreed we liked the second design more. Lol... So I'd like to find a way to make that one work if possible.

    1. Yes, tile floor for sure. This is just for layout purposes (wood floor was the default in the design software.)


    2. Shower divider in those drawings is 72" wide... I can make it 60" and cheat it over to the right a little to add more space between the vanity and glass.


    3. I was also concerned about the distance between the tub and door to toilet room door. It's the same distance in both designs because it is centered in the window. But this oval tub is very "pointy" (for lack of a better description), so I thought we might be able to get away with it that close - and it's also very low at 20" tall. Would moving the toilet room door back a foot help this issue (there's plenty of room in there)? Like this pic below.


    Any other areas of concern with #2? We were also concerned with the depth of the open shower but since it's so open to left and right, and we are very slim people, we thought it could work OK.


  • 3 years ago

    For design #2, we could also move the dividing wall between the closet and bath. So if we make the closet smaller, we can get the space we need between the vanity and glass divider.

  • PRO
    3 years ago

    Is this a remodeling?

  • 3 years ago

    No, it's new construction.

  • 3 years ago

    If it’s new construction, can you pull this wall back? Even just a foot would make a huge difference. The bathroom is a little tight. I feel like you could use a foot in the other directions too.


  • 3 years ago

    To me it seems the major problem with design 2 is that the open shower is right next to the room entrance. Adding an entrance door right next to the entrance is a disaster waiting to happen.

  • 3 years ago

    Rockybird: No, that wall can't be moved. The stairs are back there and it's already we've already completed structural engineering.


    rrah: Good point... we could move the entrance door to this area left more so you are entering more into the closet than the bath.

  • 3 years ago

    Odd as it may seem, my wife and I strongly favor design over function. So if this design isn't aesthetically pleasing, we'll rework it. But if it's got a wow factor for design, we are more than happy to deal with a few functional challenges... so long as it isn't an awkward odd space of course... as that would negate the goal of a wow factor.

  • 3 years ago

    I would speak with your contractor or builder to see what can be done to gain more space at the very least with access to the toilet. I would hate to go through the expense of a new build to end up with narrow aisles and a crowded bathroom. The other alternative is to put the bathtub in another bathroom and by a 5’ one.

  • 3 years ago

    I’m very worried about the 26” distance between the wall and the tub to access the toilet room. It’s a pointy shaped stone tub you say? 20” is right at shin height for those middle of the night stumbles to and from the bathroom. I encourage you look at all the adjacent spaces that remain negotiable and see what emerges for version 3,4 etc. this might look pretty, but function appears impaired.

  • 3 years ago

    OK thank you... I can see if the picture window can be moved another foot to the left, and if so, that should resolve that issue as the tub would move left as well. I might need to do that no matter what design we do with.

    That said, I just did this design which is more traditional in layout. Prob a better use of the space, but we give up the open walkin shower which we absolutely love. Hmmm


  • PRO
    3 years ago

    "The stairs are back there and it's already we've already completed structural engineering."

    Neither one of those excuses are reasons not to improve the design. I fear the entire house is as poorly designed as the bathroom. Neither of the designs you offer up are good. If you are brave and want a truly good house design post your draftsman's floor plans and exterior elevations for others to make suggestions for improvements. And as always . . .

    WARNING: Posting your entire floor plan opens you up to facts you may not want to know, but should. Be prepared for suggestions that will make for a better design. Keep a thick skin, open mind, sense of humor, and a glass of wine within arms reach. You may not enjoy it, but everyone else will and you will be better off in the long run if you heed well the advice.

  • 3 years ago

    > Odd as it may seem, my wife and I strongly favor design over function.


    You're not favouring design over function. You're favouring form. Design is about both form and function. Good design makes function attractive. If it's only pretty (or wow! as the case may be) then you're decorating, not designing.


    Rather than doing the layout yourself, I suggest you retain a professional bathroom designer. They'll make sure that your bathroom actually works in addition to being visually pleasing. You'll be glad you spent the money every time you don't have to squeeze by the tub to get into the toilet room.

  • 3 years ago

    Sounds good. I didn’t mean to imply we’re OK with tripping over something when we enter a room or smack into a cabinet that shouldn’t be there. I mean things like no drawer pulls on kitchen cabinets even though they likely would function better with them. Or no upper kitchen cabinets because we liked the minimal look better. A window above a range cooktop because, well, it looks beautiful. All of these design ship es come at a compromise. We find ourselves always choosing the minimal design or going against the grain.

    It’s not about being brave or not. Just no point wasting anyones time as we are beyond the point of no return.

    I did use a professional and got burned. I didn’t “choose by price” either… this individual just seemed to take on more than they could chew and my 2400 sq ft house in Los Angeles got continually pushed to the bottom… I suppose for the larger 4000+ sq ft mcmansions everywhere. So I’m trying to work thru a few final things on my own.

    The help is appreciated! Even if it’s to say “no good, start over.” I appreciate the hard criticism the most. I’m going to see if I can get the picture window moved over… it’s caused a few problems… so I think that’ll help.

  • 3 years ago

    I'm sorry but it's poor design,

    You can have a functional bathroom that still has good design. Poor function will bite you in the derierre multiple times a day.

  • PRO
    3 years ago
    last modified: 3 years ago

    Many times the design of a room in a house during the design process of a house, the best solution to the room's design can be found just outside the room's walls. In limiting the design, you may be stuck with a bad design.

  • 3 years ago

    Thanks for the helpful comments!

  • 3 years ago

    Pocket doors for the entrance and WC can help. One will also reduce the depth of the toilet by two feet.

  • 3 years ago
    last modified: 3 years ago

    That 20-something inch clearance to the WC is a big fat NO. What if one of you is on crutches for a spell, trying to navigate through that bottleneck? Or has an emergency in the WC and EMTs need to reach you? (btw a hinged door would need to open outward) Absolutely no shot of aging in place / accessibility. Who designed this house and why aren't they insisting on reasonable clearances?

  • PRO
    3 years ago

    "Am I missing something horrible . . . "

    If you have never taken a shower in an open doorless walk-in shower, you are in for a rude awakening.

    And if your oval stone tub is not recessed into the wall like the drawing shows, you are in for another rude awakening.

    How experienced is the designer of your house?

  • 3 years ago

    We love doorless showers. No issue. But if something changes down the line, not hard to enclose.

    Here's a revised plan... in the previous plans the measurements were a little off and the design program default was 9.5" wall widths. Weird. So I took the time to correct all that...

    - We aren't 100% decided on the vanity size or if we want 1 large one or 2 smaller, but this gives us some wiggle room. This one here is big IMO at 84".

    - We can still move the window and tub left more if we want/need the clearance between the tub and toilet room door. But I don't think it's needed.

    - The entrance door could open IN, but I thought this was better. We have ton of wall space in the bedroom so I don't see it being an issue. We could also switch it to a barn door...


    Open to any thoughts...