

home exterior design
4 years ago

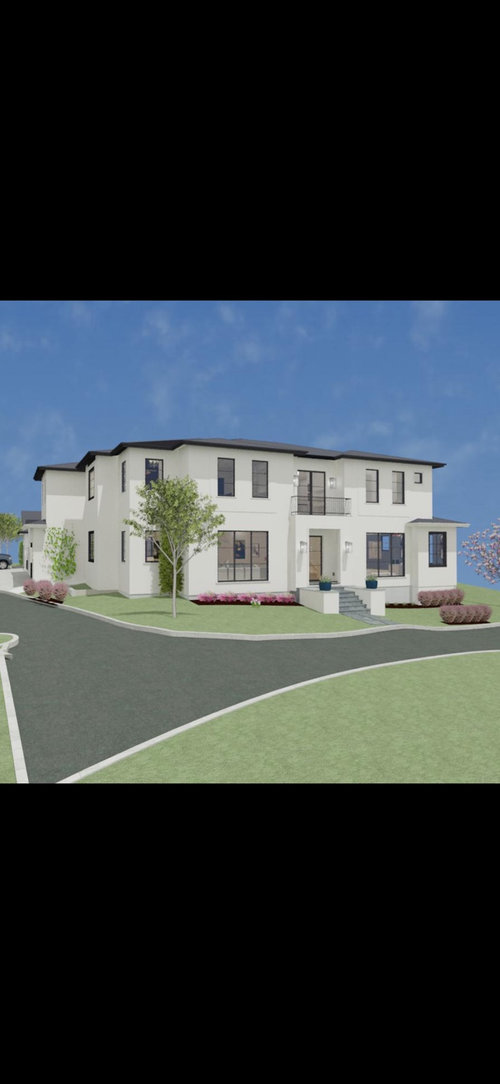
Featured Answer
Sort by:Oldest
Comments (33)
 4 years ago
 4 years ago
Related Professionals
Houma Interior Designers & Decorators · Manchester Interior Designers & Decorators · Oneonta Architects & Building Designers · Hilo Architects & Building Designers · Ashland Kitchen & Bathroom Designers · Springfield Kitchen & Bathroom Designers · Lufkin Kitchen & Bathroom Designers · Coeur d'Alene Kitchen & Bathroom Designers · West Plains Architects & Building Designers · Roanoke Architects & Building Designers · Clarksburg Architects & Building Designers · Somerset Design-Build Firms · Longview Design-Build Firms · West Plains Home Builders · Escanaba Home Builders- 4 years ago
- 4 years ago
- 4 years ago
- 4 years ago
- 4 years ago
 4 years ago
- 4 years ago
- 4 years ago
- 4 years ago
- 4 years ago
 4 years ago
 PRO4 years ago
- 4 years ago
 PRO4 years ago
- 4 years ago
- 4 years ago
- PRO4 years ago
- PRO4 years agolast modified: 4 years ago
- 4 years ago
- 4 years ago
 PRO4 years ago
- 4 years ago
- 4 years ago
- 4 years ago
- PRO4 years ago
- 4 years ago
- 4 years ago
- 4 years ago
 4 years ago
- 4 years ago


Related Stories

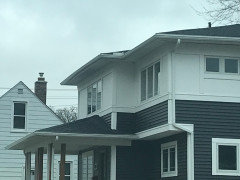
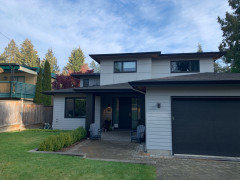
ARCHITECTUREWhat's Next for Our Homes' Exterior Design?
Take a mini tour of architecture's changing response to basic needs, throughout history and going forward
Full Story
HOUZZ TV LIVETour a Designer’s Personality-Filled Home in Austin, Texas
In this video, Jessica Love shows how she created inviting, lived-in style with art, wood details and casual furnishings
Full Story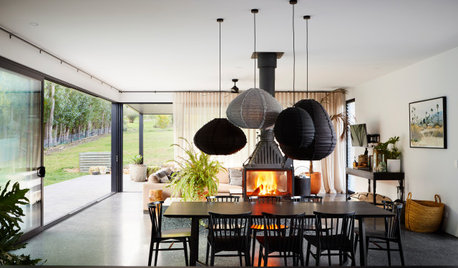
HOUZZ TV LIVETour an Australian Designer’s Modern-Meets-Traditional Home
In this video, Jess Hunter shows how she used furniture and a central fireplace to create zones in her open-plan home
Full Story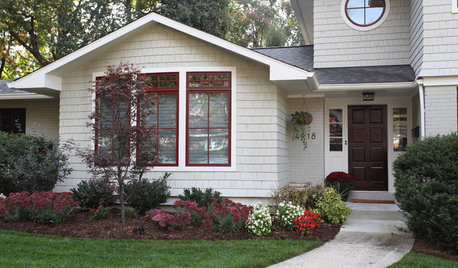
EXTERIORSHouzz Call: Show Us Your Home’s Exterior Makeover
Have you improved the curb appeal of your house? If so, we’d love to see the before-and-after
Full Story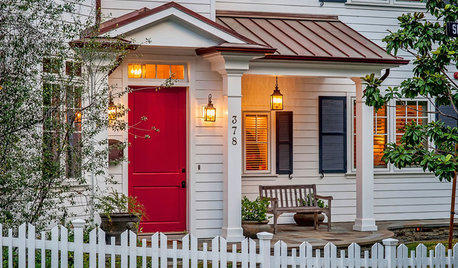
EXTERIORS10 Ways to Bring Charm to Your Home’s Exterior
Give your facade, driveway or garage doors a more appealing look to make a strong first impression
Full Story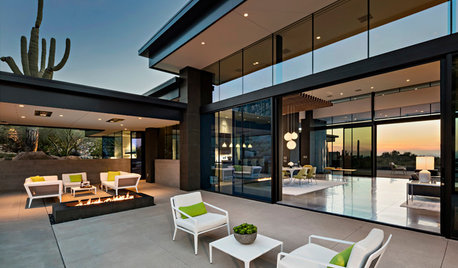
HOUZZ TOURSMidcentury Case Study Houses Inspire a Desert Home’s Design
An architect blurs the lines between a new home and the vast Arizona landscape around it
Full Story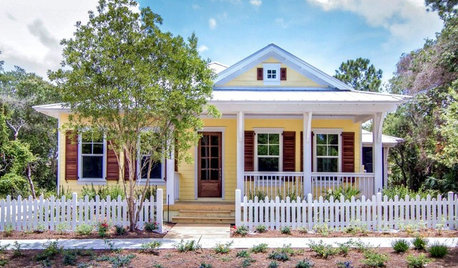
CURB APPEALWhat to Know About Getting Your Home’s Exterior Trim Painted
Learn when it makes sense to change the color of your exterior trim and how much this project might cost
Full Story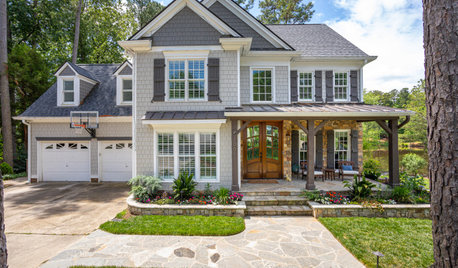
SELLING YOUR HOUSEA Designer’s Top 10 Tips for Increasing Home Value
These suggestions for decorating, remodeling and adding storage will help your home stand out on the market
Full Story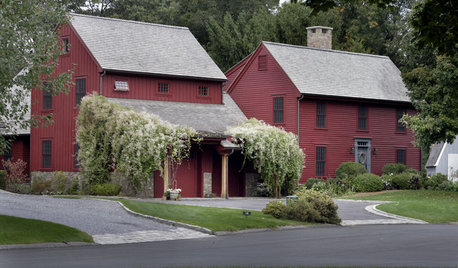
GREAT HOME PROJECTSReady to Repaint Your Home’s Exterior? Get Project Details Here
Boost curb appeal and prevent underlying damage by patching and repainting your home’s outer layer
Full Story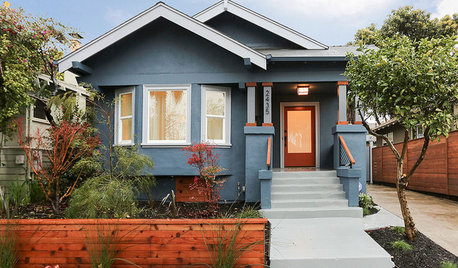
CURB APPEALHow to Get Your Home’s Stucco Exterior Painted
Learn what’s involved in painting a stucco exterior and how much this project might cost
Full Story




Mark Bischak, Architect