

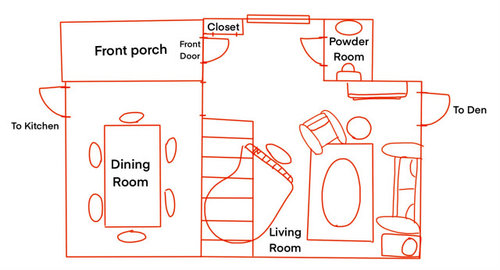
Thoughts On Powder Room
3 years ago
Sort by:Oldest
Comments (12)

Related Stories

BATHROOM MAKEOVERSRoom of the Day: Pattern-Happy Powder Room With Secret Storage
An open vanity and recessed storage maximize space in a tiny cottage bathroom
Full Story
POWDER ROOMSRoom of the Day: Drab Toilet Closet Now a Dramatic Powder Room
Moving a wall, reconfiguring the layout and adding graphic wallpaper help turn a former water closet into a functional space
Full Story
BATHROOM MAKEOVERSRoom of the Day: A Fresh Take on Classic Style for a Powder Room
A better floor plan and tiles in a striking chevron pattern help update a California bathroom with timeless appeal
Full Story
HOUZZ TV LIVEPeek Inside a Designer’s Eclectic Dining Room and Powder Room
In this video, Jules Duffy talks about converting a garage into a dining space and creating a powder room ‘experience’
Full Story
BATHROOM MAKEOVERSRoom of the Day: Tiny Powder Room With a Treehouse Feel
Clean lines and whimsical wallpaper create a delightful jewel box under the stairs in a Connecticut home
Full Story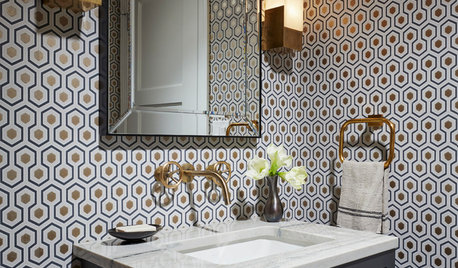
TRENDING NOW11 of Our Most Popular New Powder Rooms — From White Tile to Wild
Houzzers’ most-saved recent powder room photos showcase a spectrum of thoughtful wall treatments
Full Story
BATHROOM DESIGNPowder Rooms That Really Perform
Put your guests at ease with a comfortable half bath with all the right amenities
Full Story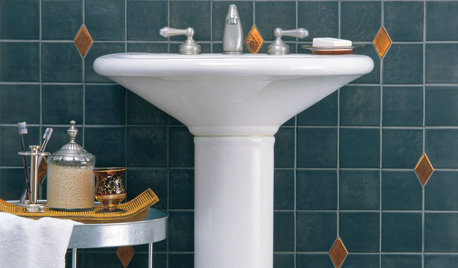
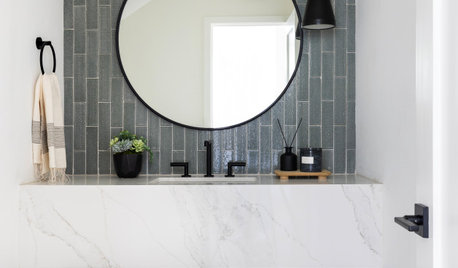
TRENDING NOWThe Top 10 New Powder Rooms of 2024
Find bold ways to update a small bathroom with wallpaper, paint and tile from these most-saved photos of the year
Full Story
WALL TREATMENTSA Tiny Powder Room Gets a Map-tastic Look
Creative cartography adds cheer and personality to the walls of a compact half bath
Full Story





decoenthusiaste
houssaon
Related Professionals
Rome Interior Designers & Decorators · Omaha Interior Designers & Decorators · Carlsbad Interior Designers & Decorators · Saint Cloud Kitchen & Bathroom Designers · Kenosha Kitchen & Bathroom Designers · Southaven Bathroom Remodelers · Montrose Tile and Stone Contractors · Cheyenne Tile and Stone Contractors · Dover Interior Designers & Decorators · San Jose Interior Designers & Decorators · Superior Furniture & Accessories · Leamington Furniture & Accessories · Natchez General Contractors · Santa Rosa General Contractors · Cornwall General Contractorsla_la Girl
Patricia Colwell Consulting
cpartist
James BOriginal Author
James BOriginal Author
Sammie J
artemis78
James BOriginal Author
artemis78
cpartist