Software
Houzz Logo Print
kontrella

Layout with corner window

3 years ago
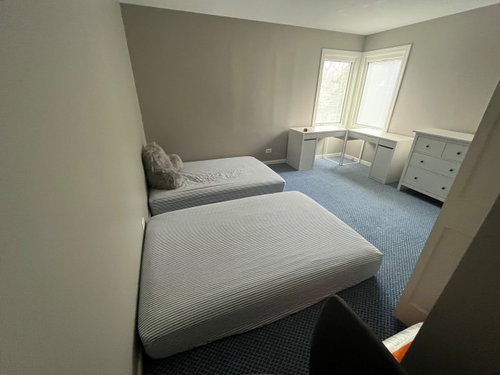
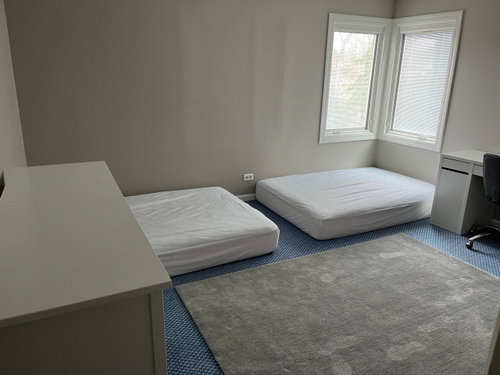
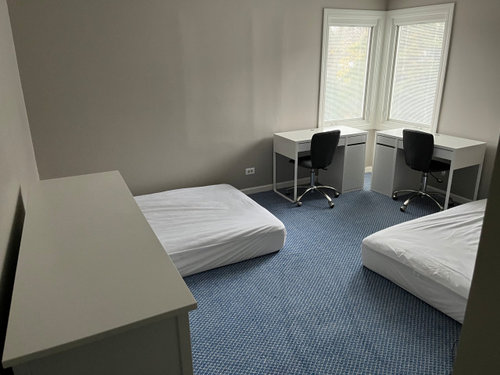
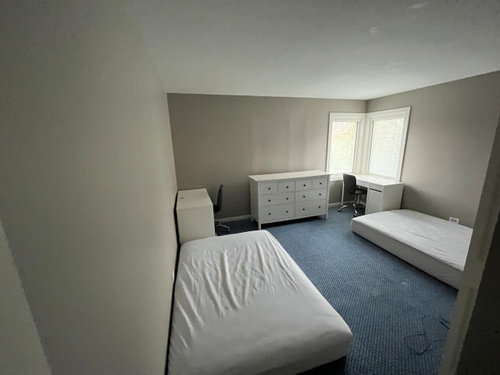
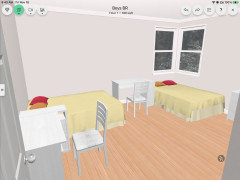
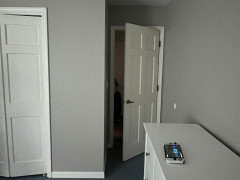
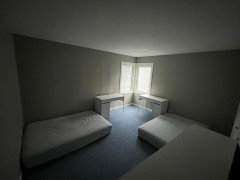
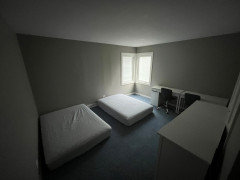
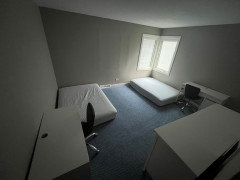
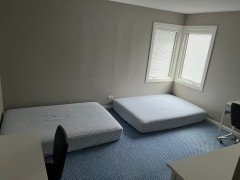
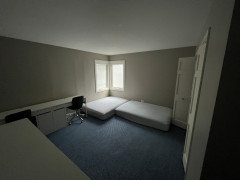
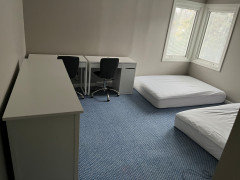
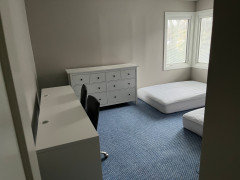
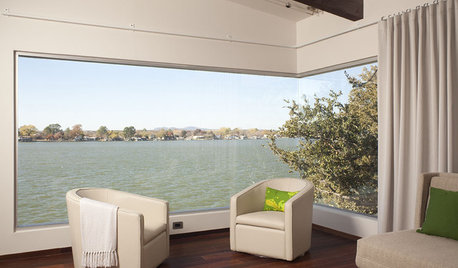
Hi - I am working on a shared bedroom layout and am struggling with the corner window and furniture placement. All photographs are taken from the doorway and to the right of the doorway is a closet taking up the rest of the wall. My kids are not excited about bunk beds so i am trying to avoid those. Is blocking the window a bad idea? They have blinds between the glass so privacy is built in at least. Do any of these layouts look ok or should i try another arrangement?


Comments (42)

  • 3 years ago

    For extra floor space, I would prefer twin beds. Do the kids have an opinion of how they would like the room? They can try several arrangements then decide what works best for the two of them. My daughters moved furniture nearly every month and today they both have fantastic decorating styles in their own homes.

  • 3 years ago

    Could the closet be outfitted to provide enough storage…either with an organizer or by moving the dresser into the closet…so the dresser could come out of the mix of furniture you’re trying to arrange? If so, place the beds side by side on one wall with a nightstand in between and their desks opposite the beds on the other wall. A cozy chair by the windows would be nice.

  • 3 years ago

    They might like the last arrangement best as it gives each of them half the room. But what they like depends on how old they are, how close in age they are and how well they get along. :-) If they're not old enough to decide right now, pick the one you like best and expect them to ask to change it in a couple years when or if they develop an opinion.

  • 3 years ago

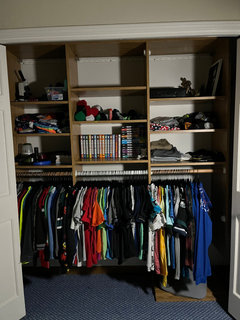
    This is the inside of the closet along the wall by the door. I wish i could shove a dresser in here but it wont fit. Its possible i could better utilize this space but they can not reach the top yet. Boys are 8 and 10 and their only criteria was having their own desks and having big beds (full size). The window is the big pain because its hanging out on its own in the corner 😂.


  • PRO
    3 years ago

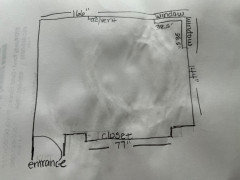
    Can you post a floor plan with measurement showing where the entrance, windows and closet are located?


  • 3 years ago

    The layout in the 4th photo…is there enough room to slide each desk down on its respective wall so it clears the window frame?

  • 3 years ago

    Will there be bed frames or headboards and footboards for the mattress?

  • 3 years ago

    If you bought bed frames with built in drawers or put rolling drawers underneath, you could possibly eliminate the dresser.

  • 3 years ago

    I can’t move the beds down in layout 4 or they will block the entrance and closet. frames/headboards will be purchased when a layout is determined.

  • 3 years ago

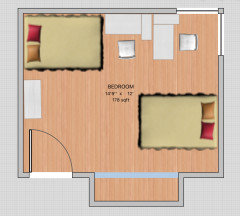
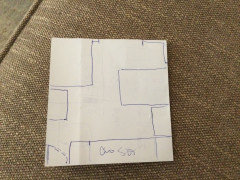
    Here is my attempt at a floorplan. Beds are full size, dresser 62” wide and desks 41” wide. I would love to get rid of the dresser alltogether because it looks saggy 😂 but I need space for the contents.


  • 3 years ago

    Then storage beds or rearrange the closet and put some storage containers on the floor of the closet for pants, pj’s and underwear and remove the dresser.

  • 3 years ago

    If I remove the dresser should I try and get the beds/frames away from the windows/trim? For some reason, I dislike all the layouts that will have a headboard in front of the window. I can tolerate the second photo where the beds are along the long wall because the feet could face the window. I will also have to consider how much space is needed to access whatever storage space the beds will provide. I am making this harder than it should be. My husband is like just get the room put back together :)

  • 3 years ago
    last modified: 3 years ago

    Could you sell them on a bunk if it were full over full so they'd still get big beds? That would make the space work a lot better. (My same-aged kids love their twin bunk! It also creates some privacy for each in a small room. We paid extra for one that could eventually be taken apart into two bed frames in case they change their minds as they get older.)

  • 3 years ago

    One kid said they would consider it and the other wont. Perhaps I can hype up the extra floor space they will gain with a bunk bed. Hopegully they will still want to sleep in it if they are 6’ tall 😂

  • 3 years ago

    They do make twin XL bunks--but honestly I'd just buy new beds when you get to the point where a full mattress is too small, unless they are already close to 6'!

  • 3 years ago

    Yes, your intuition is right on…the beds/desks are better suited on a wall.

  • 3 years ago

    Another idea would be to get a tall chest in the same style as the desks and place it between the desks on one of the long walls. That provides some drawer space and further separates/affords some privacy when they are doing home work.

  • PRO
    3 years ago
    last modified: 3 years ago

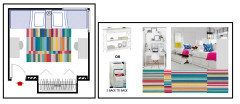
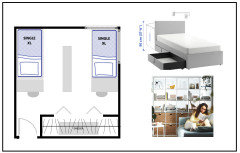
    How about something like this?

    Beds and cabinets on wheels from Ikea (option console table Wayfair).

    Roman shades for corner windows.


    kontrella thanked lisedv
  • 3 years ago

    Can you get a cute ladder or step stool and skip the dresser?

    Either way, I like the first option. It looks great!

    Don’t push the bunk bed.

  • 3 years ago

    I like the first option. Redesign the closet to contain several drawers for clothes. Consider headboards with storage and electrical outlets. I agree with the suggestion to not push the bunk beds.

  • PRO
    3 years ago

    In the 4th photo, the desks shown are 29 1/2 inches high, The beds I show in my above sketch are 32 5/8 inches high or Ikea has another similar option of only 22 1/2 inches high. Both bed models have drawers, one model the high one has 3, the lower one has 2.

  • 3 years ago

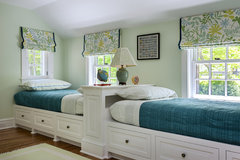


    #2 done like this would be lots more work for you to make them up than twins would be, but could eliminate the dresser.


    Crisp Architects · More Info


    Here's a single frame with two mattresses and drawers so no dresser.

    Bedroom · More Info


    Or put two twins in the window corner; here one has drawers and the other a trundle.

    Girls' Rooms · More Info


    kontrella thanked decoenthusiaste
  • 3 years ago

    What size is each desk? I used 3’6”. What size is dresser? I used 3’ x 1’4”. Comforters mean less hassle than bedspreads to make the bed. Would this furniture arrangement work for the boys?

  • 3 years ago

    I like Marylut’s second layout. Use the desks next to the beds like a nightstand. There will be a lamp on it for reading.

  • 3 years ago

    If you go with your first layout could you put the two desks and the dresser on the opposite wall. I would put the two desks on each side of the dresser. If you push them together it would come out to 144 inches so it might be tight. I also like Marylut's second lay out.

  • 3 years ago

    1st arrangement allows kids to be able to make beds (lol), or at least change sheets. A nightstand for each bed, not between beds. Small room create a headboard “look” which will save space. Is ther enough room for each to work at desk by window? I like the desk there for the light it brings to work surface.

  • 3 years ago

    Here is another way the furniture fits, desk does double duty as bedside table too.

  • 3 years ago

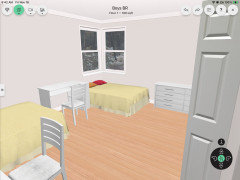
    Above arrangement in 3D

  • 3 years ago

    Ooops, posted before dropping in the 3D images

  • 3 years ago

    Kontrela, on your hand-drawn room layout, the bedroom door is shown to have its own clearance area. The proposed room layouts have the bedroom door flush with the wall that has the closet. Could you please clarify? Also, a few comments from a mother of three grown sons…the important needs for a shared sibling bedroom are spaciousness, a comfortable bed (which your young sons have already realized), and a desk/chair, and easy access to frequently used belongings. While storage beds are a great option, especially for items that are not used frequently, (seasonal or specialty clothing/linens/keepsakes), it is easier/more efficient to have all clothing needed on a daily basis in an organized closet. Do yourself a favor…reorganize the closet, use small bins on the floor of the closet while the kids are small, moving items up as they grow taller. In two years, your ten year old will likely be able to reach most of the shelves in the closet. I think you’ll find that the dresser is not really needed. And you’ll have a better idea if any other storage is needed…which storage beds could provide. It was smart of you to hold off on the type of bed frame chosen until the overall layout and function is determined.

  • 3 years ago

    This is the little entrance when you walk in.


  • 3 years ago

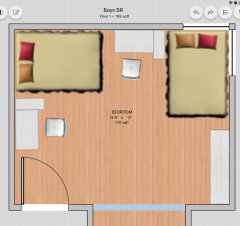
    Here are some more arrangements - the first five assume no dresser in the room since I cannot keep it in front of the closet doors. I am also trying to keep the vent somewhat clear which is in the middle of the back wall - the last picture is not ideal because the dresser really blocks it off.


  • 3 years ago

    Bless your heart for lugging all of this furniture around! Maybe too late for this project(but maybe not!!!) but do you know about furniture sliders? …I don’t see them being used here

  • 3 years ago

    Ok, thanks for the clarification.

  • 3 years ago

    Ok…How about this layout?

  • 3 years ago

    I would also consider whether your kids can work at desks that are side by side or head to head, assuming they will be doing homework at the same time. Mine definitely could not--we actually have one desk in the shared bedroom and the other set up in our dining room, though putting them on opposite sides of the bedroom might work too. But they are too chatty to focus well if they are right next to each other. YMMV depending on your particular kids and their relationship, though.

  • PRO
    3 years ago
    last modified: 3 years ago

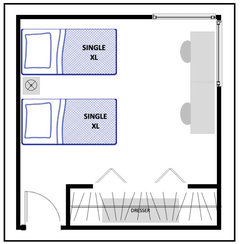
    How about this with single XL beds.


    The dresser in the closet but you can reconfigure the closet shelves & rods.

  • PRO
    3 years ago

    Did you ever consider desks at end of each bed put a small divider wall curtain  between beds

  • 3 years ago

    @kontrella- As someone who had to share a room with a sibling, your first photo in this last round seems the best. The layout is diplomatic and has the kids “sharing” the window.

    Perhaps a taller, narrower dresser will fit the room better (?).

  • PRO
    3 years ago
    last modified: 3 years ago

    How about this... High upholstered headbords (nice on both sides) with desk behind and wall unit divider between the beds.

    Swing arm sconce on the wall can be used at the desk or as a bed readng lamp.

    All at Ikea.


  • 3 years ago

    As someone who had to share a room, Marylut got it right.

    No beds or desks near each other.

    We were 16 months apart and needed our own space in our room for down time. To much togetherness during the day.

    We are very close and speak every day, but I do like that she is in her own house :-)