Software
Houzz Logo Print
jess_harris3

Floor plan feedback please

3 years ago
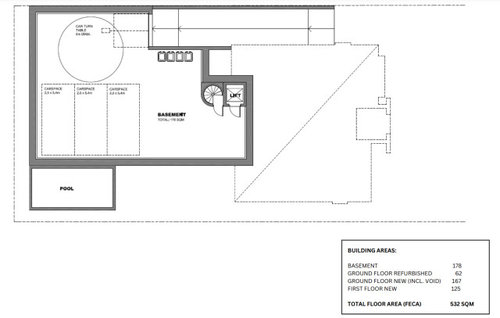
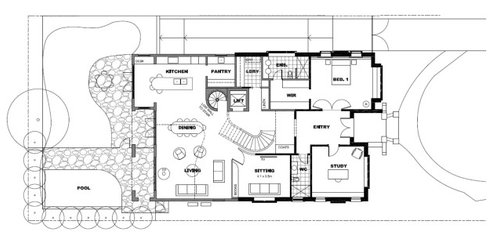
Hi all, I’d love some feedback on our concept designs for a renovation. I'm a bit worried there is too much empty, unused space in the middle of the house, but we can’t move the internal walls easily, and the architect thinks it will be a feature with the curved staircase and skylight above and will make the house feel spacious.


Some points to note:
• this is a renovation on an extensively heritage listed house. All bold walls must stay.

• north facing rear (we're in Australia)
• the kitchen sink will shift off the island bench
• we will add a laundry chute
• basement will be fitted out more
• there are big arched windows along the back


Would love your thoughts!


Comments (25)

  • 3 years ago

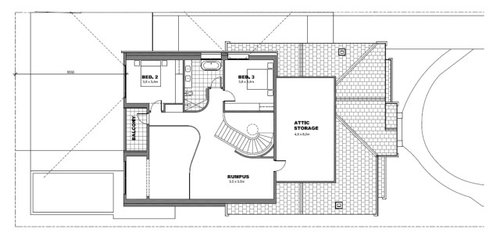
    Nice plan! I think your architect is right about the stairs and the open space around them. Some thoughts: lose the double doors on the primary bedroom as they’re not great for sound/privacy and often in reality only one door of the double is actually used. This may give you a little extra room to extend the closet/bath it appears the rumpus is in an open to below loft space— so all noise from the rumpus will travel the entire house. The curved elements on the second floor— while I get that they mimic the stairs and that repeated curves are visible on the floor plan— I’m not sure they’d visually connect in real life and may add a lot of expense. Since the second floor bath is large and shared, I’d consider either splitting it in two or making it one bath with separate toilet/shower area to allow 2 people to get ready at once with some privacy.

  • 3 years ago
    last modified: 3 years ago

    The kitchen area is underdeveloped. You need a separate kitchen design. No double sink, all wide drawer base cabs and drop the desk from the 80s. Induction cooktop like a Miele 7000 series full surface Complete Cooking Freedom: New Miele Generation 7000 Full-Surface Induction Cooktop | The Good Guys - YouTube . You can add Miele refrigeration and a Combi-Steam oven.

  • PRO
    3 years ago

    Personally, I would rather walk up the ramp and come in the front door from the basement rather than use the spiral stair.

  • 3 years ago

    I didn’t really look at the basement. That’s interesting.

  • 3 years ago
    last modified: 3 years ago

    There's a lot of things I like here and your architect has done a very good job. I don't know what you define as renovation vs addition, so with that in mind I am only bringing up "opportunities" (don't consider them so much as "negatives" as the plans work well, just food for thought):

    - The elevator is necessary with a spiral stair, should it go to the 2nd floor too?

    - When on the 1st floor, seeing a spiral stair indicates something awaits you at the other end because the method of walking there is dynamic. However, it is just closed off in the garage and the basement is just utilitarian, not livable space. If the vehicles are display, then the stair should be more open anyway. In the same vain, the statement curved flowing stair might want to lead to more than just 2 secondary bedrooms and a play area. If the Rumpus is a fully entertaining space, and the connection to the balcony were more direct, the justification for the arrival from taking such a dynamic stair meets it's purpose better.

    - Your concern of "too much open/wasted space in the middle" does not read to me as too much a concern when I consider the proportions of the entire house and yard. However, one thing about the design of the central skylight, curved stair, and it's orientation make it a dynamic visual from the front entry perspective. But then this entry is closed off from it with only a peek through a doorway. Maybe that wall should open up more or the stair be moved closer to the entry (and allow more space to be taken for the Sitting Rm)?

    - In consideration with the stair and the entry, I might look into having "vestibules" for both the Master and Study/bath doors to separate more the private spaces from the entry, where then the entry would be focused more on the dynamic stair and the sightline through to the backyard without being muddied up by the doors.

    - The open 2 story Living cuts over the seating layout and the Dining table. You may get a more unified Living space if the entirety were 2 story. Dining table can be either 2 story or 1 story, your preferences on coziness during eating and lighting the table are factors. The other thing that isn't perfectly clear from the drawings, but I think there is a 2nd floor shelf behind the fireplace. That might be better to be a continuous window wall in the same plane upwards, and the exterior have a 2 story vertical space as well.

    - the Dining table is in-line with the visual and circulation spine. I don't know if there are better opportunities for that without changing a lot of this scheme.

    - 2nd floor agree on the bathroom doesn't seem to be conceived for sharing between 2 bedrooms. A freestanding soaking tub seems to go against the sharing concept.

  • 3 years ago

    As to a shared bathroom, my sons, and my brothers, were never in their bathrooms at the same time anyway. My sons have two sinks at their vanity and one goes unused and just gets dusty. They could have better used one sink and more drawer storage on either side of it. (part of their one-sink use may have been because one sink was just as you come in the door, so it may have just been easier to use the sink further down.)

  • 3 years ago

    Hmmm this is one of the better plans I have seen on this platform and I am even a novice. ☺️ Good that you are getting advice from the experts to make it even better!

  • 3 years ago

    This is a nice plan.

    Agree that you should consider another way to get from garage to first floor since that staircase is an accident waiting to happen.

    Agree about one sink in the kids bathroom and more storage.

    Agree the kitchen needs work, meaning a better layout of the appliances, etc.

    For the upstairs balcony, I'd consider a sliding door instead of the one shown.

    The rumpus room looks like it will be dark.

  • 3 years ago

    There's an elevator from the garage to the first floor.

  • 3 years ago
    last modified: 3 years ago

    The more I think about the garage-to-house transition, the more I don’t like it. I come home with my purse and maybe a coffee in hand, and now I have to manage spiral stairs with a door at top and bottom, closing the door behind me at the bottom and opening it at the top. I don’t know about anyone ese, but I have to hold the railing on a spiral stair. Yes, I could take the elevator, but what if the car is upstairs, now I have to wait for it, and meanwhile my coffee is getting cold. (not to mention, an enclosed spiral stair will remind me too much of climing the tower of St Stephen in Vienna and thank goodness for the occasional window slits to alleviate my rising claustrophobia panic. But that’s just me.)

    The turntable, what if it turns and the car isn’t fully on it, or the car moves a little while turning? And do you have a remote control in the car for it?

  • 3 years ago

    @bpath, what if we can combine the turntable with a spiral stair, so you stand on a step, hold the pole, and the spiral spins like a screw and you rise or lower to the floor you want? :) Patent now pending, folks.

  • 3 years ago

    To piggy back on BP's comments:

    We have an elevator in our house. It makes a great storage closet and I personally prefer using the stairs. The elevator is here because we are getting up there in years, but it wouldn't be my first choice.

  • 3 years ago

    3onthetree is brilliant. Add a firepole for quick descents.

  • PRO
    3 years ago

    I designed a fire pole in a house once to get from the second floor down to the firs floor by the request of the client. When his wife saw it for the first time, she mentioned how she could use it for dancing. It never ceases to amaze how some clients try to embarrass their architect on the spot in meetings.

  • 3 years ago

    Wow, thank you all so much for the considered and helpful feedback. It has really got us thinking. The lift and spiral staircase are going to go, and be replaced by a normal staircase. Working on the rest. Thanks again!

  • PRO
  • 3 years ago

    JR don't get me wrong. Our elevator still is a good thing. It means I don't have to carry bags up and down stairs for example. And if either of us ever becomes even temporarily disabled, it's there for us to use. I just don't use it because I tend to be somewhat claustrophobic. :)

  • 3 years ago

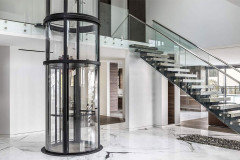
    Options for those that are claustrophobic or those that are looking to substitute the money shot of a spiral stair with an equivalent elevator :) Or, if you are a giant gerbil.


  • PRO
    3 years ago

    This is a very interesting plan with a lot of things to like. I wouldn't worry about the space at the center of the house, and agree that it will be dramatic with the curved staircase. And it's a good decision to eliminate the spiral staircase down to the basement. What I would worry about is the entrance to the primary bedroom being off the entry. The layout puts the most private space of the house and the most public space directly adjacent to each other, a very bad idea IMO. I don't know what the solution is, though, other than trying to create some sort of single door pocketed entry into the bedroom, perhaps taking space from the walk-in closet. Also, be aware that the noise from the "rumpus" room will be audible from every part of the first floor.

  • 3 years ago
    last modified: 3 years ago

    I don’t see a reason why the primare bedroom and bath can’t swap places. The bedroom door moves to near the stairs. and instead of a door in the foyer, a niche for a console table and artwork.

    And, if the bathroom by the study is so that the study can be a guest bedroom, maybe adde a pocket door between them.

  • 3 years ago

    @bpath, re swapping the primary bedroom and bath spaces, perhaps she will miss the bay window being in the bedroom?

  • 3 years ago

    @bpath, re swapping the primary bedroom and bath spaces, perhaps she will miss the bay window being in the bedroom?

    And windows on two walls.

  • 3 years ago

    Yes, I always love a view of the driveways. Somehow, I don’t think the view from the primary bedroom is a priority here.

  • 3 years ago
    last modified: 3 years ago

    I'm a bit worried there is too much empty, unused space in the middle of the house, but we can’t move the internal walls easily, and the architect thinks it will be a feature with the curved staircase and skylight above and will make the house feel spacious.

    It seems that the middle of the house exists just so the two staircases and lift can happen.

    Thing is, with all the space devoted to staircases, they don't seem to be particularly practical: Spiral staircases aren't really comfortable /easy to use ... yet this is going to be your everyday in-and-out staircase.

    Okay, you've got the lift as well ... but it only goes to the first floor, while your biggest storage area is on the second floor.

    I don’t know what it is currently, but I do find it odd that the main entry goes through very private area, where the bedroom and study are. (and yes, don’t have double doors to the bedroom, but perhaps to the study instead.

    Agree.

    While we're talking about the master suite, I don't like that you have to go through the closet to reach the bedroom. I'd like to see a door opened between the closet and the laundry ... so many steps you could save.

    Does the laundry room close off with a pocket door? It should, but I can't quite see whether it does. Ditto for the pantry.

    My sons have two sinks at their vanity and one goes unused and just gets dusty. They could have better used one sink and more drawer storage on either side of it.

    Agree. Drawer storage at the sink always trumps a duplicate sink.

    I don’t see a reason why the primare bedroom and bath can’t swap places.

    That sounds like a good idea.

    Other thoughts:

    - You have four public spaces: living room, sitting room, study and rumpus room -- seems like overkill. Do you have specific ideas on what activities will happen in each?

    - On the same theme: You have a whole room for "study", but you also have a desk in the kitchen.

    - In the master bathroom, where will shower towels be hung?

    - You have a full bathroom downstairs. With no bedroom attached, why not a half bath?

    - Alternative thought: If you were to add a door between this bathroom and the study + add a closet ... you'd have another potential bedroom. Maybe you don't need it now, but life is long and things happen. Or a second downstairs bedroom could be appealing to a potential buyer at resale. A small bit of work, it seems, could make a big potential difference. And flexibility is good.

    - I like that the bookcase between the living room and the sitting room (TV room) will provide acoustical privacy.

    - I'm not familiar with this car turntable system, but it seems like a potential for trouble. If the power goes out, you can't take your cars out? Does your lot not allow for any other garage entry option? I'm guessing this is a narrow lot?

    - Consider how this turntable is going to work in this layout: You'll pull into the garage, stop on the turntable, then -- what? -- either back into a parking space OR, later, back onto the turntable again. This doesn't sound easy. I think it'd be more practical to have a turntable against the wall for each car -- but will that fit?

    - Where will guests park? Will they have a direct, easily visible route to the front door?

    - Also, if you do this turntable thing, I'd say go with motion-sensored lights -- enough to light up the night -- so you'll have excellent visibility as you go through this complicated parking method.

    - Upstairs, Bedroom 2 has a fairly long walk to the bathroom door.

    - The kids' bathroom is large, but it doesn't have a linen closet or any real space for at-sink storage. I think you have ample space to add better storage for them.

    - With all the space in this house, I'd like to see the kids' closets enlarged a bit. I'd rather have a good-sized closet rather than a large bedroom.

    - Glad you're adding a laundry chute for the kids, but with a house this size, it might make more sense to add a second laundry room upstairs for their use. Even if they only have to carry baskets of clothes "up", it'll still be a chore. You could carve out a small laundry room from that attic space.

    - The outswing door on the upstairs balcony will impede furniture placement.