Software
Houzz Logo Print
jennad98

1st Floor Layout

3 years ago
last modified: 3 years ago
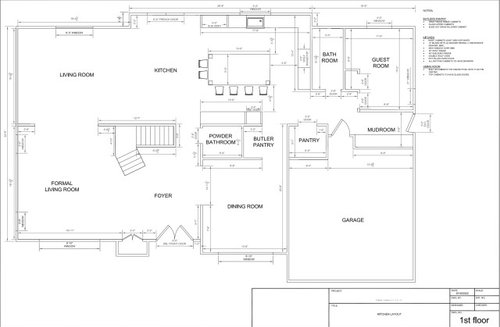
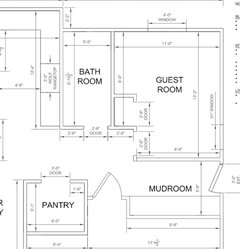
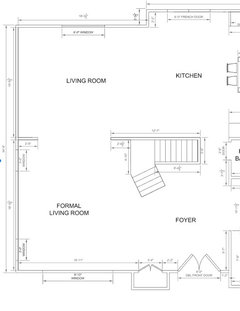
I'm renovating my entire first floor (moving walls, changing rooms etc.). I'd really like to incorporate a mudroom (seen on layout), and am not sure whether to put a fireplace in the living room off the kitchen or in the formal living room. My husband wants the fireplace in the living room off the kitchen, with a TV mounted above it. If we do that, then I don't know what will go in the formal living room. Any ideas on what to do? Or feedback on the overall layout?


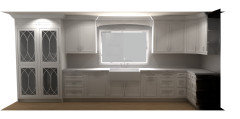
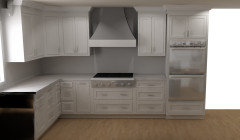
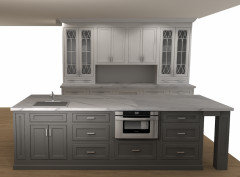
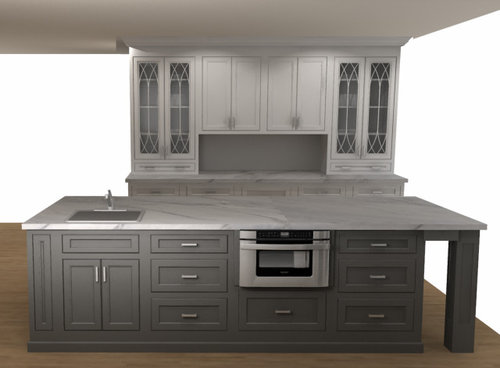
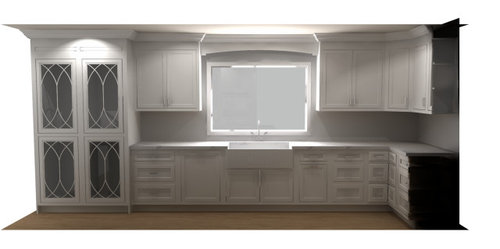
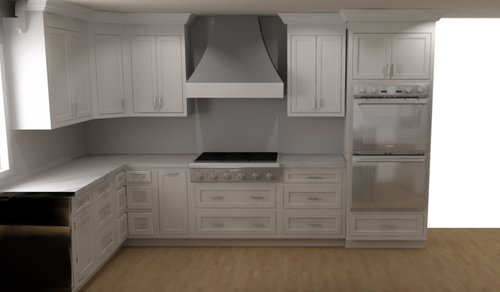
Adding updated kitchen designs:


Comments (42)

  • PRO
    3 years ago

    What about switching the dining room with the living/TV room? It seems hard to get to the dining room from the kitchen. Will you ever use the formal living room? If so, how often and for only the holidays? If so, could you use this room as an everyday space instead? We had a formal living room and it turned out to be a room that we could have made better us of. Just asking.

    Do you need an office space? How many people use the common area daily?

    May I have a closer picture of the blueprints? You could exclude the ledger.

    Another suggestion: What about putting a door in the guest room that can access the bathroom directly from the room so that guests do not have to go into the common area to use the bathroom. It may not be possible but it sure is nice to have that for guests.

    If I can get a close up of the blueprints, mostly the common area, I can build a 3D rendition that I can use to make better suggestions regarding the fireplace and TV location.

    Thanks, MAE

  • 3 years ago

    Are you sure this is the right floor plan for you if you aren’t sure what you would do with two living rooms? People tend to build houses with what they want and need in them. You will hear from others that TVs over the fireplace are a really bad angle for viewing. And lastly, I can’t read the measurements, but that guest room looks really small. Is there room for a real bed? The door location to the guest room isn’t great either. Everyone from the kitchen to the living room will see your guests go from their room into the bathroom.

  • 3 years ago

    Since we don't know what you're starting with, we don't know how big the changes are that you're considering. I hope the kitchen and bathroom are roughly in the same place now as moving plumbing is expensive. While in theory it's not difficult to remove a wall that isn't load bearing, interior walls sometimes contain plumbing, electric lines or HVAC ducts that go to the second floor. Moving that stuff is also expensive and if you remove a lot of interior walls on this floor you have to ask yourself where you're going to move it to. Have you already had someone advise you on which walls are load bearing? HGTV sometimes makes things look easy that in reality aren't. If you love your neighborhood and/or lot and really don't want to move this could be worth pursuing, but the cost is likely to be higher than you're thinking. I went down this path once and ended up moving instead. Some things just don't make economic sense.

  • 3 years ago

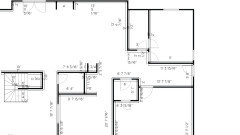
    All of the interior rooms and walls already exist with the exception of the mudroom. We rearranged that quadrant of the house (and took some space from the garage) to be able to fit the mudroom, bathroom and guest room/office.

  • PRO
    3 years ago

    Good to know Jenna. Can a door to the bathroom from the guest room be installed? Or, are all of the walls wired and finished? In other words, can you still do a "change order" with your contractor?

  • PRO
    3 years ago

    Still could use a closer shot of blueprints. That would help a lot. MAE :-)

  • 3 years ago

    We don't have any blueprints yet. Just the CAD file. We didn't finalize anything yet with the contractor so can still make changes.

  • 3 years ago

    I'm also not sure if that downstairs room will be a guest room or office -- I haven't decided yet. If it is used as a guest room, it will be used sparingly. I have a queen bed and dresser in there now and it's about a foot shorter. I'm not sure how I'd add a door from the guest room, unless I move the closet maybe to the other side of that wall.

  • PRO
    3 years ago

    That is good news! Can you draw on the copy of the CAD file? If so, can you ink in the measurements in larger print so I can see it?

  • PRO
    3 years ago

    If you give me the measurements of that room and the bathroom I can draw it up. Than I can see the room better from my program. Let's see what can be done here. But more than that we need to see the living rooms. I will try to get started on it.

  • 3 years ago


  • 3 years ago

    I can't upload the CAD file but I zoomed in on the living room(s) and the guest room/office, bathroom and mudroom area. Luckily nothing's finalized so if you have recommendations on how to improve it, we still have time. Thanks so much!

  • PRO
    3 years ago

    Oh yes, that is a lot better! Can you send me the rest? I will start on it and get back to you tomorrow. It takes a bit to do the virtual construction.

  • 3 years ago

    If you would like feedback on the overall layout or Mudroom addition, an existing plan would be helpful. As far as where the fireplace goes, I would suggest laying out furniture based on the fireplace, considering when the FP is used, how, and what type it would be. And remember, there's no law against multiple fireplaces and mixing/matching (e.g. electric one room, gas the other).

    If the FP is in the Family Room on the blank wall, then the furniture layout would close off the opening to the Living Room. Many people do put tv's over fireplaces, but if your husband/family is an avid watcher and larger is better, then high up over the FP, with the distraction of the typical mantel/hearth/surround below it is not the best location.

    In the Living Room there is a natural fit for a fireplace between windows, but I would still suggest showing your furniture layout to see if the arrangement based on the FP location creates unutilized space elsewhere.

  • 3 years ago

    You have plenty of room to not have the tv over the fireplace. There's wall space to the right and left on the fireplace wall as well as that other big wall.

    Do you and your husband watch the same tv shows? If not, consider a tv(hidden), in the FLR.

  • PRO
    3 years ago

    Good morning Jenna,

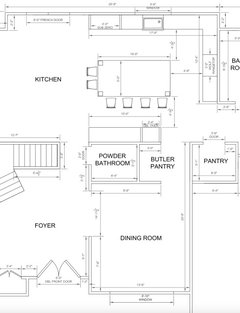
    I am working on the 3D rendition. May I have a close up of the middle section with the bathroom and formal dining room?

  • 3 years ago


    Here you go. Thank you!

  • 3 years ago

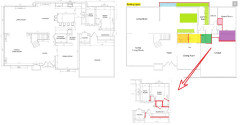
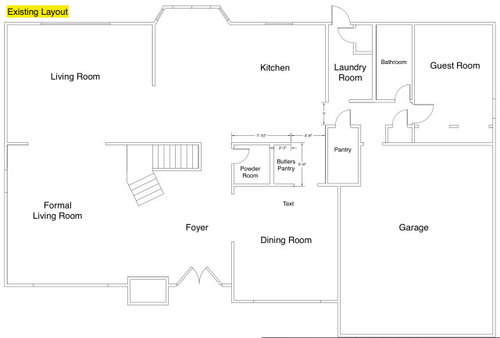
    I also added a photo of the existing layout to the original post.

  • PRO
    3 years ago

    Thank you Jenna. Got it.

  • PRO
    3 years ago

    I am working on it, promise. The build is taking longer than I expected. :-}

  • 3 years ago
    last modified: 3 years ago
    In our custom design, I intentionally created two living spaces. Once was a media room where the TV would go. The other was our living room with the fireplace, piano, and conversation area. All of the rooms could be closed off, at least partially. The TV room could be closed off entirely.

    I wasn't able to build that house (we bid in the fall of 2020 and prices had soared). But I will tell you why I chose that. First, I lived in an open floor plan home and I hated that kitchen noises interfered with TV watching, and TV watching interfered with listening to music in the kitchen. I didn't want the TV over the fireplace because it's not ideal. And I wanted the room with the fireplace to be a relaxing room for reading, conversation, and piano, not a TV room.

    You are not me, so maybe those things don't appeal to you. But those are things to consider, especially if you are removing walls between kitchen and living space.

    Secondly, you will be opening oven doors & pulling out very hot dishes right behind people sitting at the island. You will probably have to ask people to move if they are sitting there. That being said, I would move your cooktop over and put the wall ovens at the end of that counter run.

  • PRO
    3 years ago

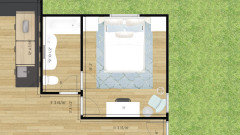
    Jenna the build is complete, and the furniture is arranged. I did make some adjustments to the floor plan. Not big ones except in the guest bedroom. I was able to add a door from the bedroom into the bathroom. I took some wall off of the opening between the two living rooms.

    I am happy to send you a link to the rendition if you like so you can do a virtual walk through. With the walk through you will be able to see for yourself if you like the suggestions that are in the rendition.

    If you would like to do the walk-through it will need to be through my email. I do not charge nor do I sell you information. I don't like to post links to my CAD program because it gives people access to my client's floorplans.

    Let me know what you decide. My email is callmaeday@msn.com

    I will post some pics for you.


  • PRO
    3 years ago

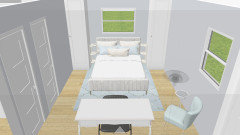
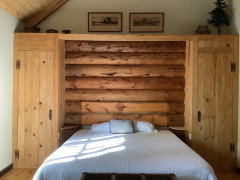
    This is a picture of the bedroom/office. In this picture there are two small, floor to cieling closets, on either side of the bed. They are 2' deep and 2' wide. There are two corner shelves on either side for folks to rest their things on. Against the wall is a desk with a desk chair. My husband and I have a similar set up in our guest room and it works really well. This is a queen sized bed in the rendition. Let me know if you want a close up of this room.


    In this floorplan I pushed the door back from the garage as well as the pantry wall to allow for a wider access into the "mud room" area.

  • PRO
    3 years ago

    This is a better picture of the bedroom.


    Jenna thanked Mae Day Organizing and Interior Design
  • 3 years ago
    last modified: 3 years ago
    I like the proposed design, but just wonder - how are you planning to use the space between the kitchen and family room/living room (the space behind the stairs)? You have a boatload of island seating, so an informal dining table would seem redundant. If it were me, I'd use that long exterior wall in the family room for built in cabinetry for the television and other storage, and create additional cabinetry on the back of the staircase wall or alternatively create a seating area with a couple of chairs there. I'd save the fireplace for the formal living room (in between the two windows). That said, it all depends on your family and how you need to use the space. I have an aversion to t.v.'s over fireplaces, but you may not. I like having a separate formal living room (for quiet and to entertain guests) but others may not.

    Also curious as to why they didn't align the pantry and mudroom walls when carving this out of the garage. It could allow you to have more cabinetry/storage in your laundry space along both walls (can you tell I'm all about cabinets/storage?).

    FYI - someone will be along shortly to point out that you don't have enough space between your island and your wall ovens.

  • 3 years ago

    For the overall layout, trying to get a handle on the scope of work because 2 things stood out to me, I had to overlay new onto the existing to see alignments:

    - I see the Powder Room has become a "Powder Bathroom" - what is that? Did you enlarge it to add a corner shower or something?

    - The Guest closet makes for a notched room. I would suggest cleaning up the room footprint, and with that it appears the Mudroom has a bench/storage so I would make the Mudroom appear more open.


    A note about the back wall "bumpout" - more than likely there will be a wingwall at your SubZero ref and a very large beam in-line with the old wall, creating a soffit above that wall of counters. Depending on whether this is a ranch or 2-story will determine how much expense and detailing to eliminate that soffit, and whether the roof line changes dramatically. The cost of that bumpout itself may match the cost of the entire new kitchen including the SubZero & Wolf.

  • 3 years ago

    Addressing the fireplace location, how do you intend to use the family room and formal living room? Do you often entertain in your current formal living? Do you like the coziness of having a fire in the formal living? Do you prefer the warmth of a fire in the family area? Do you even use a fireplace often? Have you ever had a fireplace with the TV mounted above? What size tv? I find it cricks my neck to have the tv that high. Do you have any other furniture that is staying? A piano that needs a home? Also, have a question about that space between kitchen and family? Did you want more seating there? Do you need island seating, informal table seating and formal dining seating?

    I was thinking a corner fireplace in upper left of family room, with a 2nd fireplace centered between the windows of the FL.

  • 3 years ago
    last modified: 3 years ago
    With a budget as large as it will take to do this renovation, and a falling market, you probably should take the $$$ and look for a different home. You could easily end upside down pretty badly.


    Comments like these - although hopefully well intended - bug me (sorry) - it depends entirely on what market OP is in, his/her financial picture (for all you know, this house is owned outright and OP is flush with cash), etc. I'm currently embarking on a scope of work much larger than this, and should still come out in the positive even with projected market constriction. It all depends on way too many variables to make that blanket assessment.


    That said, I did find myself wondering what the problem statement was in this project. It's a decent scope of work, and in the end, it looks like you end up eliminating the bay window and enlarging the guest bath (and mudroom), but don't really gain square footage or change any of the existing spaces dramatically. I'm sure OP has his/her reasons, but they aren't obvious from what's been provided.

  • 3 years ago

    Actually, if the "pros" want to look at my overlayed drawing with pretty pretty colors, the scope of work appears to be this:

    1. A new kitchen, nothing wrong with doing that. They have overtaken a Laundry Room and along with that have decided to bump out the exterior wall ~24" to allow room for a larger island and engulf the bay (where many people don't like those bays).

    2. Enlarging a Powder Room

    3. Creating a Mudroom/backhouse entry by overtaking a closet and some of the garage storage area.

    Bathroom, Stair, Family, Living, Dining all stay the same. Oh and

    4. Adding a fireplace or two.

  • 3 years ago
    last modified: 3 years ago
    1. A new kitchen, nothing wrong with doing that. They have overtaken a Laundry Room and along with that have decided to bump out the exterior wall ~24" to allow room for a larger island and engulf the bay (where many people don't like those bays).

    Ok - I stand corrected - you do gain some square footage. But is the kitchen more functional because of it? Again, entirely up to OP - not questioning his/her reasoning at all - just saying it's not overwhelmingly obvious from what we have in the post. For all we know, there were existing structural issues or damage of some sort (a flood or fire or who knows what) that's being corrected.

    All of this to say that the original post saying this was all too expensive to have a positive ROI is way too presumptive.

    Also, still expecting the kitchen police to chime in on the island stools/wall oven situation. Starting to get worried about some of those folks - maybe they are on vacation this week.

  • 3 years ago

    If we do that, then I don't know what will go in the formal living room.

    What you have here is the type of house that was popular when I was a kid in the 70s: two living areas, one with a TV /adjacent to the kitchen where you "really lived" ... and one that was off-limits to kids and used only when company came over.

    If you don't want a formal living room ... would you want a music room, a kids' gaming room, an office? Could you move the guest room into this front space? It would mean guests would have to walk a bit to the bathroom, but they're short-term guests and can live with it.

    If you really don't know what you'd do with this front room, I'd suggest considering moving instead of renovating. Why? Because if you're going to all this trouble /expense, you want to end up with the house you want ... not what you want + another room to heat/cool, clean and pay taxes on.

    Clearly the back living space is more important to you ... you could enlarge it /steal space from the front living room.

    I would suggest laying out furniture based on the fireplace, considering when the FP is used, how, and what type it would be.

    I think, if this were my space, I'd put the TV on the side wall (so it'd be visible from the kitchen) and would place the fireplace on the back wall /flanked by glass doors and/or windows.

    Random thoughts, in no particular order:

    - You have a powder room (windowless) and a guest bathroom on the first floor. Bathrooms are expensive and high-maintenance. Of course you want enough of them, but do you really need both of these spaces? I think I'd consider doing away with the powder room /enlarging the butler's pantry ... since you already have the plumbing, you could have a wet bar /sink in this area.

    - Do you have a closet or useful space under the stairs? You want to use that storage space!

    - I like the big pantry.

    - Adding that bit of space across the back of the house will be quite expensive and will add very little living space. I'd think twice about it.

    - Are you planning to have a kitchen table between the kitchen and the casual living room? If so, why are you also planning so much island seating? You only need so many spots to sit and eat.

    - Your island is 5' across? I'd take this down to 3 1/2' or 4' -- that's plenty of width, and it's easier to reach to clean. And you really need the space behind the island.

    - I assume the laundry room is going upstairs?

    - The guest room is a comfortable size, but I'd steal some of it /add a closet across from the bench (bench?) you're planning in the mudroom. You'll use the mudroom every day, whereas the guest room sits un-used most of the time.


  • 3 years ago

    We really don't want to move. We love our block and bought this home knowing we'd have to renovate the 1st floor since it's very outdated. I have 2 young kids (2.5 and 6 months) and will likely need to convert the guest bedroom to an office, so I'd like the house layout/design to be flexible. The 2nd floor is cantilevered so we decided to bump out the first floor to meet the second floor. The powder bathroom will only have a bathroom and sink. We also have a very large family and I need 2 bathrooms on the first floor. The laundry room has already been moved to the 2nd floor so we don't need that space at all on the first floor. There's another staircase under the stairs that leads to the basement. We updated the kitchen design after reading these comments, so the double ovens will now be on the wall with the rangetop. Added photos here. Do you think it would be a good idea to close the living room and formal living room wall a bit (or add sliding barn doors) to separate the rooms more? I think based on the feedback, we're leaning towards the fireplace in the formal living room.


  • 3 years ago

    @Mae Day Organizing and Interior Design if the guest room is an office, would you still do the built in closets like that? I'd like to keep it flexible. Within the next 2 years we'll need to convert this room to an office so I don't want to lock myself in to a particular design. If it's an office, maybe it can be smaller to include the closets along the mudroom wall?

  • 3 years ago

    We really don't want to move. We love our block and bought this home knowing we'd have to renovate the 1st floor since it's very outdated.

    Then I'd say set up the two living areas as two seating areas -- one or both with a TV.

    I have 2 young kids (2.5 and 6 months) and will likely need to convert the guest bedroom to an office

    So why not use the front room as an office?

    The 2nd floor is cantilevered so we decided to bump out the first floor to meet the second floor.

    It'll still be an expensive way to get a very small amount of space.

    There's another staircase under the stairs that leads to the basement.

    Ah, well, the space is being used. That was my point.

    or add sliding barn doors) to separate the rooms more?

    I like the idea of barn doors -- it would allow you to use these two spaces as one, when you want.

  • 3 years ago

    I like the idea of seperation between the living rooms - it doesnt really make sense to me to have 2 livingrooms open to eachother. with kids having play stuff in one space then a more formal/calm space would be nice though especially with some seperation! we have folding french doors between our dr and lr which are quite Lovely and fon’t take up much space. i think barn doors look ridiculous in most spaces…

  • PRO
    3 years ago

    Hello Jenna, I sure wish we could talk one on one. Back after a long day and saw your message. To answer your question regarding the two closets/cabinets; if you ever decide to turn that into a full-time office you could build a desk between the two cabinets. That would give you a really nice desk area to work on as well as allow you to put a pull out sofa bed in the room so that you could still use it as a spare guestroom. Also the two cabinets will provide wonderful storage for office supplies and so forth. You could either have these cabinets built to fit or look for some from one of the stores such as IKEA or Home Depot. The cabinets could be secured into the wall and therefore make it possible for you to move or remove them at another time.
    If you have a big family then having the two rooms open is really not an issue. It allows for wonderful overflow from one room to another.
    I have found that installing barn doors in different settings can become a problem. They are heavy, hard to open and close and often come off the rail. But it is personal preference so if you would like it, I say, it’s your house and you should do it your way.
    Good for you for moving the double Dutch oven next to the range. It looks like it is going to be a really beautiful kitchen when you are done. I will be back tomorrow. I want to send you some pictures of our island so you can see what I am talking about when I say I put my stove in the island so that I can face out toward the living space when I am cooking. That way I am a part of the discussion and all that is going on when family is visiting instead of having my back to everyone. But again that works well for me and my family. Just a thought and suggestion for your consideration.
    I’ll be back tomorrow. Talk to you then. Hope you have a great day. I’m sure someone will have something to say about all that I have said to you. :-)

  • PRO
    3 years ago

    PS Jenna please do not make the bedroom smaller. It is already a small room. MAE

  • 3 years ago

    Next steps:

    1. Get some ballpark contractor pricing on the exterior wall bumpout. That will detemine whether it is even an option with your budget, and affects your island greatly. Realize with the cantilever 2nd floor it will definitely have a beam where the wall used to be, and depending on the span it may be deeper than a typical 12" soffit. So you may need a column or two to keep it smaller and cheaper. So soffit above the counter and above the Breakfast door (a deal killer for many people).

    2a. Then refine your Kitchen plan. You can repost in the Kitchen forum at that time and get good advice that isn't as tinged to personal tastes and quirks of others.

    2b. Refine the rest of scope, like if nixing the Powder expansion helps budget. You can focus on Guest Bedroom/Office built-ins later.

  • PRO
    3 years ago
    last modified: 3 years ago

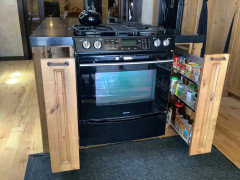
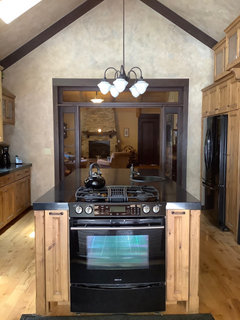
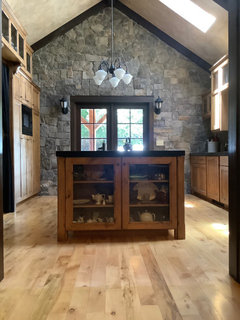
    Our kitchen island with the stove in it. This is just so you can see what I was talking about. Hope your day is going well. I believe your renovation is going to be really beautiful. I hope you got the answers you were looking for. I wish you and your family the very best. If I can ever be of any help to you in the future please let me know. I will be happy to do so. You are welcome to email me anytime. Best wishes, MAE


  • PRO
    3 years ago

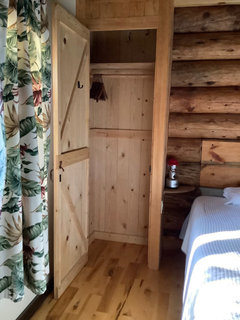
    Oh I forgot. I was going to send you some pictures of the cabinets/closets in our guestroom that my husband made. Again this is just to show you what I was talking about. If you ever plan to use it for office supplies and so on you could add shelving inside. These cabinets are completely removable if we ever decided to change the room. We had thoughts about building a desk between the two cabinets. But we found that when our son comes to visit or our grand children spend the night that the bed works out really well. Best wishes, MAE

  • 3 years ago

    Might have some ideas, but need more info.

    Do you have a playroom? (Because that is a must).
    Do you need a dining table, kitchen table, and island seating?
    Do you need a home office for full time work, or more of a household command center that might share space with a guest room or playroom?
    Is the existing bay window cantilevered or does it have a basement under it?
    How many bedrooms upstairs and do you think you will have more children?
    When you reduce the size of the garage, how big will that make the garage?