Software
Houzz Logo Print
warehouse52

Who Designed Your House?

If you had a house designed for you in the past or present, please let me (us) know what type of person designed your house. Those that purchase canned plans need not answer, but stay tuned for a future discussion.

Architect
Architectural Graduate
House Designer
Draftsman
Builder
Relative
Strange in a Bar
Do not Know what they were, but it got a permit.

Comments (41)

  • 3 years ago

    I designed it.

    Mark Bischak, Architect thanked dan1888
  • PRO
    3 years ago

    Are you the seventh or eighth option?


    Hope you enjoyed the process.

  • 3 years ago
    last modified: 3 years ago

    One of the last houses designed by Monty Copper: About Monty Copper. Not our house, but a blurb about the architect.

    Mark Bischak, Architect thanked clt3
  • 3 years ago

    As for many houses in New England, a succession of people. Most recently an architect, but before that, probably not.

  • 3 years ago

    What is an Architectural Graduate?

  • PRO
    3 years ago
    last modified: 3 years ago

    Architect. An architectural graduate is someone who graduated from architectural school but is not a licensed architect.

  • 3 years ago

    What if it was a collaboration? We had multiple iterations that came from the architect through the design/build team. We would change it up and send it back through. We did this back and forth until we got exactly what we wanted, but it was all guided by the architect. We even sent the plans to a few of the pros here to get their invaluable input and sent their suggestions back to our team.

    Mark Bischak, Architect thanked LH On the Move
  • 3 years ago

    I used a one man design/build firm. He and I collaborated on the design, he built it. I voted builder.

    Mark Bischak, Architect thanked jkm6712
  • 3 years ago
    last modified: 3 years ago

    My husband designed the vast majority of the gut remodel of our house, including doing to-scale floor plans and 3D renderings. We had a structural engineer who gave some ideas (most of which my husband rejected... ha), and then did all the load calculations, drew up the official plans, and got the permits. My participation was pretty much limited to insisting on a prep sink in the island, over the protests of the men :P, so I didn't have to cart potsful of boiling water 17 feet to the main sink. My husband is a computer science engineer, but he learns things quickly and has a really good eye both for detail and for the big picture. 100% recommend. ;)


    ETA: That is to say, I 100% recommend my husband; not any old relative who's watched a bunch of HGTV shows. ;)

    Mark Bischak, Architect thanked Emily R.
  • 3 years ago

    How should I answer?

    Mark Bischak, Architect thanked cpartist
  • PRO
    3 years ago

    My home was designed as a collaborative effort of my staff architect and me. It was originally built as a spec home, but my wife fell in love with it. We've been living in it for the past four years. There's very little we would do differently if it were designed as a custom home.

    Mark Bischak, Architect thanked Charles Ross Homes
  • 3 years ago
    last modified: 3 years ago

    Hung over trainees. There is a 200 amp breaker box. One third is not used. All the kitchen in on one breaker, ALL. All of the living room and Master bedroom is on one breaker. Both kids rooms and bath are on one breaker, and so on and so on. They put a full size vent in one kids bedroom instead of a small one that should of been there.

  • PRO
    3 years ago

    Sherry - It sounds like it is it is your electrician that had the hangover, What type of person laid out the house and created the exterior look?

  • PRO
    3 years ago

    I was absent today because my day was fills with traveling 500 miles and meeting with two clients. One was an addition to an existing cottage (a home in the near future), and the other with a client that wants to convert a laundromat into four apartments.

  • 3 years ago
    last modified: 3 years ago

    For my current house I voted "Did not know what they were.....". But as it turns out the house works very well for us but I did not design it.

    Long story but we wound up here because the house we were living in, and I did design for us from scratch, we sold to a couple who just "knocked on the door" (well, ok we actually got a letter) and liked the house. It wasn't even on the market so everything was rather unplanned and hurried. We were there 14 years. And before that, we lived for 17 years in another house I designed "just for us".

    I'm doing some improvements here but we're still looking but vacant land is rare here and "teardowns" are way over priced.

  • 3 years ago
    last modified: 3 years ago

    Ok Mark, you have abundant folks answering your question. So, from one colleague to another, what about your house? From the address of your Berkley house listed on your website, that house appears to be like my current house, not designed "specifically for you". Maybe your Arcadia house fits the first choice in your poll??

    Mark Bischak, Architect thanked Architectrunnerguy
  • PRO
    3 years ago

    My current house, not our 'forever house', was bought by my wife before we were married seven years ago. It was bought for its location. After we married, I designed and had built, a dormer addition that added a bathroom, walk-in closet, closet, and linen closet to a large second floor room to create a master bedroom suite. As part of the remodeling we also replaced all the windows, redefined the porch, and re-sided the entire house. She also added a large one car garage plus shop that has a second floor office and storage space.

  • PRO
    3 years ago

    The Arcadia house was a 1955 "Carpenter Modern" house not designed by me. I say "was" because there was this divorce . . .

  • PRO
    3 years ago

    Was it, perhaps, designed by a carpenter?

    Mark Bischak, Architect thanked Charles Ross Homes
  • 3 years ago

    Actually I have never known an architect who could afford to live in one of their own designs unless they had family money to begin with.

    The architect who designed my house had a tendency to push tolerances and to try and fit ten pound of stuff into a five pound sack (small houses on narrow urban lots, as narrow as 12, I think) and so most of his houses end up with stairs and bathrooms and hallways that are not quite up to modern code. Between the initial drawings and the builds a couple inches would be lost here and there because the space left for the stack or actual HVAC took a little more than he had allotted for (and they are row houses). I have had to sort out a few things like door openings and such. And the houses are kind of ugly in a sort of pleasant way, but he knew how to maximize light balanced with privacy in houses literally on the sidewalk. The more conventional houses in the neighborhood tend to be a little dark and poky on the inside and to have to keep their window treatments closed if they want any privacy at all.

  • 3 years ago

    My current house......


    And a nice looking house it is! Well done!

    Mark Bischak, Architect thanked Architectrunnerguy
  • 3 years ago

    In my past homebuilding business, we first used a draftsman, and then a licenced architectural technologist--till for some reason, he set up shop a dozen years ago in far northern Moosonee, Ontario. You can't drive there.


    Finally, we employed a licenced architectural firm. The surveyor they recommended took eight stabs over 20 months at a grading plan before it passed. Total time to permit was 3.5 years. We're looking to sell the lot and reno an existing property instead. (Or maybe move to Moosonee!)

    Mark Bischak, Architect thanked worthy
  • 3 years ago

    The better question is what team helped you make your home and then more specifically and how much over budget was your build and why. I’m forever grateful our builder was in on the design meetings and shut down some really expensive ideas

    Mark Bischak, Architect thanked WestCoast Hopeful
  • PRO
    3 years ago

    There are days when Moosonee looks real good, although Benzie County is not too much different.

  • 3 years ago

    Our current colonial reproduction home was designed by the previous owner, a non-professional. I designed the reno/addition that we are currently building.* I am an architectural graduate.


    *We did hire a licensed architect and kitchen designer, but they mainly formalized the design that I came up with.

    Mark Bischak, Architect thanked course411
  • PRO
    3 years ago

    If you need SPAM, Rodriguez J0RDAN is the place to go.

  • 3 years ago

    He/she/they has an incredible following to output ratio!


    Mark Bischak, Architect thanked worthy
  • 3 years ago

    My house was designed by an architect way back in 1970. It was altered over the years by various homeowners with varying levels of DYI skill. I designed the expansion we recently added (many many many hours on sketch up) and then that design was tweaked by a semi-retired architect recommended by our builder (who was very patient).

    Mark Bischak, Architect thanked CYNTHIA JONES
  • PRO
    3 years ago

    I was not sure if I should thank worthy for his comment. I think the skulls are fake.

  • 3 years ago

    I am abroad, but my husband went with an architect building company which has a group of people within it assigned to various project works around the new build at the time. Then afterwards there were separate contracts for elevator work, and ceiling decor etc. because of grandkids etc. we went for marble wainscoting around the walls of the main living areas. Just as well as grandkids did scribble on walls inside their units ( living spaces with bedrooms and sitting room etc.) within the house. The house design was changed so many times before husband decided on one that satisfied him both functionally and financial wise. Lots of things to decide! Choices of bathroom fittings, door wood, ac types, tiling, plus all the exteriors! Lots more!

    Mark Bischak, Architect thanked Momof5x
  • 3 years ago

    We bought a cape cod house built in 1958 with an addition of two rooms with a flat roof in 1960 that had never been renovated. Although not habitable upon closing I knew what it could be; location, location, location. We removed all flooring painted subfloor, set up a temporary kitchen camped in the space as we searched for the right architect to understand my vision. We completely removed the roof restructuring to remove flat roof and windows on the second floor front of the home an addition along the back of the home gave us a much needed mud room, 3 season porch that over looks the in ground pool we installed and enough square footage to place the primary suite on the main floor. We know that a great architect is necessary for a successful project and will save you money.

    We hired a contractor, but parted ways after foundation, framing and roof were completed. I acted as the general finding my own subs and my husband and myself did all the finishing work including all siding, trim and fixtures. This was possible because we had the skill, knowledge, time and financial resources. From purchase to complete was almost two years since we were empty nesters we spent more time to get what we wanted and stopped work for a few trips and over the coldest months of winter.

    Mark Bischak, Architect thanked Diane
  • 3 years ago

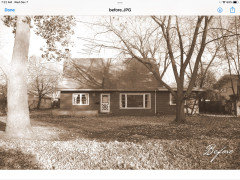
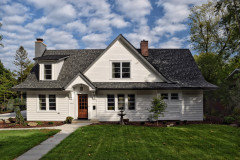
    Before and after photos

    Mark Bischak, Architect thanked Diane
  • 3 years ago

    Ultimately the builder did the technical plans that got the BCIN and permits approved- but what is neat is that it is my own concept and they took my graph paper drawings and brought them to life for our custom new build! Started from scratch with my layout and only had some minor tweaks here and there to make sure everything was to code. Loved it so much I am now taking CAD classes to do this down the road as a side gig.

    Mark Bischak, Architect thanked Steph Castonguay
  • PRO
    3 years ago

    Why stop at CAD classes? Get an architectural degree and become licensed and be an architect. It could be the best ten years of your life.

  • 3 years ago
    last modified: 3 years ago

    I have a log home. As it was a kit, the basic design was done by a draftsman (woman in this case but no difference). I modified it in major ways, although most of the really important ones were the kitchen. Came here for kitchen advice (Garden Web just then being subsumed into this site.. Draftswoman worked with me.

    I had actually hired an architect earlier. He designed me a half a million dollar home for a region of my state which would not support that type of pricing (and nor could I). I got everything I wanted albeit in a different layout - and same square footage - with the log kit home. And for a lot less. I did have to insist on a lot of things important to me which i think an architect would have best served me (for a house that wasn't going to run half a million before whatever extras always end up beyond that).

    I really would recommend architects in most circumstances - I didn't discover this site until after I'd begun the process of construction - it would have been good to have tried a second architect, - but I am very satisfied with my house, anyway. I got a LOT of good advice on the kitchen from here, and also took into account what I liked and hated in past homes I've lived in. (Ground broken April or May 2015, C of O December 2017.).

    No Jack and Jills, there's buffer between all bedrooms from the private spaces, laundry is on the same level as the bedrooms, south facing exposure - which also has the best views, very functional kitchen for the first time since being out on my own. Ergonomic features built in. Closets don't detract from outer walls, and bathrooms are not having toilets butt up to bedrooms.

    Only a few minor regrets. My insurance company won't cover me if I put in my dream wood burning stove. Now, someday... I also didn't calculate the best place for the TV, but since I don't watch it that much.. eh. I did manage not to place it where I want visitors or myself to first look when they come into my home. I almost forgot the linen closet... but punted in time.

    Mark Bischak, Architect thanked artemis_ma
  • 3 years ago

    Addendum - the only real problem from the draft version the GC followed was that he started to lay out the master bedroom in such a way that the only position to place a queen sized bed was to float it in the center of the room. (My windows go down low, by choice.) Fortunately I got up to the house in time to have him re-align the affected closets. Framing had to be moved, but that was it.

    Mark Bischak, Architect thanked artemis_ma
  • PRO
    3 years ago

    Wasn't the GC just following the drawings?

  • 3 years ago

    Mark, naw, he just pulled out an earlier draft of the draft and went with that. (Which was the original kit design for the bedrooms, no, I don't know what anyone but myself was thinking at that point....)

    Mark Bischak, Architect thanked artemis_ma
  • PRO
    3 years ago

    Designing and building a house can be very entertaining.

  • PRO
    3 years ago

    I hope everyone has a very merry Christmas.