Software
Houzz Logo Print
ann_dettwiler

How high should a kitchen backsplash go?

3 years ago
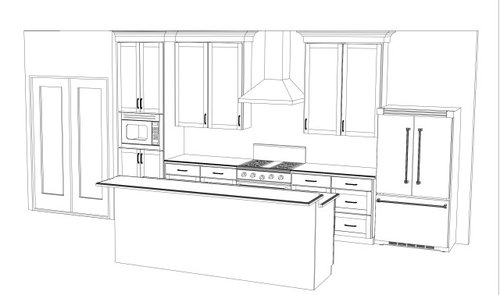
We are building a new house and my husband wants to just do a 6" backsplash in the kitchen except behind the range. We will go all the way to the bottom of the hood vent there. I think the backsplash should go up to the bottom of the upper cabinets. He said it is too expensive. What do you think? Attached is a picture of the cabinet drawings.


Comments (14)

  • 3 years ago

    Depends a bit on backsplash material. If it's the same material as the countertop, a 2" to 6" backsplash can look fantastic. If it's tile, it should go up to the cabinets.

  • 3 years ago

    I hope you aren't using the 'curb' that matches the countertop

    Go all the way under the uppers.

    Use your dream tile for the most prominent feature and fill in with a less expensive tile like a standard subway.

  • 3 years ago

    I wanted a simple 2" quartz backsplash around the perimeter, with stainless steel behind the range. I'm very happy with it but feel that it's basically a personal preference.


    A Dett thanked Susan W
  • 3 years ago

    Tile does not have to be expensive. If you can’t afford to it the way you want, save up until you can.

    A Dett thanked User
  • 3 years ago
    last modified: 3 years ago

    If you took it up to underneath the cabinets, are you wanting a full backsplash in the same material as the countertop? Quartz? Stone? If so, the time to do it is now.

    You are building a brand new home. The way I look at it is, the $ spent on a little bit more backsplash material seems pretty insignificant in the scope of the whole project. Especially since it looks like you only have that one stove wall for backsplash.

    If you do a 6” splash and then up to the bottom of the hood, how much space is left? It is not even that much more!

    The backsplash is one of those design elements that can make such a huge difference in the look of the kitchen. Cheap out somewhere else that no one will ever notice.

    A Dett thanked rebunky
  • 3 years ago

    Thank you @rebunky! I like the way you think! The counter is quartz but the backsplash will be tile. And yes, that is the only wall for backsplash except for the vertical wall between the two tiers of the island. We will probably just continue the quartz on the island.

  • 3 years ago

    I agree with you on just continuing the quartz on that little island backsplash.

    Is the raised bar to hide the dirty dish mess?

    Yes for sure a tile backsplash should go all the way up to the bottom of the cabinets and up under the hood.

    Is your range freestanding with a raised back like in the drawing or a slide-in?

    Just make sure to tile down a little lower then countertop height behind the range in case you ever change the range to a slide in.

    Congrats on the new build!

  • 3 years ago

    "He said it is too expensive."

    Does he actually have a number, or is he just using this as a rationalization for not doing it? And if he has a number, how big a part of the budget is it? I'm guessing this wouldn't break the bank. And would look good.

  • 3 years ago
    last modified: 3 years ago

    I am a fan of your kitchen layout! It looks very practical for real cooking. IMHO, I would opt for the single-tier island as you will definitely need the counter space/depth, especially at holidays. (I'm not a designer, just someone who loves to cook and has done so for 3 decades. lol)

    First thought: keep it simple. Your kitchen wall is working hard; there is a lot going on.

    Given the visual clutter, if you opt for full backsplash, choose a very simple backsplash to the upper cabinets that does not compete with the cabinets, but complements them. Alternatively, a simple, short backsplash that is counter material suits farmhouse style too. What is your style? You didn't say.

  • 3 years ago

    The money you save by having a one level island you can spend on a full backsplash. (I don’t know if that is true, but the argument might work on a husband who asserts that a full tile backsplash is “too expensive” without providing evidence.)

  • 3 years ago

    @A Dett Not to pile on here but I want to echo what @Patricia Colwell Consulting & @apb0 are suggesting about that 2 tier island. I agree with them wholeheartedly that the island should be one level. My perspective comes from 8 years of living with a 2 level angled island in a new build home. It looks like we have more perimeter counter space than you do but even with that, the additional counter space gained from changing our 10‘ island from 2 level to all countertop level was a game changer for our kitchen in terms of space gain & opening up the look and light in the kitchen. Then there’s the added better & easier for all people function of getting on & off counter height stools over bar height. Even if you don’t plan seating at your island, the increased counter space is something I can’t believe you will ever regret. There are many discussions here on seeking advice to lower islands to all counter height. The clear majority want one level islands! It’s something I strongly recommend you consider changing in your plan.

  • 3 years ago

    I recommend single level too. Even though I hate having a sink full of dirty dishes on display, I had a double height peninsula like that and it basically was useless because the top level is too narrow and uncomfortable to use. It became a drop zone. My mom has the same issue with hers.

  • PRO
    3 years ago

    I get several calls a year to remove bars; I get no calls to create them.

Sponsored
Custom Home Works
Average rating: 4.6 out of 5 stars10 Reviews
Franklin County's Award-Winning Design, Build and Remodeling Expert