Software
Houzz Logo Print
hrk1853

Mudroom Locker Design Help!

3 years ago

Hi,

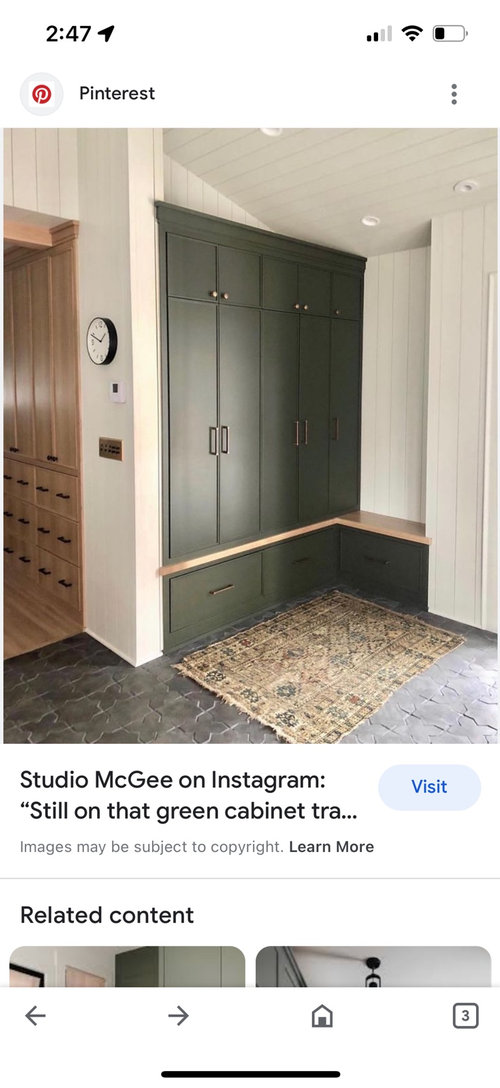
Just finetuning the details of our mudroom lockers. We have an L shaped spot to put lockers and we want closed lockers and a bench. The most we are going to have to work with depth wise is 20 inches. I think the normal depth of the lockers is 14- is 6 inches going to be enough? Also- with the L shape- suggestions on how to handle the corner? Thinking of things like this and also having a bench on the other side of the L if the 6inch bench isn’t deep enough.

Comments (24)

  • 3 years ago

    You won't have enough room for a bench in front of the lockers so use the L section for the bench. We originally were going to do custom but ended up buying a DIY locker system from Home Depot due to the cost of custom. This is what would fit in our space so we went with it. If I were to custom build, I would make the locker section taller and deeper. I like the drawers underneath & the cubby above (once I find baskets to fit). I would have preferred to have a screen for ventilation, so consider adding that.


    https://www.homedepot.com/pep/Home-Decorators-Collection-Shelton-78-in-Polar-White-3-Drawer-Wooden-Storage-Locker-9608600400/303582791?g_store=&source=shoppingads&locale=en-US&&mtc=SHOPPING-BF-HDH-GGL-D59H-059_034_INT_FURN-NA-NA-NA-SMART-NA-HDH-NA-NA-NBR-NA-NA-NA-ENTRYWAY_FURNITURE_Entryway_SS&cm_mmc=SHOPPING-BF-HDH-GGL-D59H-059_034_INT_FURN-NA-NA-NA-SMART-NA-HDH-NA-NA-NBR-NA-NA-NA-ENTRYWAY_FURNITURE_Entryway_SS-71700000100907734-58700008068797103-92700073396464351&gclid=Cj0KCQiAyracBhDoARIsACGFcS4aQNw_xUB-NxQDSNlIGj6BCJ0wJRT_hcl47KpST2IQ9NJ5aGjlmAQaAl4EEALw_wcB&gclsrc=aw.ds

  • PRO
    3 years ago

    " . . . going to be enough? "

    What are you planning to put in the lockers? Coats? Gloves? Boots? Basketball? Family dog?


    Also- with the L shape- suggestions on how to handle the corner?

    Don't have it L shaped.

  • 3 years ago

    Show a 2D layout

  • 3 years ago

    Oh a screen is a good idea- especially in the shoes drawer! Thanks for the help. I will make them all deeper. I think I’ll do 18 inches deep for the cabinets/drawers and do the bench on the L. I want 4 lockers, one for each member and enough room for backpacks, coats etc. I may do a drawer over the shoes drawer for hats and gloves. No family dog haha. This is blueprint and we can’t change the layout. It’s built already. No choice but to do a L. That’s the space we have. Here is the layout.

  • 3 years ago

    You don't have a dog, but you/re putting in a dog shower?

  • 3 years ago

    We have two dogs. I read the family dog comment as a joke from Mark 🤷🏻‍♀️.

  • 3 years ago

    Sounds cool. If you are bathing dogs, you need a spot for lots of towels, and a laundry basket or two. What is going in the closet if coats are going in the lockers?

  • 3 years ago

    Our mud room has drawers, bench, open shelves, hooks not in lockers to try and make for different bag sizes and what not. Also we have closed cupboards for hidden storage.

  • 3 years ago

    Good call- I think we will have space under the bench so can use that for towels! Closet will have coats also but we all have multiple coats/snowsuits/rain gear etc. we will use the lockers for current season.

  • 3 years ago

    Yes thinking of hooks over bench for guests also!

  • 3 years ago

    So why not the L shape? We don’t have a choice but I’m curious.

  • 3 years ago

    We also have under the bench storage for wet boots and boot trays for them to sit on.

  • PRO
    3 years ago

    I try, not always possible, to avoid cabinets turning a corner in kitchens, laundry rooms, and elsewhere because they create space that is not totally usable or hard to get at.

  • PRO
    3 years ago

    Seeing a closet like the one in the floor plan makes me question the designer's ability to conceive space.

  • PRO
    3 years ago

    Love that you have a set of prints handy. I think your inspiration pics are on point. Dress up the bench with a sconce nearby to make it more interesting with shelving. Are you able to zoom out a little bit snap another shot of the layout? Trying to get a better look at the adjacent spaces to understand the overall flow. Knowing where North is in relation to the layout will be helpful too. So far I 100% agree about the closet going away.

  • 3 years ago

    I think your best bet would be to get a closer company or custom cabinet maker in. Your space is not as big as it seems. You need at least 6 feet for lockers and you don't have that much wall space. Especially considering the future dog wash. Your best bet might be to do 2 lockers on each wall with a corner bench. I might try to change the closet to bypass doors.

  • 3 years ago

    Assuming you actually want to be able to open that door all the way. If you're OK with the door hitting the lockers then you might get all 4 on one wall.

  • 3 years ago

    Here is the zoomed out view homeEnrich. I’m glad you think so! That’s helpful. We are in Buffalo, NY haha so all four seasons and a mountain of snow. We just got five feet ten days ago. Between us all, we have multiple snow coats, dress winter coats, ski gear etc.

    I suppose In the future we can knock the closet out! I wish I’d asked before. It probably would have been an easy adjustment but it’s very much too late now.

    Yea- I think we’re just going to have to accept we won’t open the door the whole way, but it’s just the dogs entrance anyways. We did have a closet company sketch it out and they suggested a bench turning the corner and 3 lockers, so we’re just considering our options.

  • 3 years ago

    Def makes sense Mark. Agree, but just is what it is at this point. Drywall is up.

  • 3 years ago
    last modified: 3 years ago

    Drywall can also come down fairly easily. Better to pay to fix a mistake now than regretting it for years. BTDT.

    I would have designed it so that the wall the closet is on was the locker wall and I would’ve put the dog shower in the garage to keep the wet mess out of the house.


  • 3 years ago

    Well if we really regret it we can fix it in the future but for right now I really don’t want to mess with it and the rough plumbing is in already. We had a shower In the garage but we froze. It is cold 10 months out of the year.

  • 3 years ago

    Oh thanks! I was wondering how deep it had to be to be functional!

  • 3 years ago

    I think 18" is generous for a bench. My dining chairs are much less than that (14" from front to back rest). Bleacher seats (the ones with the backs) are about 14" deep as well. If you are squeezed for space you can go less. But if you forego the bench-in-front-of-lockers situation and put a bench in front of hooks and coats, deeper is probably better.

    Regarding your setup...we did lockers because our mudroom is visible and accessible to guests. People have to walk by it to get to the basement and to get to the powder room. So, in our case the doors at least hide the mess.

    In your case, no one else should see that space except through the doorway from the kitchen. I would consider actually adding a full door there so you can shut that space off. You'll get more bang for your buck if you don't do doors/dividers and just do hooks. You can also squeeze more into that space, so you will be able to open the side door all the way (otherwise you will need a door stop as you will bang up your lockers pretty quick I think).

    Regarding your closet - I'd never remove that living where you live. We are in the midwest and get similar weather (although not as much snow). Our mudroom closet is full of various seasonal coats. Of course we have multiple coats per season as well. I'm actually planning on getting a closet company to put in a shelving system so we can maximize that space (in your case, dog wash towels, etc. can go in there). The only problem with your closet is that only the space in front of the door will be accessible. Your closet is 6'-6" but you will only really be able to use maybe 2'-6" of it. If you are able to change door styles now, do it.

    Also the mudroom locker/hook system is really just a bonus IMO. The closet does the heavy lifting for storage. Get rid of that and where does everything else go?

    Guests should have space by your front door for coats etc. No reason for your guests to enter this space at all.

  • 3 years ago

    Get a closet company to design the space. We are 100% happy we went this route. They know how to make spaces work