Software
Houzz Logo Print
addc30

Layout Help for 10x20 Kitchen

3 years ago


Please help! We're planning to remodel our kitchen (new cabinets, floor, etc) and struggling with whether to make larger changes, such as knocking down a wall, removing a peninsula, and/or moving appliances. We'd love any suggestions!


Below are some initial thoughts, but we're not sure how those ideas would impact where best to put appliances.

  • We eat all meals in the dining room, so we don't need the "breakfast nook".
  • We're thinking about removing the wall between the kitchen and dining room and replacing it with a peninsula with storage on both sides and a countertop that could be used for meal prep or a serving buffet. If we do that, where should the fridge go?
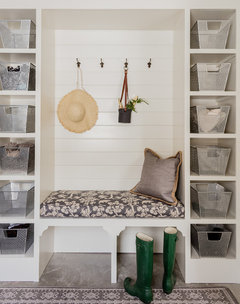
  • We'd like to add some tall cabinets that could serve as a mudroom or "landing zone" for our school-age kids' backpacks, coats, etc.
  • We plan to remove the current peninsula with the cook top.


Thank you!


Comments (25)

  • 3 years ago



    Sounds like a plan! You don't appear to have a pantry. Would pullouts surrounding a fridge work on that "west" wall? Or you could take the fridge and pullouts on into the breakfast nook and continue with the tall cabinets you referenced for the kid's stuff, putting the stove on the "west" wall. Drawers will yield optimal storage and no uppers will add to the open feeling.



    The Social Kitchen · More Info


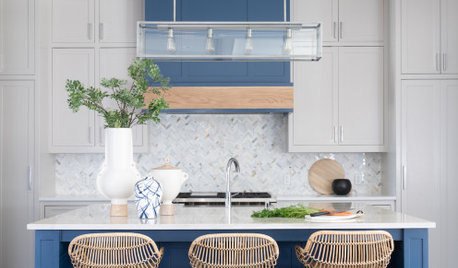
    River Residence · More Info


    A D thanked decoenthusiaste
  • 3 years ago

    Do you bring your groceries in from the garage through the dining room or do you go through the breakfast nook?


    The breakfast nook looks like a pretty little spot. Do you use it at all? Are you interested in changing the front elevation of the house if an improved layout changed the french doors to a window with a 42" sill height?

    A D thanked sheloveslayouts
  • 3 years ago

    I love that you eat in the dining room. Who does that these days? Fantastic. You are going to gain so much space my ditching the breakfast nook and incorporating that area into your kitchen. I think you will gain enough usable space that you don't have to open the wall between the dining room and kitchen. So it is really just a matter of preference.


    Do you entertain and eat with guests in your dining room? If so, the idea of buffet space is great, but it also means that you and your guests will be looking at whatever potential mess may be in the kitchen from cooking and hosting prep. I for one love to be able to sit at the table and not see where my food was just prepared.

    A D thanked Kendrah
  • 3 years ago

    Thank you, all! I've never seen the large pantry pull-outs. Thanks for the idea!


    We bring our groceries in the front door (through the breakfast nook). The nook currently has some short IKEA cabinets along the east wall to store small kitchen appliances. They're a short-term bandaid until we get the reno underway.


    We do entertain and eat with guests in the dining room. But I'm a very informal host :) I have a lot of memories of my parents working away in the kitchen while guests enjoyed themselves in the dining room. I'd prefer to be part of the action when I host!


    A Follow-Up Question: If I get rid of the wall to the dining room and the peninsula with the cooktop, where do you recommend moving the fridge and the stove? I keep hearing about the "work triangle" but I'm not sure that's possible with my "drop zone" idea in the nook and having the oven and microwave in a wall unit.


    Thanks again!

  • PRO
    3 years ago

    How much space do you have between the end of the peninsula and the adjacent wall? It seems tight. We use 48" as a standard between elements in a kitchen. We will, on occasion, go down to 42" if absolutely necessary.

    A D thanked Norwood Architects
  • 3 years ago

    You answered your own question - you need to tear down that wall so you can be with your guests and part of the action!

    A D thanked Kendrah
  • 3 years ago
    last modified: 3 years ago

    Can we see a photo of the outside where the dining nook doors are? Can you make your garden door in the nook a window? By walling off the end of your foyer and entering the house from the foyer to the right into the nook you can then expand your kitchen to the garage wall gaining 5 ft width to the kitchen which will open you up to many options including an island with seating facing the dining room. The nook can be a mudroom/activity area for the kids with desks etc. Many uses even a laundry room etc. All depending on your budget of course.

    A D thanked Lorraine Leroux
  • 3 years ago

    You might consider keeping both peninsulas and simply extending the one with the cooktop toward the breakfast nook, to create a separate space for a mudroom (with or without upper cabinets as you won't have guests in that direction), and moving the cooktop to the spot next to the oven stack.  You could put the fridge at the end of that peninsula so that it would be immediately accessible for putting away groceries (especially if you leave the space open above the countertop).   I love the large window over your sink!

    A D thanked detailaddict
  • 3 years ago

    Thank you!


    @Norwood Architects - We have 36 inches between the end of the existing peninsula and the adjacent wall.

  • 3 years ago

    @Lorraine Leroux - Interesting idea! I hadn't considered that. I guess it also depends on whether the existing wall between the kitchen and hallway is load-bearing. If we got rid of the hallway, would it be odd to funnel everyone into the house through the kitchen?


    The french doors don't go anywhere. There's actually a large window well to the guest bedroom in the basement directly below. I'd happily turn the doors into a window, but I worry that anything involving the facade of the house is probably incredibly expensive.

  • 3 years ago

    @sheloveslayouts - Thank you!! That's really helpful!

  • 3 years ago

    I would remove the wall between the hall and the kitchen and put in an L-shaped kitchen with an island. The nook can be turned into a mudroom or perhaps part pantry/storage and part mudroom.

  • 3 years ago

    @sarahachevalier - Thanks for the suggestion! Do you think it would be weird to walk into the kitchen directly from the small foyer?

  • 3 years ago
    last modified: 3 years ago

    Unless you are willing to move the kitchen into the current dining room, I think all of the other options cost too much for what you will end up with. And that is a pretty darn expensive option as well. I really do not like the option of taking a charming breakfast nook and walling it off for a little used storage area or office. Lots of homes just cannot be what you want them to be without a whole lot more money than we want to spend on them. I think this home falls into this category. It will take a really significant investment to make the kitchen be more a part of the home's family gathering centers. At least if you move the kitchen to the dining room, the current kitchen and breakfast area can become a great everyday eating area. Plus the ability to connect directly to the living space. That is the type of layout that makes the kitchen the overused "heart of the home".

    A D thanked User
  • 3 years ago
    last modified: 3 years ago

    No I do not feel it would be strange walking into a foyer then into a mudroom then into the kitchen. That is why I thought posting a front of the house picture would help with that. ALSO turning your French doors into a window is fairly simple as long as your keep the present width or smaller. The header is already there. In the scope of what you would like to do to the rest of the house. Filling the bottom on the outside will all depend on your façade.


    A D thanked Lorraine Leroux
  • 3 years ago


    @Lorraine Leroux - Thank you! Attaching another photo with the front of the house. You'll see what I mean about trying to keep the symmetry of the windows. I don't love our hallway, because it feels like unused space, but it does seem to mirror the flow that I would expect based on the front of the house.


  • 3 years ago

    Beautiful home!

  • 3 years ago

    I absolutely would not wall of the breakfast nook - thats a lovely huge window letting in light. there’s nothing better than having windows on 2 different walls for brightness. i love my breakfast nook so am biased towards it haha but even if you use it for more mudroom/storage i’d keep it open.

    A D thanked lharpie
  • 3 years ago

    @A D: No I would not find that odd at all. You would walk into the foyer first and the kitchen would not even be visible from the entry.

    Your home exterior is lovely. After seeing this I would not turn the nook into a storage space — I would try to find a way to take advantage of those big windows/doors. Maybe a home office connecting to the kitchen?

    A D thanked sarahachevalier
  • 3 years ago

    Beautiful façade. A Juliet Balcony over top of a basement daylight window. Those French doors suit the façade so well that making it into a window would not, in my opinion, be worth the change. Try and keep it as is. I like the idea of a part wall to separate the kitchen from the new mudroom.

  • 3 years ago

    Neat house! And understandable that you would eat all your meals in DR as it looks like you have great views out the back of the house. Your dilemma is tough with your ‘contemporary rowhouse’ feel, complicated by some (nice) features like those French doors. I’m really not sure there’s a lot you can do to improve functionality with a good return on your investment. You could consider turning the kitchen into a long galley style by appropriating the existing ‘west’ wall of cabinetry and flipping that space to orient to the foyer and become a landing zone— maybe a bench with hooks/cubbies above flanked by closets…then building cabinets along the length of the new ‘west’ wall, removing peninsula and taking the cabinetry to the front of the house on the ‘East’ wall. But I’m not in love with this idea and although it would help on the ‘landing zone’ front, you might actually lose kitchen functionality. Were it not for those French doors, a half wall where your current peninsula is for hooks and the rest of the space lined with cubbies/storage could make sense. Have you consulted with an architect?

    A D thanked Old House Restorer
  • 3 years ago

    I wouldn’t want to loose those French doors. So charming and the light is lovely. I’d investigate opening the wall above the counter where the fridge is to bring in more of an open feel between kitchen and dining (with fridge moved to oven wall). Look at a retractable hood for your cooktop location (which is slightly better than your current down draft)…..then I’d think about current breakfast nook and think what function you can bring to that space - more cabinetry along main wall for pantry?coats?etc. I love your big window by the sink!

    A D thanked thinkdesignlive
  • 3 years ago

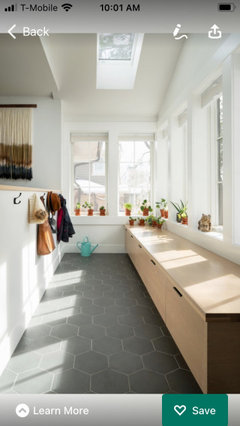
    When I first saw your nook space it made me think of the mudroom/landing zone in the below picture/story. If you were able to retain the French doors ‘feel’ but maybe get new doors that don’t have the bottom two rows of window panes (or otherwise look like French doors but are actually windows), you could replicate this bench idea and still retain the openness/daylight of the space. This would allow you to bring the kitchen cabinets several feet into the nook space before terminating at a half wall: https://www.houzz.com/magazine/houzz-tour-fresh-white-update-makes-a-bright-family-home-stsetivw-vs~145702466

    A D thanked Old House Restorer
  • 3 years ago

    You door opens towards the dining room and I bet that IS your flow. Keep the French doors they are definately part of the flow. Let me suggest something just for the heck of it. Hang a sheet or tape cardboard to the hall entrance and make sure it is painted a similar colour to your walls so it FEELS real. Use it for a few days and see how you feel going through the nook. I bet you do that now anyways.