Software
Houzz Logo Print
nadia_salamon

new layout options

3 years ago
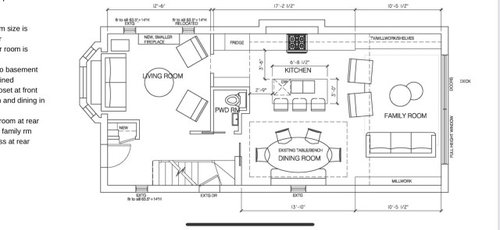
Hi everyone
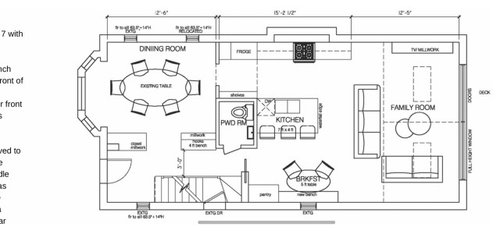
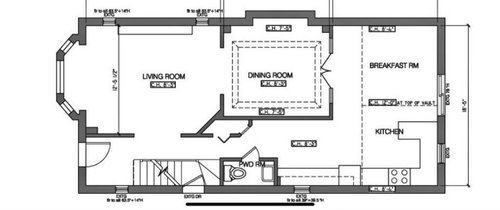
You have all been so helpful. I have a new layout to consider — so 3rd one is the original.
We are trying to do a main floor reno, the current kitchen is dated. We were hoping to move the kitchen to the middle and have a grand family room in the back (back has 12 feet high cathedral ceilings). We want storage but also a big kitchen . Any suggestions are appreciated !

Comments (34)

  • PRO
    3 years ago

    You should have posted this isn the original post so right now you can delete this and repost with the orignal .

  • 3 years ago

    Not sure how to do that. I just thought it would be good to have the two top ones now with my original layout together. Thanks !

  • 3 years ago

    Not a fan of the powder room location in either choice. I would use the front living room as my dining room and keep the powder room in its currrent location. I would use the larger family room/ peninsula kitchen plan in #2. Make that powder room a walk in pantry between kitchen and dining. You could have a wine bar between powder room and family room

  • 3 years ago

    Adding you don’t have enough walkway around that island in plan #1.

  • 3 years ago

    Also, adding my comments about the powder room are based on my own home. It is awful to be eating dinner and someone has to go to bathroom. Sooooo bad, that we send guests upstairs to the hall bath. Single biggest thing I hate about my home.

  • 3 years ago

    Us too! We had it too. It’s a big pet peeve. But we have elderly family who can’t do stairs. We need a bathroom on the main floor

  • 3 years ago

    Do you need a living room and a family room? If not, I would leave powder room as is and utilize front room as dining

  • 3 years ago

    Do you like layout 2? That one has the dining room in the front . Where would you put the bathroom in that option?

  • 3 years ago

    is it bad that i like the original/ current layout the best?

  • 3 years ago

    No! Maybe we can tweek the original. It’s just the current kitchen is too small for us

  • 3 years ago

    Powder room behind the stairs. Put a pantry where #2 shows the powder room, but the opening across from the fridge. I think having a breakfast room and island seating and dining seating is redundant. And they are all just squeezed together. If you really want the family room at the back, use the whole area for family room. You could have a tv area, and a conversation area.

    But truthfully, I would just make bigger cased openings and rework the current layout of the kitchen in the same space. It is a much better flow, feels harmonious with the style of home, optimizes natural light, and will cost significantly less,

  • 3 years ago

    I also like original plan best. I would expand kitchen into the breakfast room and reduce walls in the dining but not change where kitchen is overall nor where the powder is

  • 3 years ago

    All the new layouts seem like a ton of extra money to not significantly improve things in my view. with 8’ i think you may be able to put counterdepth fridge on DR wall and perhaps a small island instead of penninsula that is tight. it’s plenty of space to make a nice kitchen! then make DR openings wider and call it a day.

  • 3 years ago

    move the dining room to the current living room add pocket doors, then remove the walls of the current dining room to create a large great room with kitchen in same spot but with counter where dining wall was and rearrange set up so it is more functional and larger...add pocket door to create more privacy for half bath hall...

  • 3 years ago

    Here is a thought. Not sure if this works with exact dimensions. You would need your main kitchen work area along the top wall so that traffic does not go through it.


  • 3 years ago

    I also like the original layout best and would consider just a nice big island in the breakfast room with cabinets along the top wall.

  • 3 years ago

    Now . I’m thinking it’s a good idea just to keep the other two rooms the same and focus on making the kitchen more useable and updated . But I want a spot to put my feet on the floor to eat. Ie a small table ..and maintain new massive windows/ door to the backyard. I’m realizing I don’t want to spend $$$ and not make a massive improvement .

  • 3 years ago

    The problem is current kitchen has skylights and it’s so lovely to be in . I want to eat there !!

  • 3 years ago

    Have an island

  • 3 years ago

    I can’t put skylights in the dining because we have the bedrooms on top of it. But we can do pot lights . Where do you suggest I put an island in the current kitchen space ? That suggest would be appreciated

  • 3 years ago

    Post a detailed dimensioned sketch of the back half and you’ll get some suggestions.

  • 3 years ago

    12 feet in breakfast room and it’s 18 feet wide.

  • 3 years ago

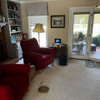
    Please post some photos of existing space

  • 3 years ago

    Current space

  • 3 years ago

    This is a bit tight for 4 stools at the island. If you can live with 2 it would function better. Probably not worth the expense to shift the range over but if you can it would give a bit more wiggle room / prep space by the sink. It looks like you were considering more windows or sliders across the back so I played off that idea (and obviously if the existing slider is older you would do new - I was showing more for placement as working within existing openings reduces exterior work).

  • 3 years ago

    Thanks ! I’m going to consider ..

  • 3 years ago

    One small change I would make if you are planning new cabinetry is to move the fridge to the end o the cabinet run.

  • 3 years ago

    If you're going to tweek the original a bit, then get rid of the desk.

  • 3 years ago

    What about moving the dining wall and then putting an island in the way I have it on my terrible plan. Moving the desk and making that whole wall cabinets. You can seating at the island and then a nice small table and couple of comfy chairs for chatting and relaxing vs breakfast room. You could even put the desk somehow discreetly over there. This would make it so the kitchen was far bigger and the dining open to the kitchen. I would also reduce the walls to the living room if could but I’m a big fan of open concept.

  • 3 years ago

    Sorry here is crude picture

  • 3 years ago

    An island is a good idea. That peninsula is your Achilles Heel in your current plan. It boxes you in.

  • 3 years ago

    The problem with the island as Westcoast Hopeful shows is that it really only leaves you with a narrow space leftover at the top - barely enough room for a banquette dining situation. And it opens up the powder room to the entire space. Right now the powder room is tucked in the hall - best position for it.

  • 3 years ago

    Nope there would still be a hallway by powder. And it actually doesn’t reduce seating much more than currently is there because the island is in similar spot to the peninsula. The breakfast room is just as big as it always was and can be used for a comfy love seat or couple of chairs and a nice lounge spot

  • 3 years ago

    I agree with what many have said: keep your rooms in their current locations, with a few changes. Make sure the openings to the dining room are nice and wide on both sides, reduce the size of your kitchen “nook”, and expand your kitchen. I’d do away with the breakfast nook altogether, use the dining room for all “feet on floor” meals instead, have a nice island in kitchen, but if you’re dead set on eating in the kitchen…..that’s your choice.