

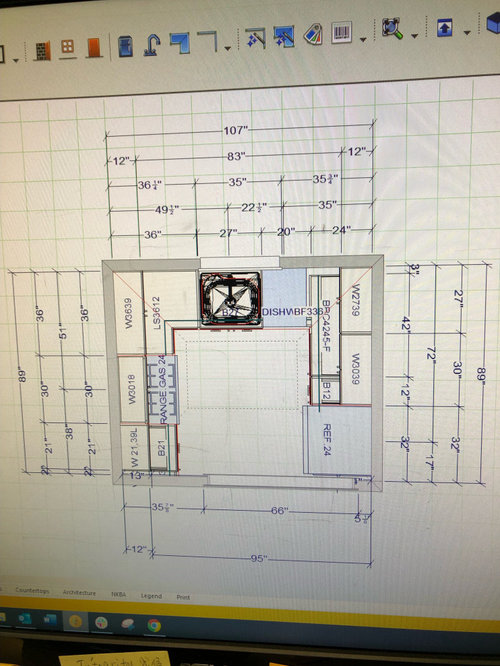
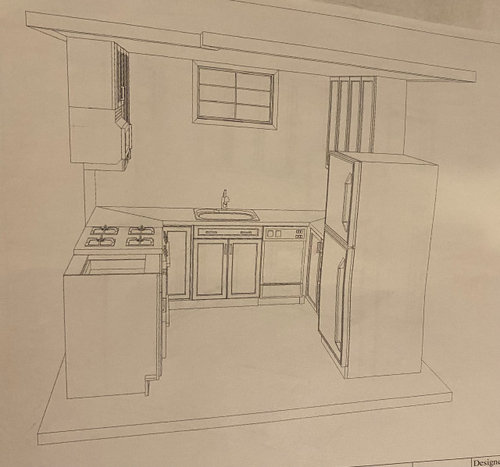
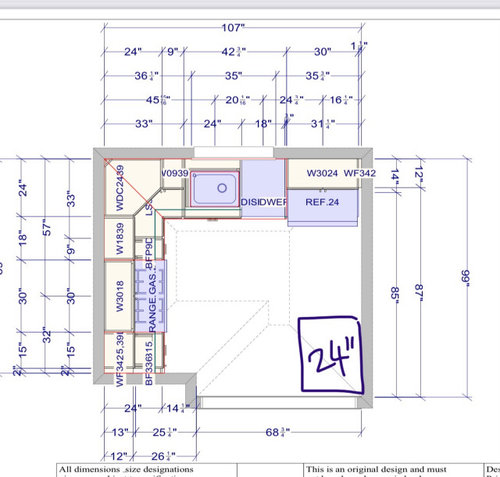
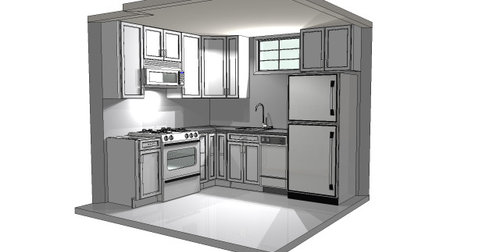
Small Kitchen Design and Dishwasher Help!!
3 years ago
last modified: 3 years ago
Featured Answer
Sort by:Oldest
Comments (10)
Related Professionals
Mobile Interior Designers & Decorators · Louisville Architects & Building Designers · Alexandria Architects & Building Designers · New Braunfels Architects & Building Designers · Auburn Architects & Building Designers · Hackettstown Architects & Building Designers · Chula Vista Kitchen & Bathroom Designers · Madison Kitchen & Bathroom Designers · Auburn Kitchen & Bathroom Designers · Riverside Kitchen & Bathroom Designers · Orlando Kitchen Remodelers · Manhattan Kitchen Remodelers · Leamington Kitchen Remodelers · Nashville Custom Countertops · Santa Barbara Custom Countertops- 3 years ago
- 3 years ago
 3 years agolast modified: 3 years ago
- 3 years agolast modified: 3 years ago
- 3 years ago
- 3 years ago
- 3 years agolast modified: 3 years ago
 3 years ago


Related Stories

KITCHEN DESIGNKitchen Design Fix: How to Fit an Island Into a Small Kitchen
Maximize your cooking prep area and storage even if your kitchen isn't huge with an island sized and styled to fit
Full Story
KITCHEN DESIGNKitchen of the Week: A Designer’s Dream Kitchen Becomes Reality
See what 10 years of professional design planning creates. Hint: smart storage, lots of light and beautiful materials
Full Story
MOST POPULAR7 Ways to Design Your Kitchen to Help You Lose Weight
In his new book, Slim by Design, eating-behavior expert Brian Wansink shows us how to get our kitchens working better
Full Story
SMALL KITCHENS12 Genius Design Moves for Small Kitchens
These space-enhancing tricks can make compact cooking zones look and feel larger
Full Story
SMALL KITCHENSPersonal Spaces: Small-Kitchen Designs
In these kitchens, homeowners have found inventive ways to make the most of tight quarters
Full Story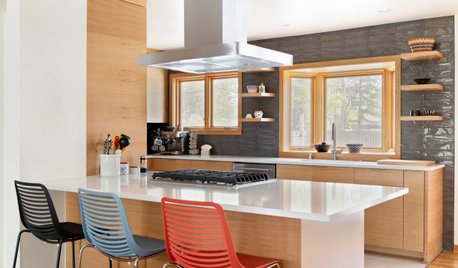
SMALL KITCHENS19 Design Tricks to Maximize a Small Kitchen
Expand your visual and physical space with these tips for increasing storage and openness
Full Story
KITCHEN DESIGNDesign Dilemma: My Kitchen Needs Help!
See how you can update a kitchen with new countertops, light fixtures, paint and hardware
Full Story
KITCHEN DESIGNKitchen of the Week: Small, Creatively Used Kitchen
A food blogger whips up recipes out of a tiny Oklahoma kitchen — and sometimes spills over to the dining room table
Full Story
KITCHEN DESIGN11 Must-Haves in a Designer’s Dream Kitchen
Custom cabinets, a slab backsplash, drawer dishwashers — what’s on your wish list?
Full Story
KITCHEN DESIGNKitchen of the Week: Small Kitchen, Big View
New bay window and smart storage gives this 12-foot-wide Philadelphia kitchen breathing room
Full Story





thinkdesignlive