Software
Houzz Logo Print
caroline94535

Bathroom linen closet

3 years ago
last modified: 3 years ago
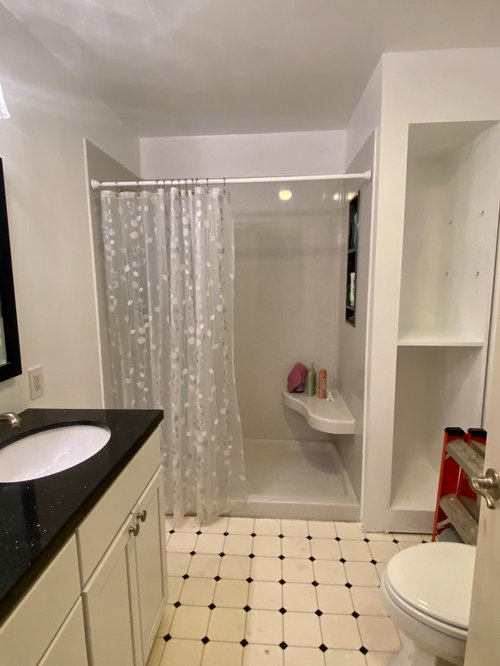

I can’t outline the entire process tonight, but the contractor has repaired the extensive drywall damage caused by the people who installed the new shower pan and walls.

He has washed (!), repaired, mudded, primed, and painted the ceiling and all the walls.

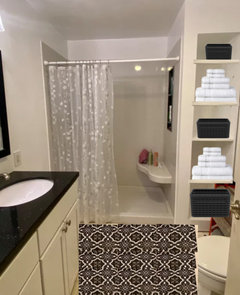
He shoe-horned in the linen closet in the almost 18” gap between the shower support wall and the room’s north wall.

The black closet doors are on order. The bottom part of the cabinet will hold a laundry hamper. The top will have adjustable shelves.

He will install the glass shower doors once I decide on what I want.


My sweet niece suggested using wallpaper on the back walls of the linen closet.

What would you suggest?

The room, built in 1948, is 7’x9’ There’s no window, but it has a powerful Panasonic ceiling exhaust fan which also has a night light, a very bright light, and a heater.


He also replaced the broken porcelain under-mounted Decolav sink with an identical Kohler one. It was magic to see him work. A glass light fixture fell into the sink, shattering both. ☹️

This is a poor photo; both the sink and toilet are the bright Kohler white color. The “silver” acrylic shower is not nearly as dark as it appears here. I was afraid the white choice would yellow.

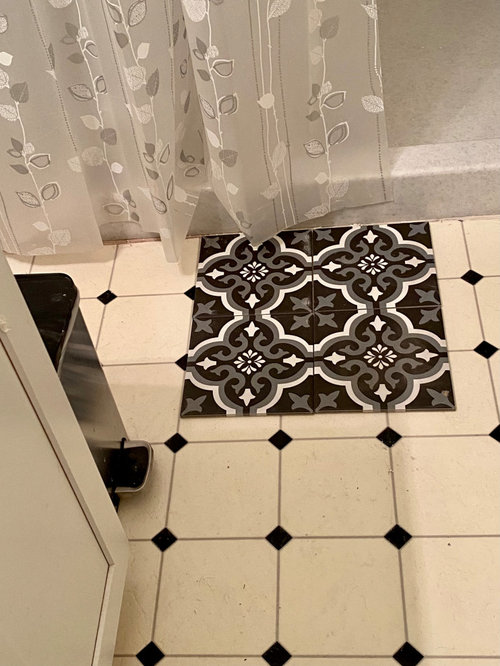
After this winter storm is over, he’ll be back to start laying the new tile floor. This shows four of the 8” tiles I am using.


Comments (20)

  • 3 years ago

    Looks nice! I love your current floors, am getting almost identical ones for our hall bath :) do you need to replace them?

    caroline94535 thanked DC Reno
  • 3 years ago
    last modified: 3 years ago
    Thanks, DC Reno!

    The old floor was the least expensive sheet vinyl I could find. It has really yellowed. It was very nice when first installed.

    When they pulled out the old tub and installed the shower pan it left a gap of the subfloor about inch wide exposed.

    The tiles for the new floor are matte finished porcelain tiles made in Mexico. The grout will be a very dark charcoal color.

    I have a heavily shedding dog, Sam, who is black and white.

    I have a heavily shedding dog, Bella, who is brown, white, and ginger.

    No matter what I put on the floor, dog hair will be a fact of life, so I thought I might as well get the crisp black floor I really want.

    Remind me of this “logic” later! 🤣

  • 3 years ago

    Ah yes, then I definitely would replace too. The new tiles are gorgeous!

    caroline94535 thanked DC Reno
  • 3 years ago

    What a lot of work! So glad you are pleased with his work... a good craftsman can make all the difference.


    I take it there is no door for the linen storage so whatever is in there will be visible.


    Before deciding what to do, I wanted to give you a bit of a visual (sorry for the roughness...I don't have photoshop) of what the room will look like with the flooring in as the flooring is very busy, and the pattern and color contrast will be prominent in the room.


    Also, visualize the linen storage with stuff in it, be it towels and/or baskets to hold products. Any pattern in the back of it will be less visible and will be competing with the flooring. I'm thinking leave it as is.


    And while you didn't ask about it, I will mention a safety issue. I do notice that the shower curtain reaches outside of the shower pan which means you will get water on the floor, so I'd be concerned about slipping on the wet tile. If the rod is a tension rod, you might consider lowering it and moving it inside a bit more to help prevent that from happening, if the curtain is staying. Given the pattern on the floor, I can picture a more graphic shower curtain that helps bring the black up visually so it occurs on all levels in the room. Or if you wanted to add an accent color with the towels on display in the linen area, that could be reinforced in the shower curtain as well.

    caroline94535 thanked Annie Deighnaugh
  • 3 years ago

    I see the plan is to install glass doors on the shower but in the meantime I'd shift that rod as Annie suggests. Otherwise the floor will have a big puddle every time you shower.

    I also see you're planning to have black doors on the linen cupboard. Since the only time you'd see the inside is when you get the towels out or put some in, what would be the point of wallpapering the back? Even if you don't have doors (which would be a cleaner look IMO) it would look like in Annie's illustration, much better with a plain white background.

    caroline94535 thanked colleenoz
  • 3 years ago

    Would it be helpful if the lower shelf could be a pullout? It might be difficult to reach into the back of the cabinet - but then I'm short so I think of these things.

    caroline94535 thanked maire_cate
  • 3 years ago

    She says she has a hamper going in the lower part.....

    I'm glad your happy and it looks lovely...

    caroline94535 thanked User
  • 3 years ago

    I did a similar bathroom makeover about 10 years ago when I replumbed the house (from copper to PEX). This old farm house also has a tiny BR upstairs where the water lines were originally inside the outside wall and without any shut off valves (not a good idea by the original installer). The new shower pan is 40" wide which left about 16" of closet space. I moved the water lines to the interior of the closet (left side) so the shower head ended up on the right side and the water lines w/valves now have easy access if needed. It was a DIY job which took me about 6 weeks to complete. The most "fun" part was using a sawsall to cut out the old fiberglass tub into pieces to remove. Your new BR looks great!

    caroline94535 thanked vgkg Z-7 Va
  • 3 years ago

    Our linen closet was across the entire back wall and is what people saw when they pass by the open door. The trim was dark dark oak. When we remodeled--all the trim came off for the tiling etc. We ended up opting to leave it open shelving. The dark doors made the room look sooo small. We love the shelving and the visual space we get with them gone. It also allows guests to find what they need. We utilize baskets for the ugly stuff.

    caroline94535 thanked HU-787167202
  • 3 years ago
    last modified: 3 years ago

    I wasn't referring to the hamper but to the lowest shelf above that. I'm not good at estimating the depth of the closet but since it appears to be narrow (18" gap) and deep, I suggested that as an easier way to access things in the back. But it really doesn't matter if the shelves are for towels as in Annie's mock-up - and since she's using baskets for the ugly stuff!

    We have glass doors on both of our showers and I really like how open it looks.

    caroline94535 thanked maire_cate
  • PRO
    3 years ago
    last modified: 3 years ago

    I'd skip the glass doors. They're a PITA to keep clean. We renovated our master bath and went with an extra-long shower curtain that goes from ceiling to floor. It does have a liner that goes inside the shower pan, which I'm assuming OP's does.

    caroline94535 thanked User
  • 3 years ago

    Would the wallpaper be a DIY? If you enjoy things like that (I don't, I hate all things wallpaper, the removing and the hanging) then you could put something fun in the back of your linen closet....something that would make you smile.

    But the truth is, once your towels are in place, very little of it would show.

    The top half of linen storage in our master is open shelves, wallpapered rear wall the same as the room walls. (so is the bedroom and the sitting room outside the bedroom, wish none of it was). It has heavy glass shelving. I can't say I spend a half minutes time ever looking at the back of it ;)

    caroline94535 thanked morz8 - Washington Coast
  • 3 years ago
    last modified: 3 years ago

    I want to thank everyone for the comments and suggestions; I want all the ideas I can get.

    The one shower rod holds two curtains. Theres a clear one hanging to the inside of the shower pan, and the decorative curtain that hangs outside the shower pan.

    The linen cubby will have pullouts for the hamper, and the two lower shelves.

    There will be two doors - one for the upper shelves and one for the hamper area, i think I want the doors to be black, but I don’t really know yet.

    With my dogs and their bales of hair, open shelving is not an option.

    The insides of the cabinets are 23” deep (front to back) and 16 1/4” wide, (side to side).

  • 3 years ago

    I used to think doors on linen closets were great until I lived with one in the bathroom. While they do keep dust etc out they can also hold moisture in.


    As far as the back I would be tempted to paint it a bright white rather than wallpaper although some of the "contact" paper would allow you to change it out with the seasons if you wish.

    caroline94535 thanked maifleur03
  • 3 years ago

    Caroline - I really like glass shower doors. In our previous house our hard water etched the glass shower doors and drinking glasses leaving them looking cloudy. It took years, many years before we even started to notice it.


    In this house we paid extra to have the glass coated with Shower Guard. It's been 5 years and so far they're still perfectly clear.

    https://www.guardianglass.com/us/en/our-glass/showerguard

    caroline94535 thanked maire_cate
  • 3 years ago

    Are you SURE about that vivid, DARK floor? It shrinks the room too much for me. I'd let the dark counter be the dramatic bit. But...it's your bathroom!

    caroline94535 thanked chisue
  • 3 years ago

    I love the tile. It's not boring.

    caroline94535 thanked HU-154865359
  • 3 years ago

    We are in the process of planning a bathroom addition. Using an unused closed-in porch. The bathroom will be about 7x11. I have most of the stuff picked out. tub with shower surround, toilet, lighted LED mirror, vanity (dark gray with marble top). I have to pick the floor tile yet and paint color.


    In our current bathroom we had sliding, mirrored shower doors on the bathtub/shower. I HATED them. I hated everything about them, but especially cleaning the tracks. We finally got rid of them and have a shower curtain with fabric shower curtain liner. Opted for fabric liner so it can be washed in the washing machine. I personally would not have shower doors.


    I agree with some comments that the floor might be a tad dark but it's very pretty. Maybe use that floor but not black linen closet doors. Maybe make them the same color as the vanity base or the wall.


    It is going to look great!

    caroline94535 thanked katlan
  • 3 years ago

    I, too would skip the wallpaper. Your floor is the focal point. The only time I would put wallpaper in an enclosed area is that if IT MAKES YOU HAPPY when you see it ... and it does not need to go with the rest of the decor.

    caroline94535 thanked suzanne_m