Software
Houzz Logo Print
jessica24100

Extremely small full bath

3 years ago
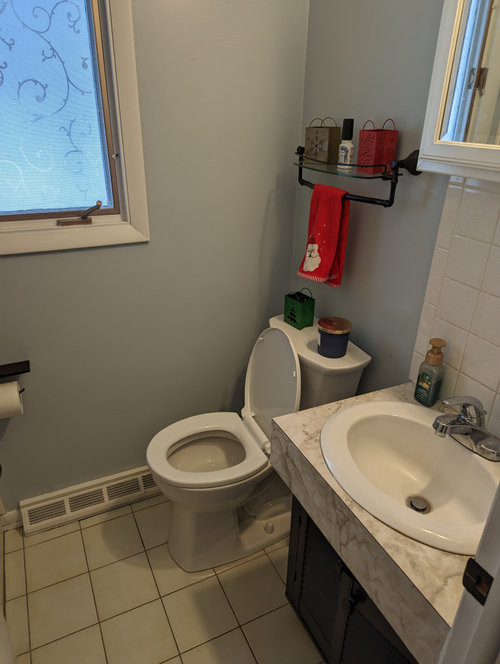
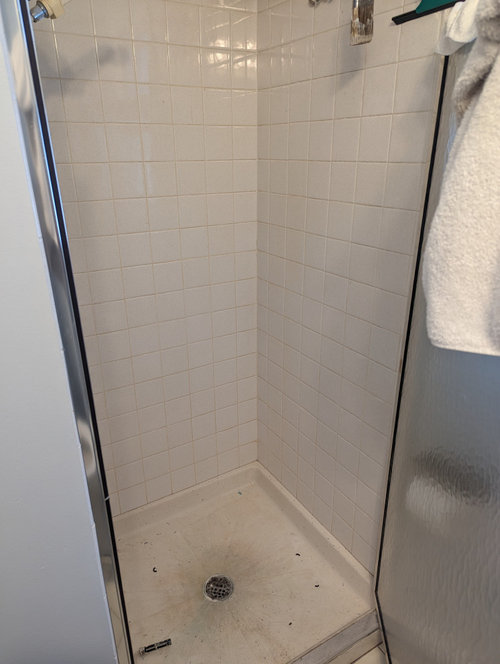
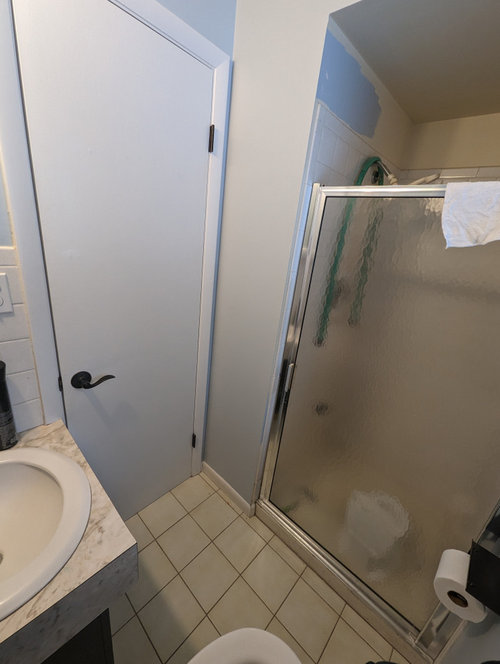
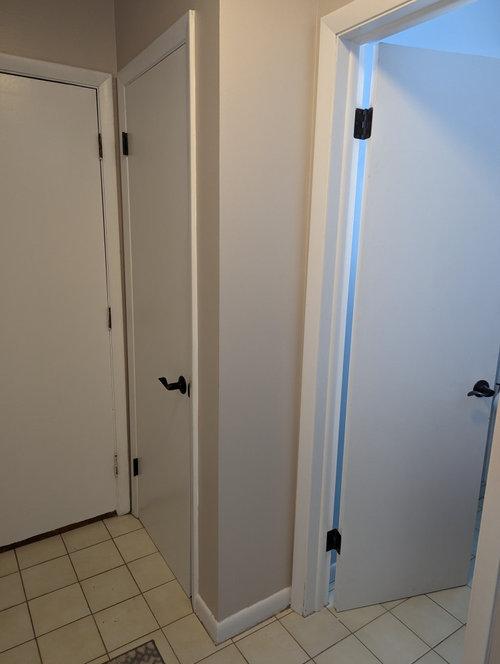
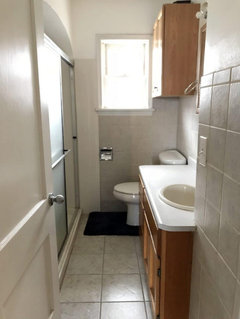
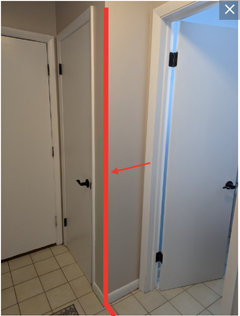
I've searched for options for "small baths" and they are still way bigger than our first floor full bath. It is the only bathroom on the 1st floor (2 full baths upstairs) and it's so claustrophobic. It's 4x4 then with the shower it adds an extra 2' 11 x 2'11. It's right off the garage (shower side) and there's a closet from hallway that can be used as well. How could the space be maximized even with those options to expand? Thanks!

Comments (30)

  • 3 years ago

    Where I'm from we'd call this a 3/4 bath as it has a shower but not a bathtub. Search 3/4 bath and you might find some ideas.

    What is your budget? Do you use the shower? If the shower can be removed, you would have more options...

  • 3 years ago

    You could expand the shower by taking over the closet but I am not sure you could do much else.

    Current code requires the centerline of the sink and toilet need to be 15" from the wall and 15" from each other so 15" x 4 is 60" or 5 feet, and it sounds like you do not have that. You can change out fixtures and leave the positions as is, in most areas they will be grandfathered, but I don't know that you can change things around much because it appears that yours must be 12" on center which is the older code, and when start moving things around you may need to meet current requirements.

  • 3 years ago
    last modified: 3 years ago

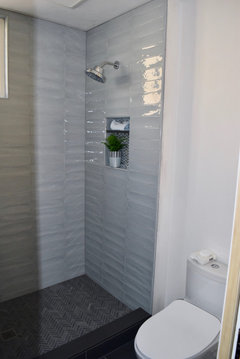
    I did a similar bath for a customer. It's hard to see, but this shower was like yours


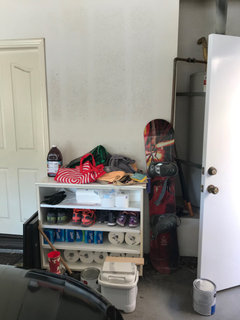
    On the other side of that shower was this water heater. (behind the door)


    we moved that heater (did an electric wall heater) and used that inset portion to enlarge the shower. took back the wall next to the toilet and this is what we got:


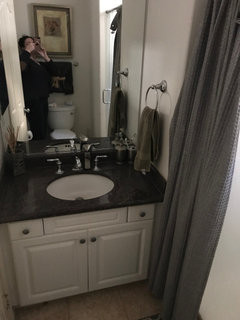
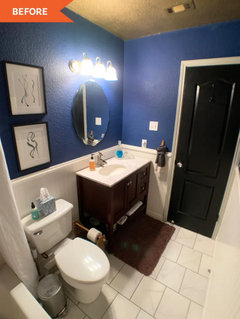
    before shot:


    36" vanity


    can you enlarge it and move both doors?

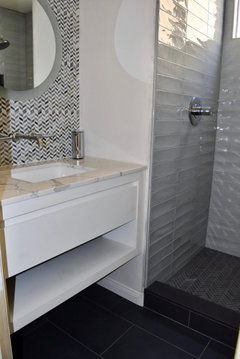
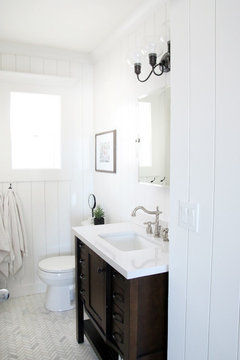
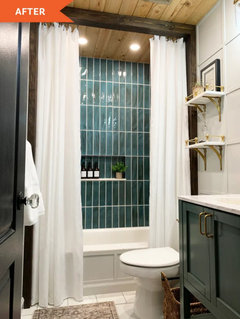
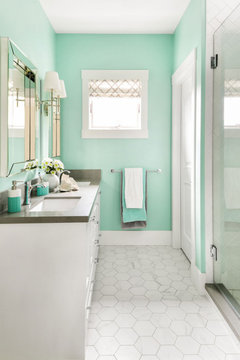
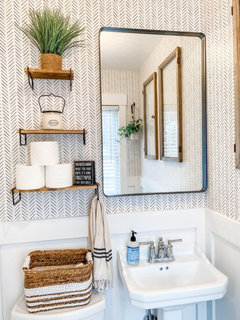
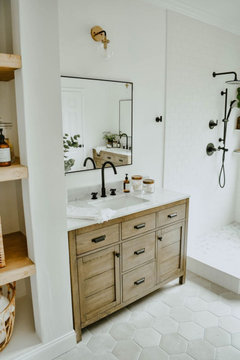
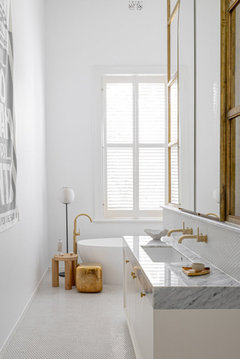
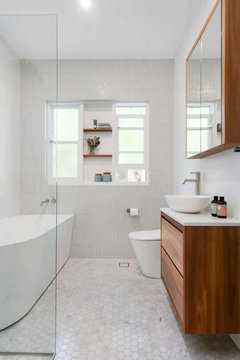
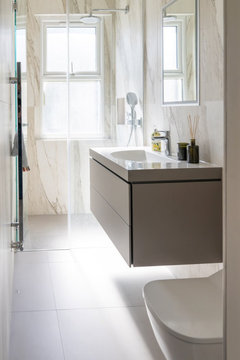
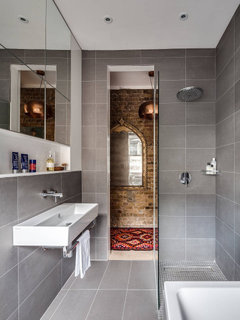
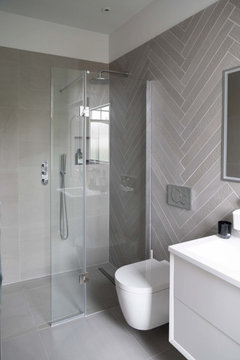
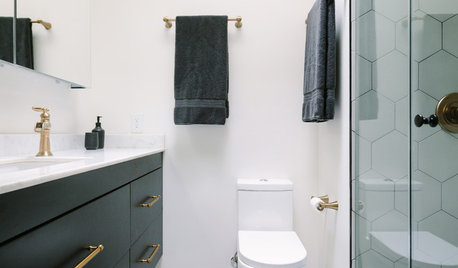
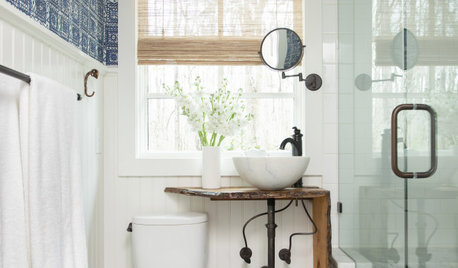
    here are some before and afters of similar sized rooms like yours


    maximize every inch of wall space. try inset shelves like thse off to the left


    when you don't have a lot of width, doing a wall mount faucet is the best idea for gaining vanity space. you can do an 18" deep vanity if you can't go larger, but always wall mount the faucet if you can.


    floating vanity will give the illusion of more space, as will a curbless shower


  • 3 years ago

    Beth- those are beautiful, I wish we had that space! The vanity we have now is 23" and even that is cut into the trim for it to fit. I've been looking at 18" vanities and more open on the bottom. 


    palimpset- it has to be grandfathered in to old code because you're right that space just isn't there. Thank you for making that something to be considered if we move things around

    Sammie J- we have never used the shower and all of the bedrooms are upstairs with their own full baths. Would that decrease value to get rid of it? 


    Also is switching the way the door opens a big nono? That has crossed my mind so you don't have to shimmy around just to shut the door as well

  • 3 years ago

    It makes sense in some ways to keep at least a shower on the main floor in case someone has trouble getting up the stairs. I know that in my parents' house it would have been nice to have one on the main floor due to surgeries, broken legs and arms, things like that.

    If you expand the shower length to 48", you could narrow it to 30" -32" which is the width of many bathtub showers. in any case I would remove the glass enclosure and have a curtain here. If you rarely use the shower not having another "wall" there (of glass) would increase the openness, plus 30" is a bit narrow for glass anyway. You need a little more flexible elbow room, which a curtain will provide

    https://www.build.com/product/summary/1437878?uid=3386002&jmtest=gg-gbav2_3386002&inv2=1&&source=gg-gba-pla_3386002!c1707632153!a68158363658!dc!ng&gclid=EAIaIQobChMIyN6HrMaG_AIVzfbICh16aQnCEAQYAiABEgIvE_D_BwE&gclsrc=aw.ds


  • 3 years ago

    once you've opened up all the walls... maximize the space by using every inch of space, extend into the closet space as allowed, utilize the wall cavities (between studs) for inset cubbies/shelf


    recessed medicine cabinet, the smallest sink with the max countertop (you won't be bathing in the sink)

    I'd use all the same tile White and limit all the decor. Keep the hardware chrome.

  • PRO
    3 years ago

    IMO Beth posts a 100 choices but we need info. Do you have a bedroom that this bathroom serves ? IMO if no bedroom the no need for a shower at all just a PR.

  • 3 years ago

    Sammie J- we have never used the shower and all of the bedrooms are upstairs with their own full baths. Would that decrease value to get rid of it?

    Is there a bedroom downstairs near this bath?

    If not, then no it will not decrease the value. In fact if you fix the issue with the sink and toilet being on top of one another and make it a pretty powder room, you'll probably increase the value.

    However, if there is an actual bedroom nearby the bath, you will need to keep the shower.

  • 3 years ago

    I know that in my parents' house it would have been nice to have one on the main floor due to surgeries, broken legs and arms, things like that.

    That shower and bathroom would be too small for anyone who has issues like stated.

  • 3 years ago

    Having a half-bath on the first floor instead of a bath with a shower shouldn't affect the price of your house. Few people use showers on the first floor.


    You can get tiny, corner sinks. That said, I expect if you put your vanity where the shower is and turned the toilet 90 degrees to face where the vanity is now, you should be able to meet code and get a bit more room. You might need a slim-tank toilet, though.

  • 3 years ago
    last modified: 3 years ago

    If you do any demo, you're going to have to do something with the floor -- which looks like it extends into the hallway, etc.

    Your shower base isn't the prettiest, but the white tile walls look in great shape. And you don't use the shower.

    The sharp corners on your vanity are lethal! You have to shimmy around the door to enter.

    What I'd do:

    Reverse the entry door. Remove the glass shower door. Remove the vanity. Remove the black & glass shelf over the toilet. Remove the toilet paper holder. Go to a big box store and buy a new small vanity, a shower curtain rod, shower curtain and coordinating paint of whatever color you like. And buy a new toilet paper holder, towel rod, and coordinating sink faucet. Consider a new mirror/medicine cabinet while you're doing everything else. And buy a stacking shelf storage unit that fits in your shower stall.

    Hire someone to do the hard stuff if you need to. Use the shower stall for storage, with the curtain to hide it. (If you ever need to use the shower, move the storage shelves out for however long it's needed). All visible fixtures refreshed, walls freshly painted. Final touch would be an artwork to hang over the toilet where those shelves used to be.

  • 3 years ago

    All 4 of the bedrooms are upstairs so there is no bedroom this bathroom would serve with no plans to add a bedroom in the basement. 


    We just moved in the summer and getting ready to do the floors on the first floor which this and hallway would be included.

  • 3 years ago

    My bathroom was slightly larger than yours but it's the only bathroom in the house. I sacrificed a hallway linen closet to give the bathroom more breathing room. Linens are now stored in bedrooms. It's still a tiny bathroom but at least it's now possible to pick something up off the floor. Every inch counts.

  • 3 years ago

    Is there enough clear floor space outside the bathroom door that you could move the wall flush with the closet door wall?


  • 3 years ago

    I don't believe it will impact the value of your house to remove the shower. In fact, having a nice, more spacious powder room, perhaps with a bit of storage inside will probably be more of a selling point.


    Keep the toilet and sink side by side. Go for a wall hung or console sink sink with no storage beneath. Have an inset medicine cabinet if you want one at all and if you have the depth. Do small floor tile. The grid of your large tiles emphasis the smallness of your room.


    I'd turn the shower cavity into shallow shallow open shelves. Put baskets on the shelves for toilet paper and other items, and a shelf for kleenex. I had this in my powder room and it was really convenient.


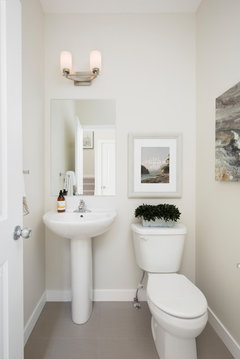
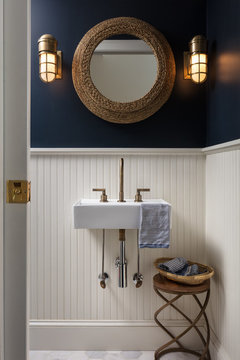
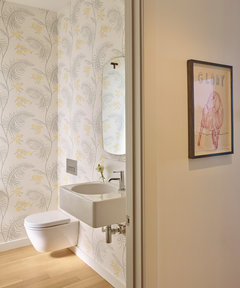
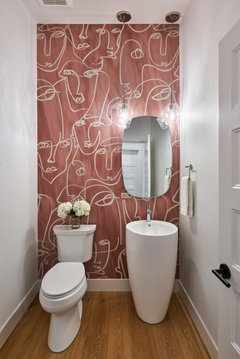
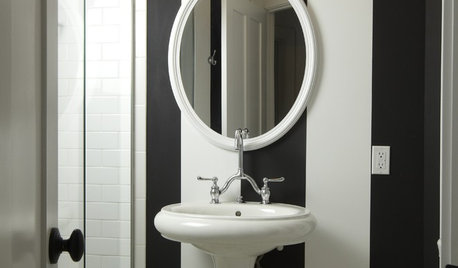
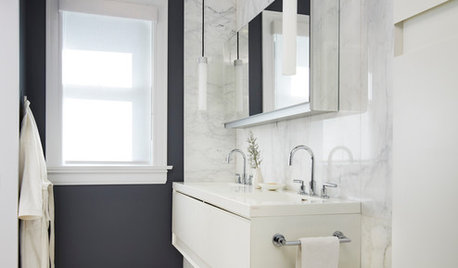
    Here are pics of sinks with small visual footprint next to toilets. Pocket doors save space but I don't think they give enough privacy in a bathroom and are a PITA to close if you really have to go! Wall hung toilets and wall mounted faucets save room, but I'd never have them in my home. They seem too challenging when you need to access pipes.


    Deco Street Town Home in Cornerstone · More Info


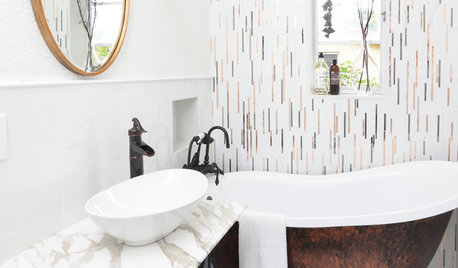
    Paradise Ranch Residence · More Info


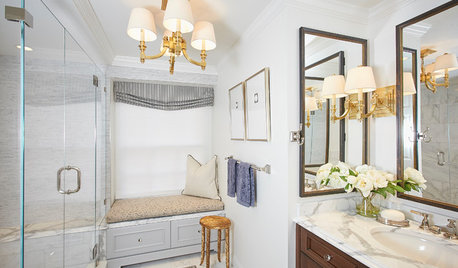
    Horseshoe Beach Project · More Info


    Modern Twist on Traditional · More Info


    Valley View Home · More Info


  • PRO
    3 years ago

    Waht you have is powder room remove the shower and then you will have very nice space to work with.

  • 3 years ago

    I have an original to my 1960’s cape same sized full bath 4 x 4 floor with tub/shower, original tile remained, new slim curvy vanity, new high rise toilet, shower curtain. Key is fun wallpaper, an interesting floor, a vanity with storage for tp and some cleaning stuff hidden. I would keep shower scrubbing the pan clean if possible. This is a minimalist reno saving $$ for other parts of the house.that can be and look terrific. Keep shower for peoples mishaps, dog washing, dirty husbands/kids come in from the yard all muddy etc. My elderly father loved it was small as felt he could not fall as walls all around him

  • 3 years ago
    last modified: 3 years ago

    It appears that the closet is +/- 24" deep. (half is in the bathroom & half is in the hall)

    I would remove the part that is in the bathroom and install a larger shower. Use a tub filler/ shower combo in order to be able to fill buckets of water in the shower...for cleaning, watering plants, mop bucket... Shower curtain/ not glass. Keep the shower curtain open to give more visual space.

    Replace that wall hung medicine cabinet with either just a mirror or a recessed medicine cabinet. With it being wall hung and jutting out into the room, it is contributing to the claustrophobic feel.

    Wall hung floating vanity, wall hung sink or console sink.

    Get rid of that shelf over the toilet...perhaps a recessed niche above the toilet. Eliminate any & everything that juts into the space to the greatest extent possible.

  • 3 years ago
    last modified: 3 years ago

    All 4 of the bedrooms are upstairs so there is no bedroom this bathroom would serve with no plans to add a bedroom in the basement.

    We just moved in the summer and getting ready to do the floors on the first floor which this and hallway would be included.

    Then I personally would turn it into a much nicer powder room. Show how the room relates to the rest of the floor it's on. I have an idea.

    There is absolutely no reason to have a full bath there if there isn't a need to shower downstairs.

    BTW: My house is a U shaped house. On one end is my DH's office, the mudroom/friend's entry and the powder room. And we have a pool outdoors. Everyone insisted when we were building that we MUST make the powder room have a shower for the pool and for resale. Guess what? 4 years in the house and no one has ever missed having a shower in our powder room.

  • 3 years ago

    Whether or not to keep a walk-in ground floor shower that is located just off the garage depends on one's lifestyle. Also if the other bathrooms have only tub/ shower combinations and if you have kids or a dog larger than teacup size.

    I would keep it. I garden, yardwork, landscaping & DIY projects, some auto repairs and have a dog. My only showers are up carpeted stairs. I do have a walk in shower in the master and that is where the dog gets bathed. One dog loved to dart out of the bathroom & jump onto the bed to roll around & dry off after his bath. Needless to say, I would like to have a downstairs shower.

  • 3 years ago

    we have never used the shower and all of the bedrooms are upstairs with their own full baths. Would that decrease value to get rid of it?

    it's on the first floor, so it would make sense to just turn this into a powder room. the shower could be turned into a closet, or even stacked laundry if you needed it there. I doubt it would decrease the value if literally every bedroom upstairs had their own bath. who else would possibly be going downstairs to shower?

  • 3 years ago

    In the Building a Home Forum and the Remodeling Forum, frequently when there is not a full bath or at least a shower on the first floor as a means of planning for exigencies and/or the future, they are told it is a good idea, if not an actual necessity.

    Here one exists and they are being told to take it out.

    If it's not there, you need to have one, If it is there, you need to take it out.

    So goes Gardenweb.

    I don't really care one way or the other, that much, but it is interesting to see this phenomenon in action.

  • 3 years ago
    last modified: 3 years ago

    Like others mentioned, it's not really a good "aging in place" shower. And of course not every house is right for that anyway. My entire property has stairs everywhere-- indoors and out. It would never be a good aging in place house no matter what we did to it.

    Maybe the only circumstance I could see for keeping it is temporary injuries, like if somebody sprained an ankle and wanted to spend the week in the living room to be close to food and TV. The op has a tiny shower, but a small stool could be added for sitting. Obviously it couldn't fit a wheelchair or anything like that though. (I realize that's a specific use case, but I've sprained my ankle often enough that I do think about these things.)

  • 3 years ago

    The current shower is also in a good place to wash a dirty dog coming in from outdoors

  • 3 years ago

    Since the forum is now split between keeping the shower and turning this bathroom into a beautiful powder room, what does YOUR family need?

    If you don’t have a large dog to shower, an injury or older family member living/frequently visiting you, make it a powder room. If those situations are in your life, keep the shower and fix up the bathroom within your budget.

    A knockout powder room won’t decrease the value because there are full bathrooms upstairs. Your real estate market determines what will sell more than we do. (For example: My friend’s daughter owns a house worth more than a million in Seattle without a single bathroom on the main floor. One bathroom upstairs for all the bedrooms to share and one in the basement/playroom area.)

    It sounds like you just got this house so do what you need. My vote, for what it’s worth, is to do the knockout powder room with lots of storage where the shower is.

  • 3 years ago

    @RedRyder A million bucks is nothing for a house in Seattle. I bet they would get even more for it if they had a powder room too!

  • 3 years ago

    @Kendrah - Technically, they paid $1.2m. It’s a horrible layout for a family with two little boys. I am praying they eventually sell and get a better laid out house in the school district they want.

    I’m the adopted Aunt so I say nothing. Neither does the mom. It’s a miracle to even get a house in that area.

  • 3 years ago

    @RedRyder - you basically described my house! it's not family friendly at all, but we don't have kids, so it's perfect for us. we use the basement as a guest suite, it works out well for that.

    I feel your (their) pain though. it is so expensive here, and it's like the whole city is not family friendly. my friends with kids all live in the far outskirts of town, or in the suburbs.

  • 3 years ago

    @sheloveslayouts yes there's space move that out. To the right of the door right now is a wall with hooks but we're going to remove that anyway once we turn the double closet into bench/drop zone area. 


    Thanks for everyone's feedback. There's a lot to discuss with my husband, it's nice to have more solid options when it comes to spending money 🙃. I think though if we went the route of getting rid of the shower of not using that space for storage. It wouldn't be adding space as well as not needing a place for towels, linens etc since there wouldn't be a shower there.