Software
Houzz Logo Print
robotropolis

Bathroom layout questions

3 years ago

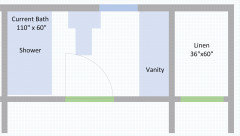
Hi! We are finally coming up on my contractor’s list for a renovation of our guest /main bath early next year.


I can’t find the thread but I did post about this before. It’s an existing small bath and large linen, tweaking layout slightly to get a small bath with more storage and a smaller reach-in linen.


I’ll post current and proposed layout below. My questions are - where to put the door and how should it swing? and then - where to put the light and fan switches?


Comments (36)

  • 3 years ago

    Current layout - biggest pet peeve is the door swing as it’s very inconvenient for helping Emmett in bath and also a knee knocker.

  • 3 years ago

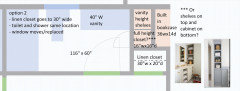
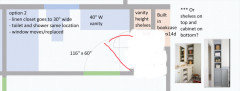
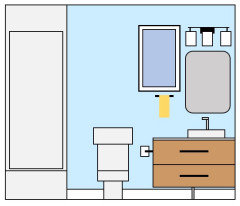
    Proposed layout (pretty firm). Don’t want to get into moving shower/toilet and do want to convert linen closet into a normal reach-in instead of a narrow black hole.

    As drawn there’s a conflict between the entry door and the linen tower door (which can swing either way). I could have the door swing out or…? Would love to hear your thoughts. And then I need to choose a location for light switches. If the door is scooched over to the right, the switches could be to the left of the door and still be 1m from the shower as suggested for safety.

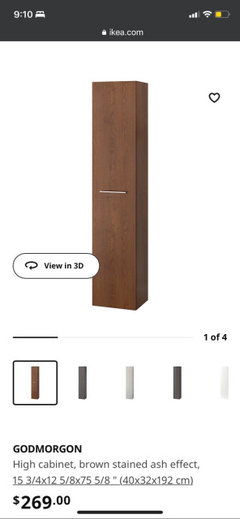
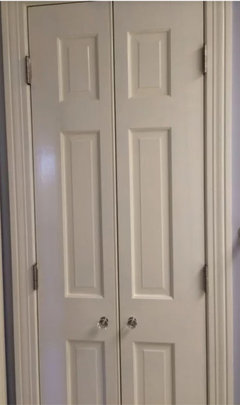
    Due to my housekeeping/hoarder abilities the linen tower MUST have a door.

  • 3 years ago

    With current layout, can you do a pocket door? Light switches on the right side near the vanity...


    If you can move the pot, I'd put it on the lower right wall facing the outside wall and run the vanity from the shower under the window to the opposite wall. I'm not a fan of seeing the pot as the first thing when you walk into a bathroom... and if you did that, the door could swing in, hinged on the right with switches on the left, pot hidden behind it when it's open.

  • 3 years ago

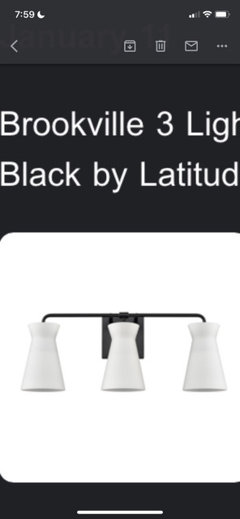
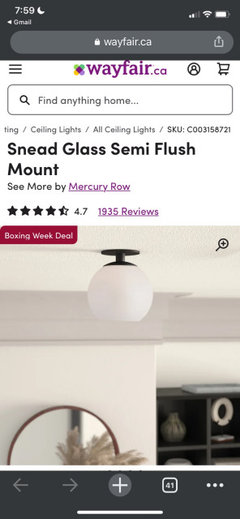
    These are the elements I’ve chosen so far along with a neutral speckle floor tile.

    I’m toying with the idea of a fun removable wallpaper on the vanity wall.

    Emmett likes tigers, sharks, sea creatures and bugs. wallpaper would have to be pretty fun/colourful to catch my interest but have some earth tones to work in the room.

  • 3 years ago

    I can’t move the toilet without great expense, I do not really want to do a pocket door as I don’t find they are very sound or kid-proof. But thank you for these options!

  • 3 years ago

    I have pocket doors on some bathrooms and they 1) will always be open, which can be suboptimal depending on view and 2) are hard to lock. I think they are just as quiet though. I think a door opening into the hallway is unattractive and would try to avoid it.


    Wallpaper wil be such fun!

    https://www.spoonflower.com/en/shop?on=wallpaper&q=boy%27s%20bathr&availability=ForSale&sort=bestSelling

  • 3 years ago

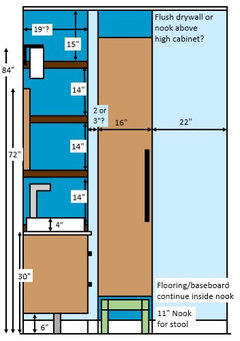
    The full height closet door swing might want to be reversed. At 16" wide, it will be a tight reach to the bottom shelves between the vanity and door.

  • 3 years ago

    could the full height closet door slide?

  • 3 years ago

    You know, I never thought about that but I bet my contractor could pop it on barn door type hardware

  • 3 years ago

    Ljwrar- I agree, I think if it swings it should swing the other way!

  • 3 years ago

    I like the sliding door idea. It would also solve the issue of the swinging door hitting the vanity.

    LJ

  • 3 years ago

    The other alternative would be to use two narrower doors instead of the one which will reduce the swing by half...


  • 3 years ago

    I'm trying to picture the shelving by the vanity.

    I can see a cabinet door on the bottom like the gray cabinet you pictured and shelves above running the full width across the cabinet door and the vanity...that would still leave you with a deep cubby on the bottom on the right.

  • 3 years ago

    I wouldn't like barn door on a bathroom due to the gap between the door and the wall which leads to a lack of privacy and moisture/odor control

  • 3 years ago
    last modified: 3 years ago

    The closet door could be a pocket door. Locking it wouldn't be an issue. You just can't put electrical where the door slides in.

    Because of space constraints a lot of bathrooms have light switches on the outside of the room.

  • 3 years ago
    last modified: 3 years ago

    With the same layout as your proposed bathroom, we changed the in-swing door to a pocket door with no regrets.

    However, there is another opportunity here. Personally I find side shelves like that hard to use. But, what if you use the proposed reach-in linen closet as a short hall, a linen cabinet at the back, and with an in-swing door on the left to the bathroom (so the tub is directly across from the door).


  • 3 years ago

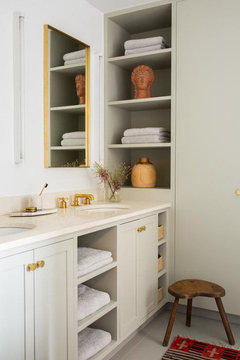
    With the built in shelves and linen tower, this is about how I expect it to look - but probably less nice/expensive.

    Great creative ideas so far - thank you everyone!

  • 3 years ago

    Have you considered making the tall closet in the bathroom a 2-door closet instead of one single door? We have a similar tall closet and use the bottom half for a dirty clothes hamper which pulls out and the upper door for extra towels, bins for otc meds, etc and other bathroom supplies. It seems to divide the space better imo, and you only have one small door opening at a time in most cases.

  • 3 years ago

    I have the same layout in my guest bath but we have a built-in linen closet adjacent to the vanity. The hand towel bar and electric outlet is on the closet wall. In your layout there's no space for a towel bar with the shelving there, which means a towel stand on the countertop. You don't have much counter space to spare with a 40" vanity. I also don't like having to access cabinets and dust the shelves from the side.

  • 3 years ago

    I can add a hand towel bar to the left of the vanity, I believe, I actually plan to offset my sink to the right because my darn window can’t darn be moved darn due to toilet vent double darn. So the window is going to be above a part of the vanity. Which I’m not a huge fan of but don’t care to spend extra $$$$ to fix.

  • 3 years ago

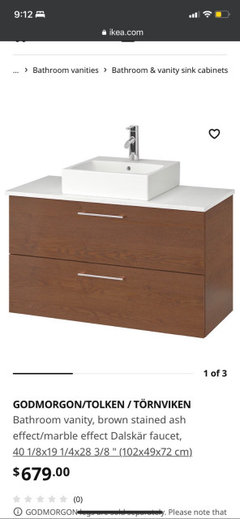
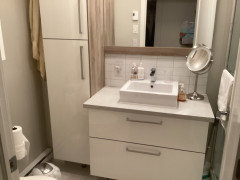
    In my rented condo i have a sink similar to what you show. . I cannot get over how much storage is in the vanity drawers. i also have a tall cabinet which has a lot of storage even though it is hard to reach the top shelves.


  • 3 years ago
    last modified: 3 years ago

    I wouldn't like barn door on a bathroom due to the gap between the door and the wall which leads to a lack of privacy and moisture/odor control

    OMG of course no!. I mentioned a sliding door on the full height linen closet inside the BA, to solve the swing problem. Need not be a barn door. I'd find the two smaller doors kind of annoying to use, given the total width is on only 16" .

  • 3 years ago

    I think the two smaller doors would be for the main bathroom door - we did have that setup in our ensuite at one point!

  • 3 years ago

    I have a Simpson sliding door (regular door, hung as a slider) on my master bath and it's very heavy, providing good privacy. It slides easily because the contractor used top quality hardware. Same with the lock. It's very easy to lock, but I would never want a young child to be able to lock a bathroom door any way. Adults would have no problem, nor would your son as he gets older.

    Since you've off-set the door, even if people don't close the slider when they exit, the only thing you will see is the vanity from the hallway. A swinging door in that bathroom would drive me crazy (option 1), but would be ok in option 2 unless you foresee someone entering when there is someone at the vanity.

  • 3 years ago

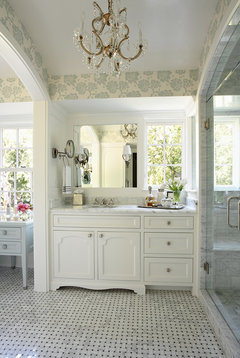
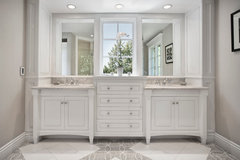
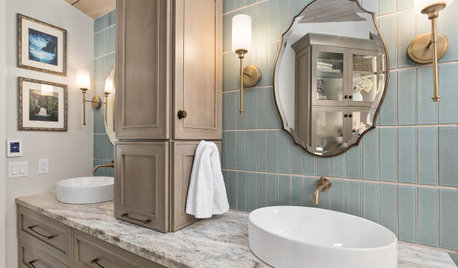
    Are you able to incorporate the window with a mirror so it looks intentional?


    Man's Vanity · More Info


    Mill Valley Estate · More Info


  • 3 years ago

    I think the set up that you show initially as proposed layout is probably the best one. One single door swinging up against the storage cabinets. LIght switches to the left as you enter.

    Who do you anticipate getting in the storage cabinet and how oftern? I am guessing it will be opened infrequently so who cares if it is behind the door. Functionality everyday beats out the occasional usage of a closet.

    I like the shelves at the end. I can see baskets with grooming products in there or just decor. I would left justify the sink as far as you can to get it away from the wall and to leave room for things to sit on that side of counter.

  • 3 years ago

    Eileen I absolutely love the idea of framing window as part of mirror. Right now window is too short - but it needs to be replaced. I hadn’t ordered a new one yet as I was waiting to see what my contractor proposed. But I should!

  • 3 years ago

    Looks like room for a towel bar on the inside wall opposite the window. If you want to treat yourself, make it a heated towel bar. I love mine. There's nothing like wrapping and drying off in a warm towel after a shower.

  • 3 years ago

    To minimize junk on the countertops, i had the contractor install an outlet behind a vanity drawer and make a cutout for the hairdryer cord. (it’s a pull-out drawer). My hairdryer and brushes are stored in the pullout drawer so there isnt all that clutter on the countertop. I highly recommend this.

  • 3 years ago

    My thoughts on the door issue is to not worry about it. My reasoning is how often will you be accessing the smaller closet in there and will you be having the door closed when you do so or do you expect to always have the door to the bathroom open when you access it? In my family the door would be closed so I wouldn't worry about it, but if that is not the case in your family then it may be more of an issue.

  • 3 years ago

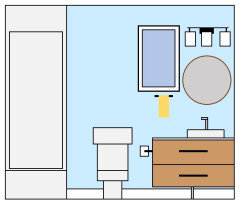
    Just a little update I’ve been doing some mock-ups and it’s been fun to plan! My relationship with my contractor is that I’m the “designer” and he’s going to work on this while I’m out of town, so I want to get as much as possible specced out in advance.

    The window is awkward - in a world of infinite money I’d move it.

    The mock-up helped me realize I need a rectangular mirror instead of round

  • 3 years ago

    Outside, I love the idea of an electrical outlet inside the vanity but unfortunately it’s illegal in Canada and I have had a hard time convincing electricians to look the other way, probably with good reason for their license.

  • 3 years ago
    last modified: 3 years ago

    Do you really need the shelves over the vanity when you have those wide vanity drawers and a linen cabinet? Small-item storage is what's lacking in your storage options so you might consider a shallow medicine cabinet on that wall instead of putting such items in baskets on the shelves.

    You mentioned needing closed storage for the linen closet, but open vanity shelves will also be awkward to keep clean and organized. I find that bathrooms do get more dusty than you'd think because of towel lint.

    I understand that you want to make use of the space inside the wall but you could have a built-in closet like in your inspiration photo and have the closet open to the corner. You could use that additional space for storing blankets, pillows and seldom-used items.

  • 3 years ago

    I would consider a recessed medicine cabinet while you’ve got the contractor there. So much easy space.

    I adore the stool nook. So clever!

  • 3 years ago

    Love the ideas! I totally agree that open shelving is not ideal especially as I mentioned with my housekeeping skills.

    A door where are the open shelves are would have to be pretty narrow and/or small to clear the light fixture and faucet. But I do have some big things that can be stored in baskets like bath supplies, hair dryer, that kind of thing. And rolled up towels.

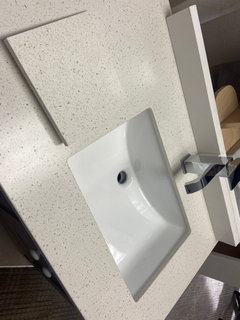
    Struck gold on my visit to a local countertop place and found a remnant in just the colourway I wanted (warm speckle/terrazzo-lite). So my sink is now at the place getting fitted! Looks great with the ash vanity (Ikea) and neutral beige tile ($0.99/sf porcelain on clearance) I found.

    Got my sample of wallpaper from spoonflower but now realize it would be soooo busy and overwhelming in that small space. Cute though!

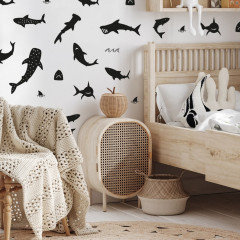
    I did find some adorable shark decals on Etsy that I could get in just one colour, more of a quiet graphic statement, so I have a colour sample winging its way to me from England.

    Can’t wait for my contractor to get started in about four weeks!