Software
Houzz Logo Print
doublehoogirl

Kitchen placement dilemma!

3 years ago
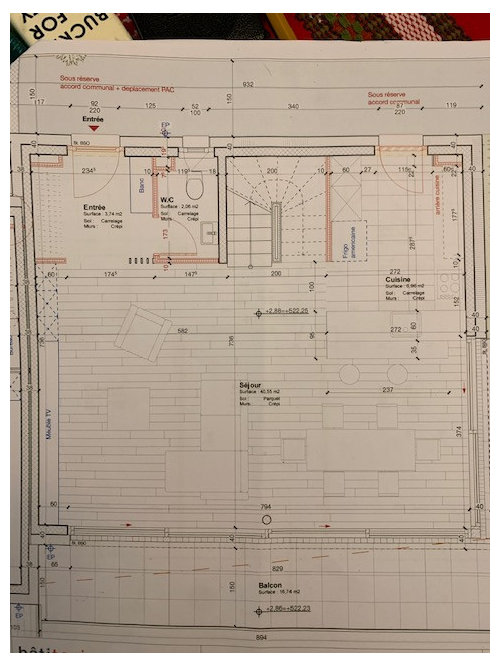
Merry Christmas Eve to those who celebrate! We are finalizing the floor plan for our house, and are struggling a bit with the placement/design of the kitchen. We've essentially narrowed it down to two options, and could really use the expertise of this community to help us decide.


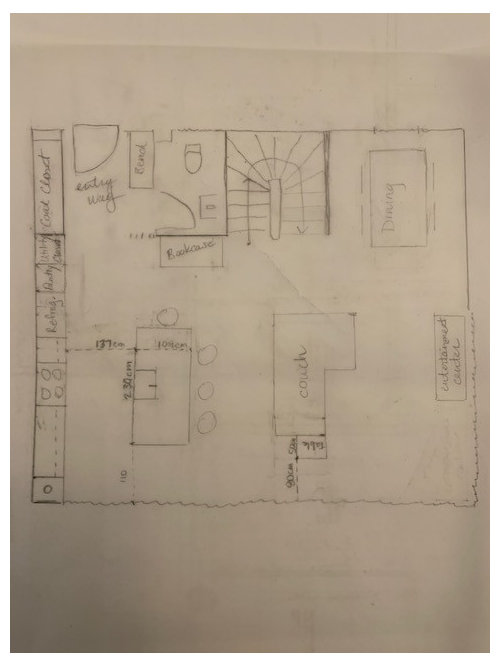
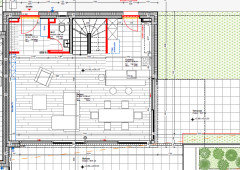
The first places the kitchen in the top right corner. It uses wall space well, and the overall flow of the floor (entry, living, dining, kitchen) is great. The TV is conveniently placed on the left wall. However - I spend a lot of time cooking, and the kitchen feels a bit cramped and (relatively speaking) isolated. So I came up with a sketch of a possible alternative.


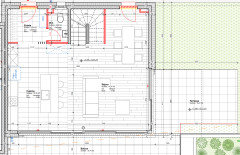
The reconfigured space places the two areas that we use the most (kitchen and living) in the prime real estate (near the windows and the view), expands the kitchen slightly, and allows me to have the island that I covet! However, the flow of this plan is sub-optimal: entry way leads to the kitchen instead of the living area; the dining area and kitchen are on opposite corners; and the half-bath is fairly close to the kitchen. We also need to put the TV against a window with this plan.


What do you think? Which plan would you choose? Are there other advantages/disadvantages of one plan or the other that we are missing? Any suggestions to improve either layout would also be very welcome. Thanks to all!


Comments (29)

  • 3 years ago

    Swap the living and kitchen areas in the second plan.

  • 3 years ago

    The entry would be into your kitchen in the second plan. How uninviting to guests and how inconvenient for the cook.

  • 3 years ago

    @karlybrown I’m afraid we can’t swap the living and kitchen areas in the second plan because the lower half of the right side is windows and the entirety of the bottom side is also all windows. So there is no wall where we can put appliances or countertops.

  • 3 years ago

    Since you said you are finalizing the floorplan, I assume the builder hasn't started yet. So can't you change the windows in the alternate location to accommodate the kitchen?

  • PRO
    3 years ago

    Go back to the drawing board. Where is the whole first floor that shows a foyer or front entry?

  • 3 years ago

    In the last thread you said the doors were "non-negotiable." However, the entry has now switched sides with the window (casement swing shown as a door). Also, the stair really should be drawn as going to the lower level as well as the upper level, because you have to account for circulation to get to it (currently drawn only as going up with space under it).

    The other thing you are trying to fit is a Dining table area. In this non-US spec tiny unit, it seems that you might have to compromise on having a suburban-US-spec large kitchen with enormous sized island.

    doublehoogirl thanked 3onthetree
  • 3 years ago

    Indeed @3onthetree, I had been told that the exterior was non-negotiable. Fortunately the commune approved swapping the kitchen window and entry door, as they were nearly the same size. I’m afraid that there is not likely to be any flexibility on more significant changes, like reducing or moving windows (there are 4 units, and the exteriors need to be consistent). As you noted, I am struggling with giving up the idea of a big American kitchen. The revised plan was actually the brainchild of my neighbor, who is working with the identical floor plan. Although it has significant drawbacks, I’m worried I’ll be green with envy for decades if I pass on the opportunity to shoe-horn it in like she has…

  • 3 years ago

    I agree second plan but swap tue kitchen and living. Find a way to make it work. The two plans you posted are not good.

  • 3 years ago

    With the island plan you loose a lot. I think your neighbor will be green with envy if you pick the more functional plan. I think you improved on the powder room location compared to where you started.

    doublehoogirl thanked thinkdesignlive
  • 3 years ago

    FWIW, When we moved into our current apartment, I thought “oh, oh, this layout is going to bug me” as the entry is aligned with the kitchen as shown in your option 2. After a year, I have to say, it has been fine! I was afraid that the end of the island would become a dumping zone (which it does on occasion) but for the most part sight lines are fine. Now, we do have a killer view… so when people enter the apartment they are not looking at the kitchen, they are looking at the view, so if you don’t have a view, you’ll need to find a great piece of art or some other focal to draw peoples eye away from the kitchen, but I think this is true in any open plan. If you are not able to swap the kitchen and the living room, from my experience this option will work. I would caution you about having a sectional though. Our living room is smaller than yours (only 12ft from wall to back of island) so make sure you have a big enough aisle way between your island & your seating area as this is a pinch point in our space. We also have a sectional & even though we have LOVED it for over 20 years, we have just ordered a sofa and will be getting two chairs as this will provide us much more functional and flexible seating moving forward. After reading your previous post, I think this is a way better option and solves your powder room dilemma. Good luck and keep us posted!

    doublehoogirl thanked howistyle
  • 3 years ago

    Confused. Is this an apartment or a new build? If it’s a new build why aren’t you making it what you want it to be? If it’s not built yet and it’s your home why wouldn’t you want it to be the most functional it could be?

  • 3 years ago

    @westcoasthopeful This is new construction outside of the US, purchased on the basis of pre-approved plans that we have limited ability to modify. We can’t swap the kitchen and living room due to the windows. Even if we had the freedom to change the placement of the windows, much of the value of the home comes from the view from those windows, which were placed strategically. Our flexibility is really limited to the interior (except the staircase, whose location is also fixed).

  • 3 years ago

    Where are you building?

  • 3 years ago

    I’d say that the “guts” of your kitchen are best suited for the first plan (a dining table will not fit as you show in your second layout - not to mention who would want to sit there when you have the option to dine by the corner windows per the first layout?). The peninsula acts like an island but gives you more counter and storage than the second layout would. Lastly, look at all the storage and easy viewing for the TV wall in the first layout compared to the second…you are adding a ‘carbuncle’ of minimal storage in the second. I honestly don’t see how this is even a debate. Other than shifting the cooktop up that is.

    doublehoogirl thanked thinkdesignlive
  • PRO
    3 years ago
    last modified: 3 years ago

    Sorry but I can't read any of the measurements so truly working in the dark. Post a plan to scale with all meaurements clearly maked and the drawing able to be enlarged .

  • 3 years ago
    last modified: 3 years ago

    Here is a better image of the architect's plan, and now a formal drawing of the proposed modification. The table does stick out in this drawing - our actual table is smaller.


  • 3 years ago

    I actually like the first plan better now but wouldn’t have a door off it. I would put a door between island and dining or similar. Where does door off kitchen lead to? Where is rest of the site plan? How big are the rooms? What is on the other side of the current living layout?

    doublehoogirl thanked WestCoast Hopeful
  • 3 years ago

    I think WestCoast means that they wouldn’t have a door off the kitchen. What options do you have for that door space shown in the kitchen? Just a window? A wall? What would make more sense for you - more counter space or maybe more light / exterior access there?

    doublehoogirl thanked thinkdesignlive
  • 3 years ago

    I vote for first plan with kitchen on upper right. Door is fine though a bit weird that there’s two doors to exterior. It will be convenient for grocery loading.

    I also agree the stove should be moved further from the peninsula. Gives more room and it’s also a bit awkward to cook with your back exposed to the walkway.

    The cabinets next to fridge can be deeper to match fridge depth. Maybe rotate fridge so it faces the dining area. It’s more convenient so doesn’t conflict with the stove.

    Could you have the door to the kitchen open the other way?

    doublehoogirl thanked frisky
  • 3 years ago

    First plan makes more sense and better flow but I’d get rid of door into kitchen.

    doublehoogirl thanked croge
  • 3 years ago

    Could you change the door in kitchen to a full height window?

  • 3 years ago

    @frisky @croge @thinkdesignlive @WestCoast Hopeful What appears as a door in the kitchen of the first plan (dining of the second) is actually a full length window that can be opened like a door (among others). It wouldn't actually function as a door. It's a nice way to get light in that part of the floor and a cross-breeze in the summer, since AC is not permitted.

  • 3 years ago

    @doublehoogirl, I believe you’re referring to a casement window. Yes, they are wonderful for catching the breeze; all the windows in my house are that type. But they usually open outward with screen on inside (you can consider a roller screen too) and I would certainly suggest you specify that. On your drawing it appears to open inward.

  • 3 years ago

    Any chance you can get all one floor type throughout that floor? Plan one still looks the best even if you have to break from tile to wood but in either case all one floor would visually expand the space.

    doublehoogirl thanked thinkdesignlive
  • 3 years ago

    @thinkdesignlive Thanks for the suggestion! Yes, I agree that one floor type throughout would visually expand the space. I think we will ask for parquet for the entire floor.

  • 3 years ago

    @croge Actually it's a "tilt and turn" window, not a casement window. For example: Tilt-and-Turn Windows – Seemray

  • 3 years ago

    Post pics along the way - sounds like it will be nice!

  • 3 years ago

    I second or third etc, -swapping living rm and kitchen in second plan