

Kitchen layout help please!
Comments (73)
 3 years ago
According to Escape to the Country, this house needs a large Kitchen/Diner. Not open concept as in the US.
- 3 years ago
I hear you on wanting more than a 30” cooktop, but would 36” work? we cook a lot and it’s hard to manage more than 5 hobs at once without burning something! between 2 huge sinks and 2 cooktops you really don’t have sufficient prep space for that much cooking. i’d do one large sink and one larger cooktop, so there was adequate prep space for 2. keep 2 dw and double oven certainly. that would leave space to have then end of the room open for a table.
Related Professionals
Branson Interior Designers & Decorators · Kankakee Interior Designers & Decorators · Yakima Interior Designers & Decorators · Clarksburg Architects & Building Designers · Jackson Kitchen & Bathroom Designers · McAllen Kitchen & Bathroom Designers · Grand Rapids Kitchen & Bathroom Designers · Westerly Kitchen & Bathroom Designers · Harrisonburg Kitchen & Bathroom Designers · Platteville Kitchen & Bathroom Designers · Kalamazoo Kitchen Remodelers · Allentown Custom Countertops · Saint Marys Custom Countertops · Missoula Custom Countertops · Victoria Custom Countertops- 3 years ago
Check out a free software called Sweethome3D you can use your current floor plan to draw the walls and doors with the tool save it then use a copy to remodel and what if different designs. If you upgrade from free to14 bucks you get more widgets to work with in your design like more window and door choices. Watch YouTube videos to see how to use it. Very easy and useful.
 3 years ago
Yours is a real puzzle, @silverdusk. I've been thinking about your house today. Some sense needs to be made of these additions and such.
It's a shame to dedicate what might be the loveliest corner of your house - the south and east aspects - to bedrooms. The bedroom in the southeast corner is the perfect minimum size for an 8 person table (with zero room for anything but a 8' x 42" table and 8 chairs). You can squeeze grandma and grandpa in if you make it a double pedestal or trestle style table base.
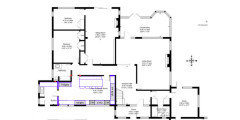
So here's my first run at a new kitchen for you. I think your current kitchen might make a better north facing flex space (playroom?) or bedroom. An added benefit is that you won't be without a kitchen while the new one is constructed. The south facing dining area with a view to the back garden is beautiful in my minds eye, but I could be totally wrong.
Your fixture and appliance requirements take up a lot of space!! Don't be tempted to compromise the size of your eating area. A comfortable table for 8 needs a room with minimum of 14' x 9'6".
(each square equals 1 foot)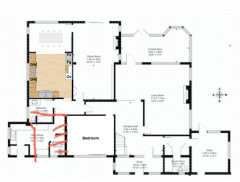
silverdusk
Original Author3 years agoThank you so much all for your time and trouble 🙏 there is definitely ple ty of food for thought here x
 3 years ago
I grew up in a family with 6 kids and extended family often having meals at our home. Even with a large family, the dual living and dining spaces were not utilized. We lived in the kitchen / family room that housed a large round table on the kitchen side of the family room.
Currently you are not utilizing that bathroom, but will you be utilizing that bath and bedroom in the future? As the kids grow up you may be sorry that you removed the option.
How many bedrooms/bathrooms upstairs? How old are parents - will they eventually move into your home? Will they need a first floor bed/bath? Will you and your husband move from the upstairs to the main floor and let the kids occupy the second floor?
How do you currently use the spaces in the downstairs? Do you need both a living room and a sitting room?- 3 years ago
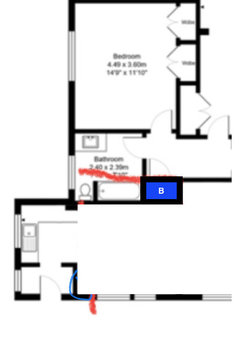
@silverdusk I'm noodling over a kitchen + dining at the front of the house. Can the boiler move here? Can you clarify the walls that must stay in place?
silverdusk
Original Author3 years agoOmg post just deleted 🤦🏽♀️
In brief, boiler has to be in new position, can't knock the bitty walls around utility external door, can't knock bathroom wall BUT can put a doorway in it hence the idea to recudd that bathroom to a loo and reuse the bath space as a freezer cupboard/mini pantry.
silverdusk
Original Author3 years agoI just asked my MIL her eat in kitchen dimensions - she has a 4' round table she seats 8 at comfortably, the walls/counters around it make a 10'3 x 9'4 space and it seems to work fine, I'm sure she'd rather have it as is that lose her island to have more walkway space...one side's window and slide door, one's fridge and counter, one's walkway beside island and one's a wall with a little display unit in the corner... Just eyeballing my seating area again...if I had the same space as MIL I'd be happy (especially with the round table as I'd given up on this for practicality in the space but love them for the vibe when seated).
Other random note, am planning to extend current kitchen window so it covers new sink, and lose utility north wall window as hob etc would be around there then also boiler flue needs to not be too close to a window...silverdusk
Original Author3 years agoI could take out a lot of social use counter on the west side I guess...be a bit sad to lose this much of it as not sure where then would be the microwave, kettle, coffee machine, toaster and breadbin 😂 but this would give a 9' and a bit x 13' space for dining...
- 3 years ago
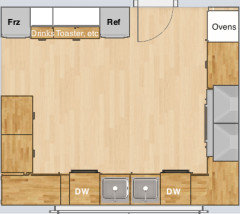
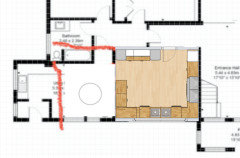
This idea moves your kitchen door toward the bathroom a few feet so you can make full use of the stair wall, maximizing an "L shaped" work space. Your dining area is drawn at the other end in the utility space - the circle represents a 4' diameter dining table. The peninsula is there for additional storage, serving counter space, and directs foot traffic away from the main work zones...
silverdusk
Original Author3 years agoOmg just blew my mind!! Will have to go away and sleep on it as it's bedtime but looks super intriguing thank you
silverdusk
Original Author3 years agoSo! Various brain thoughts @sheloveslayouts...
Pluses, obviously the big one of separate proper dining area plus it's own entrance which would help direct flow more easily when ppl don't actually need to come through the kitchen. And love the round table!
My concerns are around the pinch points in the kitchen, I know you can't have everything. I juggle things around a bit to keep oven opening away from door and put dishwashers a bit nearer the eating end, but I'm still musing on whether it would mean too many clash points, like eg walking to/from dining table while someone uses the south counter, or walking across the kitchen to fill the kettle etc. I know there's a lot to fit in!
Also love the bar potential of the peninsula for putting out buffets or clearing plates halfway etc. But losing the wall means all the tall stuff either opens its doors in a walkway (south wall) or has to sit cheek by jowel on west wall so not much landing space around stuff etc...
I really appreciate everyone's help with this, there's some great ideas and please don't feel you have to create a unicorn etc! Clearly some compromises will need to be made somewhere.
silverdusk
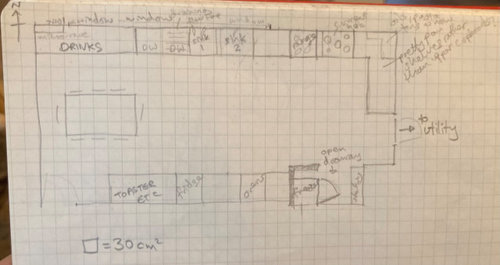
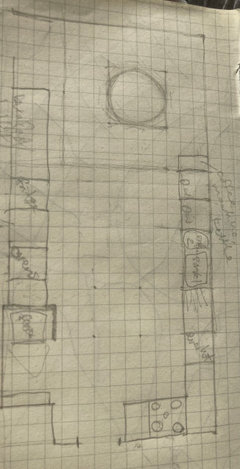
Original Author3 years agoOk How's this? Sorry it's all in pencil...
So here is 3' clear round all sides of table with no need to walk around the north/west side. 4' on the south side before counter which I could shrink if that's still not enough clearance.
Casual cruisers can access fridge, sink, dishwashers, table, drinks (beside dishwashers so near sink) and sandwich stuff without crossing into the cooking zone... Hobs are nearby each other, sink is not far away, the smaller sink doubles as a drinks sink for filling kettle etc... Is it still too tight round the table?
- 3 years agolast modified: 3 years ago
That little round table would sit max 4 people so I don't know how you'll fit your family of 7+. I also suggest that you keep the full bath because it services the two bedrooms.
How do you feel about an open kitchen? You could reorganizing it in a way that facilitates using your formal dining room for everyday life:
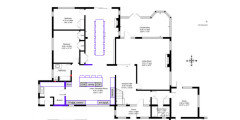
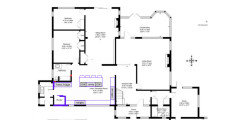
You wouldn't need an extra table for your large family but you could still have some casual seating at the island.If you need a bigger kitchen:
silverdusk
Original Author3 years agoOmg HU I just wrote you a massive thing and the page froze - I think I type too much lol!
I like the idea of opening up to the back garden without losing the working zone at the front (handy to keep an eye on the drive, closer for shopping etc). Taking down the walls would be a bit problematic as in the living room one entire wall slides into the "sitting" room so we'd lose the ability to open this up fully which we do all the time.silverdusk
Original Author3 years agoAlso currently the sitting room has a big piano in and is used for kids various music lessons so I'd have to figure that out too. Not sure if it would be annoying not being able to shut kids and others out of kitchen disasters etc. But that might be worth it. Hmmmm.
Random aside the "bedrooms" sorry aren't actually ones a study and ones a playroom (with lots of stuff in the ceiling joists so would be a mission to change use but not insurmountable).
silverdusk
Original Author3 years agoI like the graphic point you've made about the boiler not having to be in the utility room. It's oil and stinks so I was nervous of having it anywhere food but maybe I can still build a tiny room for it or something. Currently it's in its own little room and while that stinks it doesn't leak if the door's shut.
- 3 years ago
@silverdusk, where is your formal dining table?
Is the sitting room an informal family room? What else do you have in there other than the piano? Could you put a smaller casual dining table in the lower half of it?
Would you consider removing that large sliding door from the living room, or replacing it with folding doors?
As for the boiler, given it's gas, I don't know if it would be OK in the kitchen. In fact, you'd need to check the specs to make sure it has enough space for ventilation. Could you add a door from the secondary entrance off of the utility, into the boiler closet? silverdusk
Original Author3 years agoFormal dining table we use the "dining area" which is the nearest bit of the L of the living room. We have used the "sitting room" in the past which has worked well but only goes to a certain size, but the living room area just seems to work better and when needed we can turn the table so it goes out onto the hall for extra bodies.
silverdusk
Original Author3 years agoNo we tend to keep the kids out of the sitting room except for lessons. Yes a table can fit on the garden side (piano go that side as the sun would ruin it, the garden wall is mostly big glass doors).
Re boiler yes we could, it's oil not gas but still there doesn't seem to be much gain to it being in the kitchen anyway. The pro guy is moving it on 4th Jan so he'll make sure it's all safe etc.- 3 years ago
I just looked at your most recent drawing.
I think you're crowding your dining area way too much. I honestly don't know how you fit 7-8 people around a 4' diameter table - my family of four eats at a 42" diameter table and it might comfortably seat a 5th in a pinch. Also, my personal preference is for counters to align so the offset counter ends next to the table would bother me.
I wouldn't put two cooktops at right angles to each other if the plan is for two people to cook at the same time. It's awkward to work side to back and super close together. If possible, it would be best to work side by side.
Finally, I would really try to get the ovens close enough to the cooktops so that the exhaust hood can capture the oven cooking effluent as well.
It seems you have a picture of what you want to achieve in your minds eye. Do you have some inspiration photos you can post? Maybe that will help understand the direction you want to go. silverdusk
Original Author3 years agoThanks that's interesting re hobs. I could lose the whole area where the hob is currently to slide it on the same wall as the range instead. Bit less landing space but possibly worth it I'll have a mull on how much I think we'll bother be at the hobs at once. I suspect a fair bit based on current usage.
Re table yeah I know what you mean. I was thinking about maybe doing a banquette to try and get more space but I kind of hate banquettes as a day to day use, can't reach the kids and then they always crawl on the floor under the table instead of going round...
I have an idea of the mood/feel, is that what you mean? We're tucked away on the edge of a village so it feels quite rural. While the house isn't that old it it's old enough to have some farmhousey potential which I'd like to bring out in the kitchen as we have chickens etc. So the little range (it's only 2 foot wide but is a cast iron double oven and hot plates thing) is a nod to the farmhousey feel, and I'm wondering about a few open shelves instead of all cabinetry.
One of the many quirky things about this project is we're reusing the old cabinets, which are honey oak. So that definitely sets some parameters of look and also what widths of cupboard I can use!silverdusk
Original Author3 years ago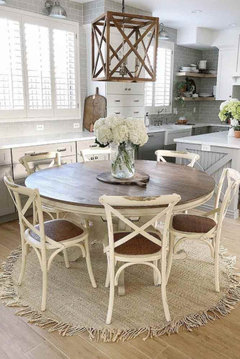
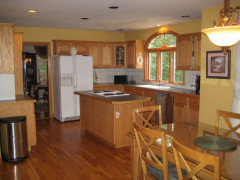
This is a very different style (would never risk carpet with my lot either!) but maybe gives an idea of the table being separate to the main action.
silverdusk
Original Author3 years agoAs for what I'd like to achieve functionally, our current kitchen we're so on top of each other and all the paths cross constantly, so I'm keen to direct different activities to different areas, like eating, loading and emptying dishwashers, cooking with sink and hob, getting snacks near fridge, making a coffee etc etc.
The thing I worry about is that once I've separated areas out I'll end up hiking around them and wish they were closer together!
We currently have and plan to keep an electric double oven and a gas hob.I'm keen to make the cast iron cooker our main one, and my husband has big reservations (also about doing any of it 👀), so part of the logic to keeping the existing oven and hob is that if he doesn't want to use the range, he doesn't have to. In my planning though I'm not really planning to use the old double oven on the day to day, more for overspill seasons like Christmas etc or if we want to do some longer project like dehydrating stuff without it getting in the way of the main cooking. So to be honest I guess I've kind of shoved the wall oven into a corner because I don't plan to use it that much, and it has to go somewhere. Thanks for the point about venting smells. We don't even have a (working) extractor fan in our kitchen currently so I hadn't thought much about that.
As for the hobs, I'm quite keen to use both lots as currently although 5 rings would be plenty, I can't actually fit all my pans on them so in reality it's tricky to use more than two big pans (and for example with pancakes we like to have 3 frying pans going plus a chocolate sauce pot). So yes it would probably work better to have the range and the hob side by side with just a landing zone in between. Although this means further cupboards being axed! Which look-wise I don't mind at all - the more space the better - but stuff-wise I'm keen to have space to stash everything of course. We currently have far too many cupboards and it overwhelms the space.
- 3 years ago
If you want to reuse cabinets, thats a significant constraint. It would be worth the time to pause thoughts of the layout and make a list of the cabinet dimensions you have .
silverdusk
Original Author3 years agoI'm also a little nervous of reducing too much counter space, I've even toyed with the idea of later adding a little 3' square island between the freezer and draining board (as those are walk through rather than linger to cook/wash up spaces) just to give some more prep space but I'm assuming I'll be told there isn't enough space for that either lol.
To me if I picture the ideal success of a kitchen, I can be chopping veg and starting something off on one of the hobs to then go in the range oven to slow cook, while my daughter is over the south wall between fridge and occasional oven doing some baking project, while one of my sons is emptying the dishwasher without getting in anyone's way, and another kid can be at the table with play doh while another breezes in to grab a snack from the fridge, and my husband pops by to make himself a coffee (he does this a lot as usually works from home), and none of it is an issue cos there's space for all that to work.Then for at least breakfast and dinner we can all start and end the day together round the table, which I can easily set and clear whilst cooking cos it's in the same room, and everyone will be happy :-D I did say ideal lol
- 3 years ago
Grew up in a family with 6 kids. We didn't have a massive kitchen, we had a very efficient galley kitchen and a massive round table next to the kitchen in the family room.
'Kids could be doing all kinds of stuff at the table while mom and older siblings helped with dinner prep. One key to our galley kitchen was the width of the walkway between the two sides. It was a 5' to6' alley, The refrigerator door (single door) and the double oven doors could be open at the same time with room for a person to be in front of the oven door.
There was plenty of space for us to walk around each other to get to our work station. silverdusk
Original Author3 years agoOf the two Jennifer do you think it would have been handy to have more kitchen space even if that meant you were more snug round the table, or is the big round table the focal point of the family kitchen memories?
silverdusk
Original Author3 years ago@sheloveslayouts so far they've fortunately fitted fine into the sketches, bit of a tweak here and there as lots of units are 500mm rather than 600 for some reason.
Am having a brain explosion about whether to try and make the kitchen in the north end of the "sitting room", swap the functions so current kitchen becomes the music lesson/more grown up space, and then have kitchen table at the south end of what's called the sitting room on the old floorplan.Means the kitchen is pretty tight and I would have to sink the freezer and maybe the double oven into the wall of the playroom (there are built in cupboards so it could work ok I think). Definitely means there's not that spacious flow feeling in the kitchen but the garden end of that room is lovely, there's a fireplace and sliding glass doors to the garden. It would change quite a bit of how we use the front as currently I'm always spotting deliveries or people I'd forgotten were coming 👀so I guess I'd have to be even more laissez faire lol.
Would lose my visibility of the living room when current kitchen door is open too...but maybe it would still be for the best...
- 3 years ago
My kitchen faces the street and its definitely handy to see deliveries arrive when im working there. However i can see benefits of being able to see th backyard from the kitchen as well.
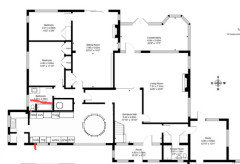
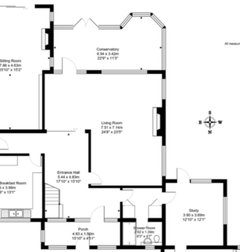
Can you take your whole-house floorplan and write the primary function of each space? If youre open to moving the kitchen im wondering if theres an even better, larger space for it. silverdusk
Original Author3 years ago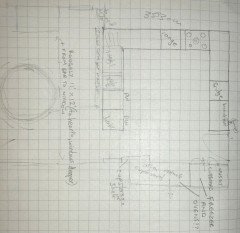
Bit rough with the edge measurements as late for bed again but the kitchen bit is measured properly, 1 sq = 1 ft. To give you an idea what I'm on about
silverdusk
Original Author3 years agoRe primary functions the only relevant rooms are on that plan, husband's study is the only thing not on there but I'll pop that on later tomorrow...
Living room is high use as the kids are home with me most of the day, reading, playing, crafting, studying...also a dining area for when guests are here or we're feeling fancy. Conservatory, very little used other than as a porch. Has a garden sofa at one end but it's not quite a proper living space.
Hall is quite wide and is dining/party overspill, and also has an upright piano the kids play quite a bit cos it's right in front of them. And much riding/running round in circles between hall and living room.
Kitchen is cooking eating and sometimes crafting/social. Will do the rest tomorrow getting told off lol
silverdusk
Original Author3 years agoThis is just to complete the ground floor plan but I don't think my husband would be impressed if I started messing with his office, he works from home.
silverdusk
Original Author3 years agoSo for remaining room functions/uses, the downstairs bathroom near the utility room is used as a loo for both guests and family use when downstairs, the room called bedroom next to it is our playroom which has a wall ladder ceiling monkey bars the whole way across the room and circus equipment hanging from some of them - so it would be quite a deal to recreate that elsewhere, we did it last time because the whole ceiling had to come down anyway from a sewage leak (fun times). The back "bedroom" is supposed to be my study/crafting room, in reality it has mostly so far been used as a last bastion of hiding stuff from the kids (like Christmas presents etc), to jail a cat for a month while he adjusted to living here, and to raise 16 chickens (which will not happen again in there!).
Then the utility room I feel is badly configured given its size. The boiler cupboard is large and walk in and would be an amazing drying room if it didn't make the clothes smell of oil, but it does (we've had it checked and it's safe it's just apparently one of those things). So in the boiler cupboard I have the vacuum cleaner, other cleaning supplies, random occasional use storage like cat carrier, 2 table extension leaves etc.
Under the utility north window I have washer and dryer, plan is to move those up near the utility sink (south wall) and stack them. Much of the utility floor space is used for drying laundry, there's a row of kitchen style cupboards (it used to be a kitchen I think), which houses our medicine cupboard, pantry style dry goods storage, light bulbs, occasional use kitchen items, cleaning cloths, that kind of thing. In the counters we have dry laundry sorting, my grain mill (we mill flour 1-2 times a week so I'd love to have this in the kitchen), our tall freezer is slap in middle of the room just before the little "porch" and pinches the space. Then we don't use the utility sink much other than emptying the dryer condenser and occasional dirty washing up like paint etc.
If you're still reading I'm impressed!silverdusk
Original Author3 years agoThe thing about putting the kitchen anywhere else like the studio (what we call the sitting room on the plan) or the playroom and study is that it's more legwork to get to and from it, down a more narrow corridor. So just not as nice a space in the hall once you go past the current kitchen door, and as I said I'm used to the current kitchen being well placed to be the centre of operations, both keeping an eye on the drive and looking back through to kids playing in living room. I want this to work though so am open to considering anything.
silverdusk
Original Author3 years ago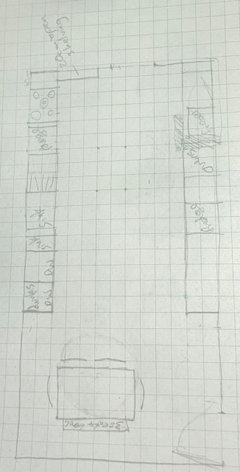
Here's another try - this has 9' x 14' for the dining area so surely there's a table or banquette out there that would seat 7 in that space... Any comments on this version?
silverdusk
Original Author3 years ago@Jennifer Hogan thank you so much for sharing your beautiful perspective. That sounds so special and is the kind of family I'm hoping to build, although we don't yet have the strong community around us. We home educate and are Christian and I just really want the family to grow strong together in God and have a nourishing flourishing home in which to do so.
- 3 years ago
@silverdusk Not kidding. When i was drawing up one of your plans i said to my husband, ”You know, I bet this gal in sussex is a christian.” We’re christian homeschoolers too :-) How fun!
silverdusk
Original Author3 years ago@sheloveslayouts ah how lovely! It's so amazing to connect across the world.
- 3 years ago
I plugged your most recent drawing into the Ikea planner. I'm having trouble posting images right now, so can't show you.
I would be concerned about the minimal worktop between the sink and the cooktop. In my drawing it was only about 30" including the drainboard. And to the right of the cooktops there was only about 12" landing space. Generally you want to have at least 15" landing space - however, that is what I put in my small 7.5' x 12' kitchen and I would not recommend it.
If you haven't played around with the Ikea kitchen planner, you might find it useful to create your space and then move things around within it. - 3 years ago
What about putting the kitchen next to the utility, and the dining table in the existing kitchen's location?
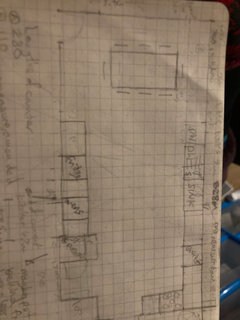
















Jennifer Hogan