

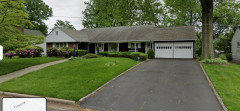
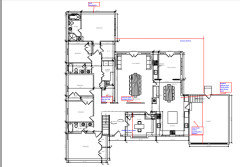
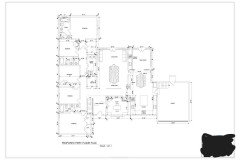
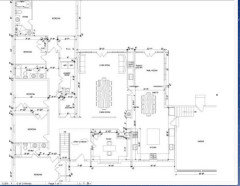
NJ Ranch Floor Plan Advice
3 years ago
Featured Answer
Sort by:Oldest
Comments (18)
 3 years agolast modified: 3 years ago
- 3 years ago
Related Professionals
Springfield Design-Build Firms · Portsmouth Design-Build Firms · North Adams Home Builders · Brainerd Home Builders · Grand Rapids Home Builders · New Haven Interior Designers & Decorators · Redding Interior Designers & Decorators · Columbia Architects & Building Designers · Danbury Architects & Building Designers · Coldwater Architects & Building Designers · Sanford Architects & Building Designers · Danbury Kitchen & Bathroom Designers · Wheeling Kitchen & Bathroom Designers · Denver Kitchen & Bathroom Designers · Kennewick Kitchen & Bathroom Designers- 3 years ago
- 3 years ago
- 3 years ago
 PRO3 years agolast modified: 3 years ago
- PRO3 years agolast modified: 3 years ago
- 3 years ago
- 3 years ago
- PRO3 years ago
- 3 years ago
- PRO3 years ago
 3 years agolast modified: 3 years ago
- 3 years ago
- 3 years ago
 3 years ago


Related Stories

REMODELING GUIDES10 Things to Consider When Creating an Open Floor Plan
A pro offers advice for designing a space that will be comfortable and functional
Full Story
BATHROOM MAKEOVERSRoom of the Day: Bathroom Embraces an Unusual Floor Plan
This long and narrow master bathroom accentuates the positives
Full Story
LIVING ROOMSLay Out Your Living Room: Floor Plan Ideas for Rooms Small to Large
Take the guesswork — and backbreaking experimenting — out of furniture arranging with these living room layout concepts
Full Story
DECORATING GUIDES15 Ways to Create Separation in an Open Floor Plan
Use these pro tips to minimize noise, delineate space and establish personal boundaries in an open layout
Full Story
ARCHITECTURE10 Advantages of the Humble Ranch House
Boomer-friendly and not so big, the common ranch adapts to modern tastes for open plans, outdoor living and midcentury mojo
Full Story
REMODELING GUIDESTransition Time: How to Connect Tile and Hardwood Floors
Plan ahead to prevent unsightly or unsafe transitions between floor surfaces. Here's what you need to know
Full Story
HOUZZ TOURSHouzz Tour: 1960s Ranch Redo in Denver
This sibling team balanced their renovation budget by spending where it counts, and turned their Colorado childhood home into a showplace
Full Story
CONTEMPORARY HOMESMy Houzz: Modern Update to a 1960s Ranch in New Jersey
Outdated home decor is replaced with modern European-inspired elements, all while keeping true to the family’s rich culture
Full Story
RANCH HOMESHouzz Tour: A Classic Ranch House Rises to the Location
A 1950s Hollywood Hills home with stunning L.A. views gets a thoughtful update
Full Story
ARCHITECTURERoots of Style: Ranch Architecture Roams Across the U.S.
Great remodeling potential and generously spaced sites make ranch homes ever popular. Is one of the many variations right for you?
Full Story





Mark Bischak, Architect