Software
Houzz Logo Print
kelly_kelleher

Living Room Makeover

3 years ago
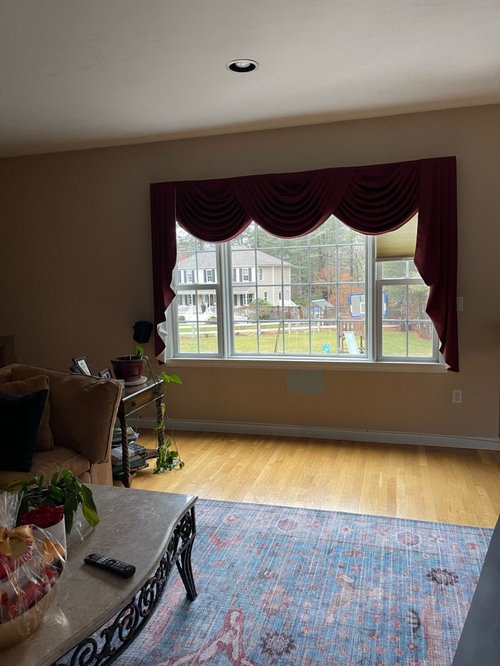
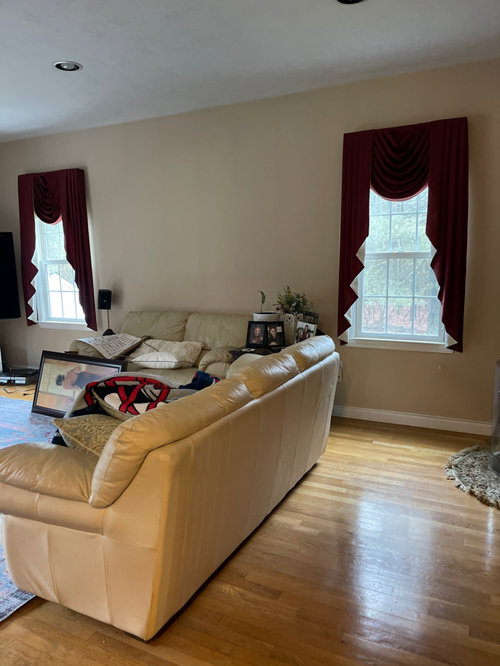
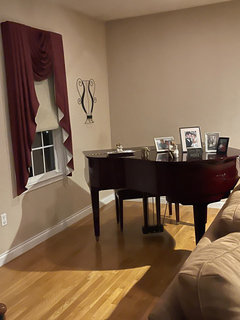
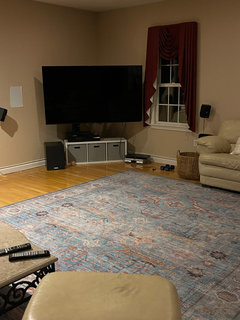
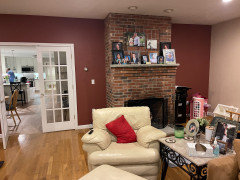
I have a big living room that needs a makeover after 20 years! It’s beige with maroon curtains as seen in pictures. I was thinking of doing the walls BM Brittany blue and no curtains. I love blue and white but am really bad at decisions and decorating! My couches are old, off white leather. Any suggestions/advice appreciated!

Comments (44)

  • 3 years ago
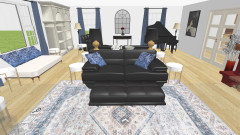
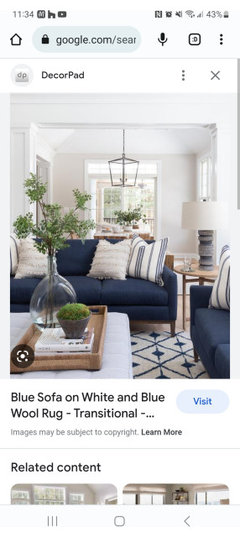
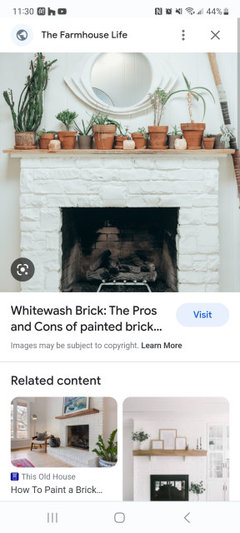
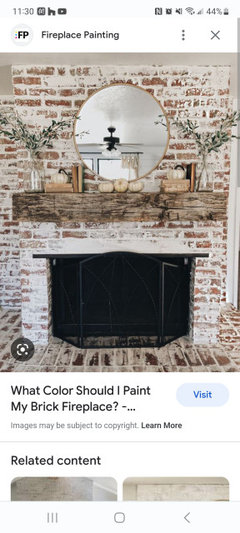
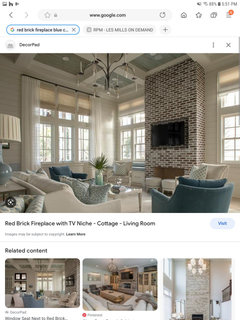
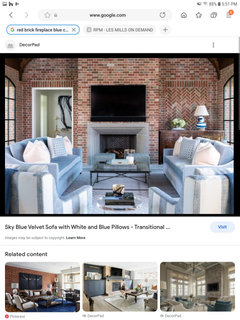
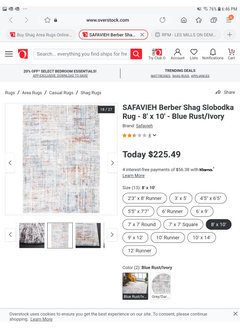
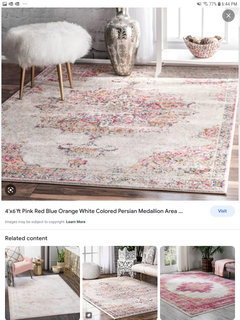
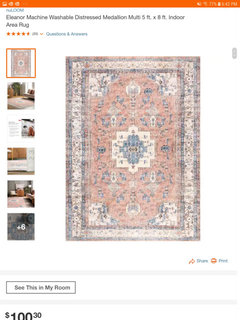
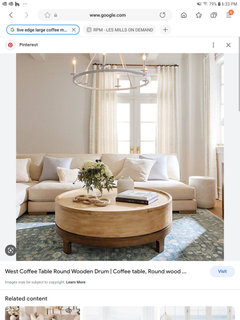
    Your style seems more on the traditional side, so what about a transitional appearance as you are updating. You can paint or spackle the fireplace so you get a consistent theme to the room without high costs. I'd use covers if you are worried about cost in blue (as you love the color) or buying new blue sofas and a rug that brings it all together. Images of examples below. If you leave a layout of the room with measurements, people can help with arrangement.

  • 3 years ago
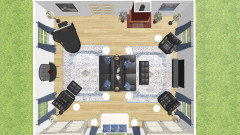
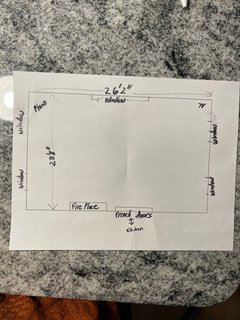
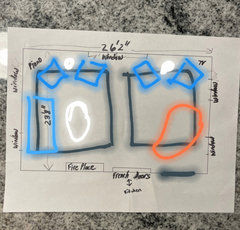
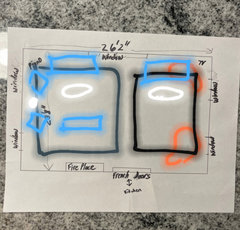
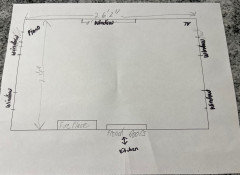
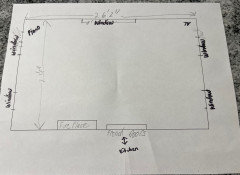
    Thank you for the great ideas Jesse! Here is the layout of my room. It’s so cluttered now so my goal is to make it cozy and I’m open to colors. I don’t like the placement of my fireplace and the only spot for the tv is in the corner.

  • 3 years ago
    Two questions: one is if your piano is upright, grand, or baby grand. Two is what else do you use the room for or what is your goals functionally?

  • 3 years ago
    It’s a baby grand piano. We use it to watch tv(it’s a 70”) and for family get togethers.

  • 3 years ago
    Piano & tv placement

  • 3 years ago
    last modified: 3 years ago
    Whatever you do, please don't paint the fireplace - it's one of the best features of the room! How much space is between the fireplace and the wall? And is the only entry point for this room via the kitchen? Most living rooms have a main entry through a foyer, hallway or the front door directly into the room.

  • 3 years ago
    I only have the French doors as an opening to living room from kitchen. I have a den that has a door in foyer and off the kitchen. I also like the look of natural brick

  • 3 years ago
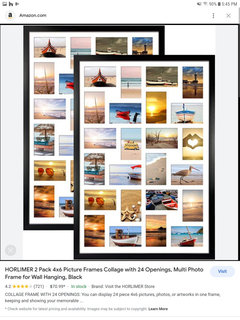
    I made a few suggested plans for you. I would create symmetry so from the door it feels balanced. Keeping this in mind, I would also suggest creating a faux fireplace on the other side of the door. This will allow for three things, 1 is symmetry, 2 a place with a low enough mantel to put the TV about it and 3 is a place to stow away cords and any electronics. I would also frame your tv. This frame should match the large frame I suggest over the real fireplace. You can print out a collage to the size of the frame or take in the pictures on your mantel and any frame worth their weight in salt can make a custom matte. 


    Next, it seems like the piano is an important for family gathering and is a beautiful piano. So I have made the room seem symmetrical enough while still making it a focus of one side of the room. Also, I will post each separately so that you can read my notes. I am doing this on my phone so it's not pretty but you'll get the drift. 


    Below are things I recommend for the full room:


    Pick one color of hardware and stick to it. Also match that hardware to the frame above the fireplace and the framed tv above the faux fireplace. 


    Lighten the walls. The room this is next to is fairly light and thus will help it flow well. Avoid straight grey as it will bring out the red more. But you can do a very pale grey, white, yellow, or beige. I left some examples below.


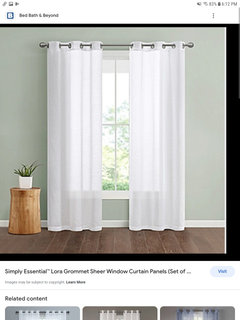
    Add curtains that are just above or barely touch the floor and hang them close to the ceiling. This will not just make it feel taller but more updated. I assume you don't close the curtains in that room as the current style isn't closable. Therefore you can save a lot of money by doing grommets sheers. Make sure each window is flanked/has a curtain on each side. If you extend the rod 6 inches past the window, you can avoid the curtain obstructing the views and it will make your smaller windows look larger. 


    Use 2 rugs. 2 very large rugs with 24 inches between them. Where the void is should be centered to the door. Again this will make it seem symmetrical even though one side is smaller.

  • 3 years ago

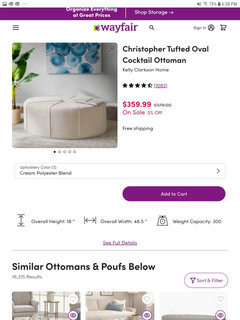
    Please keep in mind you can reverse the sides but as the piano isn't used as often. But change it what works for you. I chose chairs just to show you options but you can also do couches in their place.  This one creates symmetry with the seating but also with the coffee table/ottoman. The coffe table is the big white oval. You can also see if you can find something with an organic shape that has soft edges like the piano. Also note, the tv above the faux fireplace can be on a swivel so every corner of the room can be for tv watching. 


    Examples in the picture for rugs of different styles that can bring in the colors you love and the brick color and examples of ottomans. Note, ottomans work great for get togethers as people can sit on them too. This might be handy if everyone is watching someone play.

  • 3 years ago

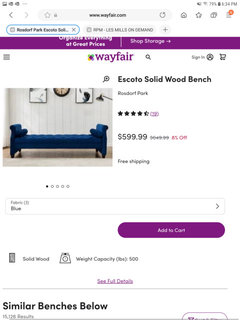
    This one maximizes seating. The blue rectangle by the fireplace is a backless couch. This allows the view not to obstructed and gives you more seating for family events. Do not confuse this with a bench as benches are not wide enough and are hard as they are more for sitting fir a short time and usually won't have arms. The arms allow someone to rest and give the room a less formal feel. It also is wider than a bench. Again this is great for sitting for awhile.


    You will notice the ottoman/coffee table is a lot smaller and narrower. The couch, ottoman, and backless couch should be lined up do the center of the couch lined up with the center of the ottoman, and the ottoman center lines up with the center of the backless couch.


    These are just some ideas.

  • 3 years ago

    Wow! Thank you so much for these great ideas/plans! I really appreciate it. I love the frame idea and the double rugs. It will look so different and way more modern!

  • 3 years ago

    An idea to help color decisions, try taking down your current window dressings to let light in. Your current ones, apart from being very dark, cut down on a lot of natural light. It will help give a better idea with any paint samples - the bigger the samples the better an idea you will get.

  • 3 years ago

    On my screen the fireplace looks great, the wall color and draperies do not, as noted. If your sofa and chairs are in good condition have the leather cleaned. Work with a paint store on warm colors that work with your warm tone wood floors and furniture - possibly a rug? A mirror in niche above fireplace would reflect light in the room, add 2 attractive candles or art objects on mantle. Family photos grouped on floating or book shelves would look great.

  • PRO
    3 years ago

    Hello Kelly,


    It looks like you posted a picture of the room with measurements and so on but it shows up blank on my end. Can you repost them. It's hard to get an understanding of the room from just the pictures. If not, than please post a hand drawn sketch of the room with measurements that include windows, openings and doors? Also, how many people will be using the room daily and how many guests do you want to accommodate? Are you planning on changing out the red brick or keeping it as is? That will affect the colors you choose a great deal.

  • 3 years ago

    Hi Mae,
    I hope you can see this pic of room layout. I’m keeping the red brick. The room is used on a daily basis for 3 people but on holidays and summer parties there can be 25 people.

  • PRO
    3 years ago

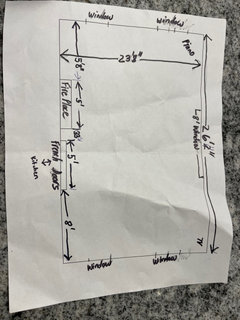
    Hello Kelly, yes this helps a lot. Can I have a couple of other measurements? How wide are the French doors and how far from the corner of the room to the edge of the French doors? I will put together a 3-D rendition of the room so we can see the room better. That helps a lot to be able to make realistic recommendations. I may have some more questions later but will start with this right now. Uh Oh, one more question, Will you be keeping the fireplace brick red or will you be white washing it? have a great day. MAE

  • 3 years ago

    We will keep it brick red. Hope this pic is clear to show the width of French doors(5 feet) etc. Thank you!

  • PRO
    3 years ago

    Good to know! Perfect. Thank you. MAE

  • 3 years ago

    Details

  • 3 years ago

    Oops I meant to show this

  • PRO
    3 years ago

    Hello Kelly, wow thank you so much! This really helps a lot! I appreciate all the work you just did on that.

  • PRO
    3 years ago

    I am so sorry to ask but can you tell me, what is the measurement Between the windows and the wall that the TV is on now? So sorry I already did so much work now I’m asking for more. Thank you

  • PRO
    3 years ago

    Not I already did so much work but you already did so much work. My iPad changes the words on me.😊

  • PRO
    3 years ago

    @Jesse Fay. Just checking to be certain. The orange markings on your layout is the piano, is that correct?

  • PRO
    3 years ago

    OK I’ll get started on the 3-D virtual rendering now. Just hope my power doesn’t go out again. We have been losing electricity off and on through the storms.

  • 3 years ago

    Oh no, hope you keep your power!

  • PRO
  • PRO
    3 years ago

    Do you have 6' between your windows? Just wondering.

  • 3 years ago

    10 feet

  • PRO
    3 years ago

    Oh that is so perfect.! Almost done with the rendition.

  • PRO
    3 years ago

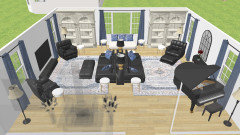
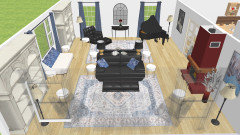
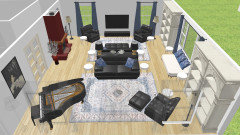
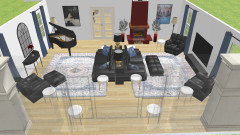
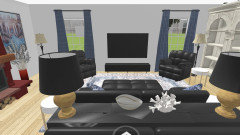
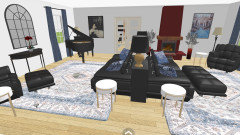
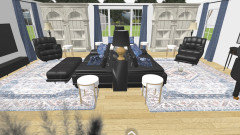
    Okay so here come the pictures of the rendition. Please know that only the furniture placement is being suggested, not the colors or styles.


  • PRO
  • PRO
    3 years ago

    This is presented for your consideration and viewing pleasure.

    Here you see;

    1. Three chairs that can be, easy chairs, swivel or overstuffed with ottomans.

    2. Two 7' couches back-to-back with a couch table between them. With two lamps. You can get battery powered lamps for this.

    3. One 70" TV - wall mounted with a TV console below.

    4. Four Floor lamps, one in each corner.

    5. Two ottomans in front on the TV couch.

    6. Small side table beside the chairs and both couches.

    7. Two 10' x 12' area rugs

    8. Near the piano an entry table with a large mirror over it to counterbalance the TV and reflect natural light into the room.

    9. Four bookcases, two on either side of the large window.

    10. One padded bench seat with large pillows for back support. This provides additional seating for your guests as do the ottomans.

    11. Two framed works of art and two large vases on either side of the fireplace with dried arrangements. And a partridge and a pear tree. Just kidding. :-)

    I sincerely hope this helps. Please feel free to ask me to move, remove, or add anything.

    This is presented for your consideration and viewing pleasure.

    Best Wishes, MAE


  • PRO
    3 years ago

    Just a little sidenote Kelly. My maiden name was Gallagher. I have read that Gallagher and Kelleher come from the same source in Ireland. So from way back when we are from the same clan. just a fun tidbit. MAE

  • 3 years ago

    Oh my gosh these ideas are amazing! I feel so excited to figure out which one I like the best! I love the idea of the bookshelves(where would I find this style?) I can’t thank you enough for taking the time to do this.
    I love the side note of our Irish roots! Kelleher is my married name and my maiden name is Moriarty(I think from County Kerry)
    If my large kitchen is painted agreeable gray, do you think the living room color would look good with a neutral color as well? I’m thinking BM Gray Huskie .
    Again, thank you, thank you, thank you! ☘️

  • PRO
    3 years ago

    It’s all the same room just from a whole lot of different angles. As for the bookshelves you would just have to do some research to see if you can find some like it. I’ll look into it from my end as well. Well a Moriarty! Sherlocks nemesis, LOL. Love it! Sir Arthur Conan Doyle, love his work. My family originates in County Cork. Sloan, until we speak again. 🍀

  • PRO
    3 years ago

    By the way, tis my pleasure! Always happy to help. MAE

  • PRO
    3 years ago

    Oh forgot to mention. I believe gray in both rooms would work well especially with the fireplace and keeping it red. The gray would also go well with the area rug you already have. Best wishes

  • PRO
    3 years ago

    Hello Kelly, by the way we need to give @Jesse Fay Credit for her ideas. I did incorporate some of her ideas into the rendition. She definitely put her heart into it. I am looking into the bookshelves. Hope you have a great day. MAE

  • PRO
    3 years ago

    Hello Kelly,


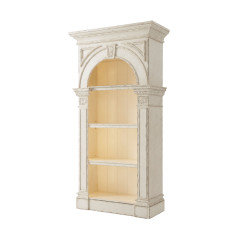
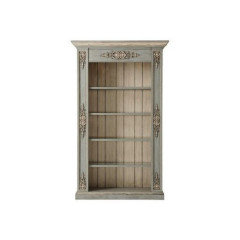
    This is the info I have on the Bookcase. This is a THEODORE ALEXANDER. If you go to that site, you can do a search for a local dealer. Site Link: Theodore Alexander

    Hope you have some fun with this. Let me know if I can be of any more help. Take care, Marcie aka MAE

    COUNTRY HOUSE READING BOOKCASE

    6302-105


    A country house white painted open bookcase, the cavetto cornice above an architectural arch and keystone with column supports enclosing an open interior with LED lighting and a fixed shelf above two adjustable shelves. Inspired by a George III original. Designed to adjust to bunching with adjustable cornice and base.

    • This item must be installed by a licensed contractor with the wall anchoring ‘Anti-Tip kit’ provided.

    W 50 x D 22 x H 96inches

    • NORTH AMERICA
    • Email: info@theodorealexander.com
    • Phone: 336.885.5005
    • Fax: 336.885.5260
    • INTERNATIONAL
    • Email: international@theodorealexander.com


    They have other products that you may be interested in. THEODORE ALEXANDER

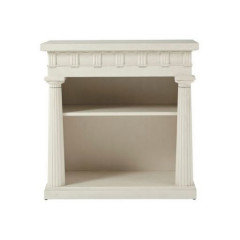
    Mark Bookcase Table

    • Product Description
    • Related Product2

    A tempietto bookcase table built for Alexa’s own apartment, this gem features all of the classic elements: fluted Doric columns, a frieze with triglyphs and metopes, with guttae and recessed side panels. Shown in Salted White Finish This item must be installed by a licensed contractor with the wall anchoring ‘Anti-Tip kit’ provided.


    THEODORE ALEXANDER

    The Landry Bookcase

    • Product Description
    • Related Product2

    Hand carved Beech and Veneered Molded Cornice above Shell & Leaf Carved Medallion Panel Frieze & Uprights The LED lit Interior with Four Beech Framed & Glass Inset Shelves Planked Inside back and Plinth Base Shown in Boden Finish with White Tipping This item must be installed by a licensed contractor with the wall anchoring ‘Anti-Tip kit’ provided. Tempered Glass Shelves Long Life, Low Energy LED Lighting Please note the finish on this piece is distressed.


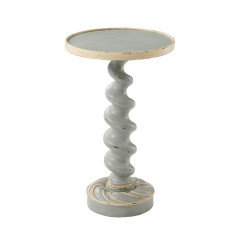
    They also have some unique side tables that you may like.

    THE CROIX ACCENT TABLE


  • PRO
    3 years ago

    This is another site that may sell at a better price: About Theodore Alexander | Furnitureland South

  • 3 years ago

    Thank you Mae!!! This is so great. And I agree, Jesse was so helpful and her ideas awesome too!