

Advice needed on bathroom vanity configuration
3 years ago
last modified: 3 years ago


Sort by:Oldest
Comments (2)

Related Stories

BATHROOM VANITIESHow to Pick Out a Bathroom Vanity
Choose the right materials, style and size for a vanity that fits your bathroom and works for your needs
Full Story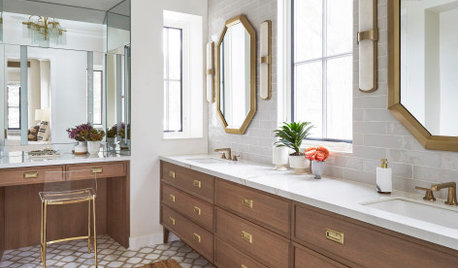
BATHROOM WORKBOOKA Step-by-Step Guide to Designing Your Bathroom Vanity
Here are six decisions to make with your pro to get the best vanity layout, look and features for your needs
Full Story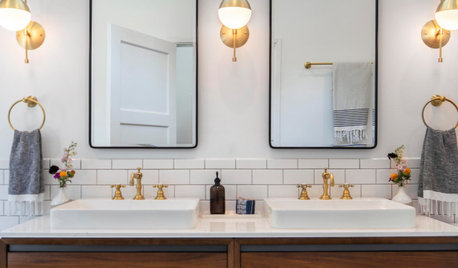
BATHROOM WORKBOOKHow to Get Your Bathroom Vanity Lighting Right
Create a successful lighting plan with tips on where to mount fixtures and other design considerations
Full Story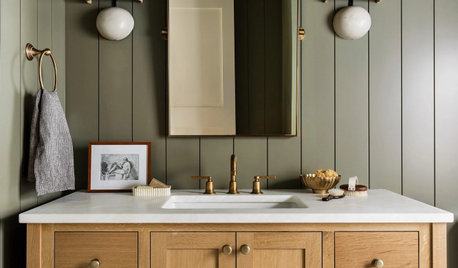
BATHROOM DESIGNWhat to Consider When Choosing a Bathroom Vanity
Here’s what to look for when buying or designing a vanity — or two — for your space
Full Story
BATHROOM WORKBOOKHow to Choose Your Bathroom Vanity Lighting
Get tips on sconces, pendants, chandeliers, pot lights and LED strips — and find out where to place them
Full Story
BATHROOM VANITIESYour Guide to Perfect Bathroom Vanity Lighting
Follow this lighting expert’s list of 9 do’s and don’ts to select the best light fixtures for your bathroom vanity
Full Story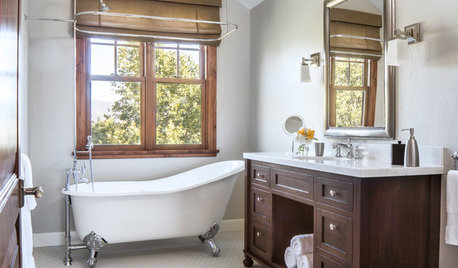
BATHROOM VANITIES13 Storage and Organizing Ideas for Your Bathroom Vanity
See smart solutions for drawers, pullouts and more
Full Story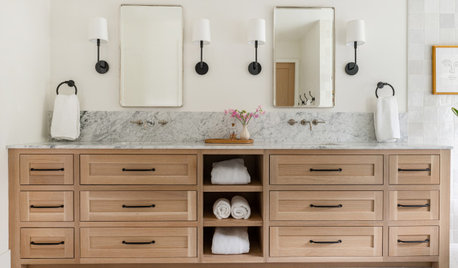
BATHROOM VANITIES10 Bathroom Vanity Features Pros Always Recommend
Get ideas for custom and prefabricated vanities to maximize storage and elevate style in any size bathroom
Full Story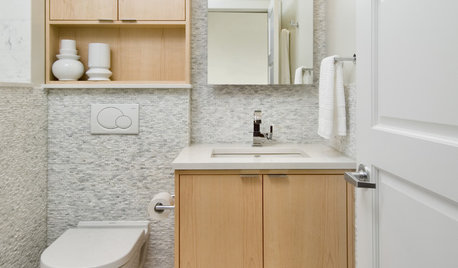
BATHROOM DESIGN15 Small-Bathroom Vanity Ideas That Rock Style and Storage
These floating vanities, repurposed dressers and open shelves offer creative and useful design solutions
Full Story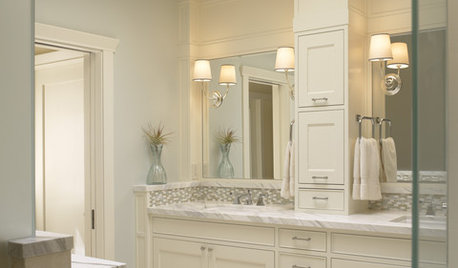
BATHROOM DESIGNVanity Towers Take Bathroom Storage to New Heights
Keep your bathroom looking sleek and uncluttered with an extra storage column
Full Story


shirlpp
Karenseb
Related Professionals
Gainesville Interior Designers & Decorators · Danville Interior Designers & Decorators · Coos Bay Interior Designers & Decorators · Cheyenne Interior Designers & Decorators · Birmingham Kitchen & Bathroom Designers · Orlando Kitchen & Bathroom Designers · Huntington Kitchen & Bathroom Designers · Wichita Falls Bathroom Remodelers · Queens Bathroom Remodelers · Emporia Tile and Stone Contractors · Bennington Furniture & Accessories · Cincinnati Carpenters · Knoxville Carpenters · Chico Carpenters · Grand Rapids Custom Closet Designers