Software
Houzz Logo Print
jigar_kadakia53

Cabin Kitchen layout Idea help needed!

3 years ago

Hi all, I am having a cabin being built and needed some ideas around the kitchen layout with the challenges I currently face. This is going to be a short term rental property, hence am not looking for ample kitchen storage space.


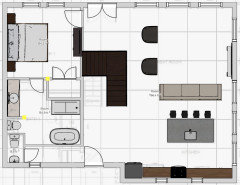


See below the floor plan of the main level with the kitchen currently marked with the island and the cabinets, fridge, stove, pantry and the the kitchen window:




If you see there is a window above the counter that is 40" X 30" and marked in the plan as 4' opening. The same window in the front view / elevation of the house is seen below on the stone wall, and is aligned to be centered with the windows on the 2nd floor:


My questions are -

1. What is the best arrangement of the stove, hood, fridge that can be done to have an elegant and nice functional kitchen

2. I was thinking about moving the window, but its center aligned with the window on the 2nd floor from the exterior - does it make sense to remove the window to help with the kitchen layout?

3. Where should I place the microwave? In the island, as a built-in?

4. If you see, the sink and the dishwasher is on the island - do you advise switching the sink to the stove and then a hood over the island?

5. Do you advise removing the pantry, moving the fridge in place of the pantry, extending the counter and bottom cabinets?


My ideas is not to have any wall cabinets, but instead only floating shelves on the kitchen wall.






See below a render of the kitchen - take a note of the stove, window, fridge and pantry



See below a render of the kitchen, with the pantry remove, and fridge moved in its place.


Please advise your thoughts / ideas / recommendations.....


Thanks,

Jigar


Comments (56)

  • PRO
    3 years ago

    I agree no pocket door but I think it is fine where it is since there porbaly will be no seating in thta area a all and the only space next to it is the kitchen and a long way away.I do not think you need a pantry in a short term renat but you could do one 24" wide and 24" deep true pullout pantry that would give you more than enough storage

  • 3 years ago

    @Patricia Colwell Consulting

    pull out pantry in place of the walk-in pantry?


    also, should the placement of the window and fridge be as per the original plan or should the fridge be moved all the way to the end and then have the pull out pantry?


    What about the hood? will it look good next to the window over the range?


  • 3 years ago

    @Mark Bischak, Architect - I completely follow your thought process now....let me explore other options for the PR (if any).

    But the kitchen cannot be moved from its current location - as the kitchen and the great room / living room face the mountains / views thru the glass wall in the main room.


    Appreciate your note highlighting the PR privacy issue.


  • 3 years ago

    Not a pro, but I think the tiny window looks a bit silly underneath the bank of windows on the second floor. If you have walls of windows on the other two large walls in the open space, I'd consider omitting that tiny window.


    Also, walk-in pantries are completely unnecessary in vacation rentals - they are essentially wasted space. I would reconsider the open shelving option unless you're just dead set on this - if you remove the window, you could have some tall cabinets flanking your fridge for additional storage.

  • 3 years ago

    Love the idea of a couple of shelves instead of upper cabinets. With a set of matched dishes stacked on the shelves it would look simple and elegant which is perfect for a cabin. I think the kitchen layout is fine, it has a good "work triangle" between the fridge, stove and sink. The dish washer should be near the sink anyway.

  • 3 years ago

    @Anon Z, the concern i have is for the window, placement of the hood next to the window and the limited shelf space that will left over.


    the dishwasher is under the island right to the sink.

  • 3 years ago

    @JP L,

    my question is that if i remove that small window over the kitchen counter, then externally, on the stone wall it will look all empty? will it look good then from outside?


    yes, like the idea of tall cabinets flanking the fridge.

  • 3 years ago

    Speaking of bathrooms - you don;t need 2 sinks in the en suite. I would much rather have counter space, and a stack of drawers for extra TP and some towels.

  • 3 years ago

    Put the stove where the window is now and instead put a window on either side of the stove. Here's showing it as I did it. Also make the windows longer. They can go to the counter.


  • 3 years ago

    Oh and agree about where the powder room is.

  • 3 years ago
    last modified: 3 years ago

    @cpartist, thanks! like your idea on windows.

    so, as per your suggestion,

    1. remove the walk-in pantry

    2. move the fridge to the pantry space

    3. move the stove to where the window currently is

    4. Have hood on the stove

    5. have 2 long windows on either side of the stove, with length to the kitchen counter.


    on the powder room, i will have to rework my options.

  • 3 years ago

    @AnnKH, yes, agree, do not need dual sink in the en suite…..extra counter space is more valuable.

  • PRO
    3 years ago
    last modified: 3 years ago

    This is only a concept of one possibility:

    I know this is off topic, but I do not like being able to look into a private space from any public space.

  • 3 years ago

    @Mark Bischak, Architect

    bingo…my thought was also in the same direction.

    appreciate your efforts on sketching it out.

  • 3 years ago

    @chispa, based on your recommendation, I rendered the changes:


    1. I will have a better hood over the range (could not find the right graphic)

    2. Maybe on the left side kitchen wall, will have a "L" shaped floating shelves for dishes / bowls

    3. Check with the builder on windows - right now they sit at 2' X 2'8" each


    Do you think the island should also be lengthened to match the kitchen counter increased length?


    And now the exterior would like something like - the kitchen windows (right bottom 2) looks good.


    Do note,

    - we are going away with the stone wall section

    - black roof

    - board and batten exterior with Sherwin William iron ore paint

    - cedar accent posts

    - black windows

    - wrap around deck

  • 3 years ago

    @Mark Bischak, Architect


    Based on your sketch, made some changes, will review them with the architect next week - see below:


    Do note of the following:

    1. Removed the linen closet from the en suite

    2. expanded the en suite (removed the powder room outside) and moved the shower and tub

    3. Now have an alley for coat hanging that leads to the powder room

    4. Need to work on windows for the powder room and the en suite

    5. Got the stove in the center in the kitchen with 2 (2' x 2' 8") windows on either side

    6. The stove now has a hood on top of it

    7. Will have some "L" shaped floating shelves to the open corner on the kitchen wall

    8. Got rid of the walk in pantry

    9. For en suite vanity, only have 1 sink to provide more counter space

    10. Have some privacy for the toilet in the en suite


    Will have to work on exact placement / dimensions with the architect now to ensure all will fall in place as envisioned.

  • PRO
    3 years ago
    last modified: 3 years ago

    An architect did that?!?!? Or are you calling your designer an "architect"?

  • 3 years ago

    is that a couch in front of the kitchen island? No dining table?

  • 3 years ago

    @Mark Bischak, Architect

    my architect did the original floor plan from which i did a 3D model and now made changes to it based on feedback from you and other fellow folks on this forum.

    once i am able to illustrate the suggestions to the architect, he will make needed changes while ensuring certain building parameters are met.

    once this is done, will work with designer for interiors.

  • 3 years ago

    @spammie, do you have any suggestions for dining table?

    i want the sofa and chairs face the open windows with view and thinking of having a TV wall.


  • PRO
    3 years ago

    Did you happen to verify his architect license with your state?

  • 3 years ago
    last modified: 3 years ago

    @Mark Bischak, Architect, verified, also its one the builder recommended who has needed state certifications and approvals.

  • 3 years ago
    last modified: 3 years ago

    Anyone has recommendations for dining table placement?

  • PRO
    3 years ago
    last modified: 3 years ago

    What did your designer have in mind?

    I would still verify with your state that the designer of your house is licensed as an architect by the state if I were you.

  • 3 years ago

    Those new windows are not sized well at all - the ones on the second story by comparison are so much larger that they look puny and tacked on as an afterthought.

  • 3 years ago

    @JP L, maybe how i have illustrated on tbe 3D software….but are part of the original plan, same size, symmetrically placed.


    i will make the correction on the render.

  • 3 years ago

    @cpartist, thanks! like your idea on windows.

    so, as per your suggestion,

    1. remove the walk-in pantry

    2. move the fridge to the pantry space

    3. move the stove to where the window currently is

    4. Have hood on the stove

    5. have 2 long windows on either side of the stove, with length to the kitchen counter.

    Yes but I'd also make your windows on either side a bit wider than mine to let in more light. I was limited but also have a fixed window instead of backsplash on my side wall.

  • 3 years ago
    last modified: 3 years ago

    Your kitchen windows need to be taller and wider. Ideally first floor windows are the same or taller than second floor windows.

    Fridge can't be right up against wall. Needs a couple of inches so it will open.

    The powder room you sketched from Mark's idea doesn't look like it's long enough to be up to code.

    I would still verify with your state that the designer of your house is licensed as an architect by the state if I were you.

    What Mark said. My builder told me he had an excellent "architect" he worked with. Turned out he wasn't even a good designer but just a poor draftsman.

  • 3 years ago
    last modified: 3 years ago

    @cpartist,

    1. Yes, mocked up with larger windows below

    2. Yes, left extra couple of inches on the side (is not being seen clearly on the image)

    3. On the powder room, yes, its for illustration only right now

    4. The hood shape / size /type is only for illustration of a hood - I could not find the right graphic

    Agree with Mark and you, the changes I made are only for illustration to the architect so that he can make necessary changes based on structure, local codes and other items - by no way the modifications illustrated are final - its only to be able to quickly understand the recommendations, but also to effectively communicate to the architect on the vision.


    Also, it would be great if I could have recommendations for the dining table.



    The great room with windows and TV wall looks like:


    Do you think that having a TV Wall is important or as per the original plan, have the 2 picture windows?

    If not, where should I put the TV?

    Also, how would I place the dining table?

  • PRO
    3 years ago

    Did you verify the license of the person that designed the house yet?

  • 3 years ago

    @Mark Bischak, Architect, yes, did verify and the original floor plan conforms to local TN codes.

  • 3 years ago

    I’m sure this will be nice with the additional windows but i would make sure there is adequate storage. i worry in a rental open shelves won’t be cleaned adequately or things will sit and get dusty. i’d probably do an upper to left of window. i’d have to say if i’m renting a place for a week i would get grumpy if there was no pantry space. i rent houses because i need to cook. and leaving food out or having to put it in lower cabs would be irritating after spending that much money! no need for a walk in pantry of course - my favorite christmas rental has wide 12” deep pantry cabinets for food which makes it very easy to find things.

  • 3 years ago

    @lharpie i get your viewpoint as well….having storage at eye level is fairly important important.

    Also with large group, renting the cabin, there will be lots of food / snacks to be stored.


    yes, on the left of the left window, we can have some cabinets for storage…


    appreciate your note!


  • PRO
    3 years ago
    last modified: 3 years ago

    Is this where you verified that your architect is licensed to practice architecture in the state of Tennessee?

    https://verify.tn.gov/

  • 3 years ago

    @Mark Bischak, Architect

    thanks for the link.

    yes, verified them with active license # 2606


  • 3 years ago

    Everyone will tell you not to put the TV over the fireplace. We did and used a www.mantelmount.com

  • 3 years ago

    @cpartist, yes, there are tons of post on this topic.

    Do you think I should have 2 picture windows instead of fireplace and TV - to get more light / views? Or TV makes more sense?

    As I do not see any other place to put the TV / fireplace in the great room.


  • PRO
    3 years ago
    last modified: 3 years ago

    I'm sorry, I must have given you a bad link. Tennessee architect license numbers have eight digits.

  • 3 years ago

    @Mark Bischak, Architect, appreciate your concern for the firms Architect license - they have been verified, active and reputable architect company at TN. We can put that concern to rest. Thanks!

  • 3 years ago
    last modified: 3 years ago

    I glanced over all the previous comments and here are a couple of thoughts from someone who co-owns and manages a vacation rental.

    1) Agree with Patricia about doing a 24" pullout pantry cabinet. I would put it at the end of the cabinet run farthest from the refrigerator. That's more than enough space for a short-term rental.

    2) Agree about the powder room location - glad it's being addressed.

    3) Open shelves in a kitchen only look good IF they are kept neat and organized. Short-term renters will NOT keep them neat and tidy and they will look like a colossal mess the majority of the time. Renters have a hard enough time putting dishes in cabinets where they go let alone stacked neatly on a shelf. I don't think having a fridge and a tall pantry cabinet on each end of the front wall will allow for upper cabinets BUT you could use some drawer stacks in the lower cabinets and put the plates, cups, etc. there. We use one of our lower drawers for our plates, bowls, etc. and LOVE having it there.

    4) Re: Mantel Mount - we have one and love it. HOWEVER, I will say that unless used carefully pulling down and pushing back up, tv's can be damaged. It happened to one of mine when it got pushed back up a little too hurriedly and the jar from impact made lines on the screen. Plus, you have to be careful about heat from the fireplace when lowered. In a home, you'd be careful of that as we are, but renters will not be. Trust me ;)

    5) Which direction will the cabin face? Those windows are nice BUT afternoon glaring sun is not. Be sure to wire the windows for automatic shades. Those windows will not be easy to clean either which could lead to negative reviews on your rental. We were in a cabin in the Smokies last fall and it didn't look like the owners had cleaned their upper windows in a decade. They were nasty. I'm not exactly sure how they could have cleaned them given where the windows were located and the steepness of the bank directly below. They weren't casement windows, either, so they couldn't be rolled out to clean from the inside. I'm in southern KY so I know that fogs can be bad in KY and TN as are bugs in the summer. Those windows will need to be cleaned at least monthly. Please take all this into consideration. Also, definitely consider using black window frames because it will hide the bug debris and spider droppings much better than white.....ask me how I know ;)

    6) I definitely agree with splitting those front windows and putting the stove and exhaust hood between them.

  • 3 years ago
    last modified: 3 years ago

    @shead, appreciate your detailed note and insights.

    1) agree on the pull out pantry - added one at the other end of the kitchen. Added also a small vertical pantry near the fridge to facilitate opening of the doors (did not want to stick it all the way to the wall). This small pantry could be used for rags, brooms and other item storage

    2) Yes, it was a good call out on the PR - have taken note of it and will follow up today

    3) Agree, once I place the fridge, pantry / cabinets on either end, there is no room for any shelves - eliminated the idea. Liked your suggestions around storage

    4) What do you think about the fireplace / TV wall - based on your experience, is it worthwhile to have them instead of 2 windows? In the current rendering I replaced 2 windows with accent section having mounted TV and fireplace - this is still undecided

    5) Just where you see the great room, kitchen and the bedroom - there is a wrap around "L" shaped deck - i presume that the deck will allow effective cleaning of the windows. Yes, those are going to be black windows (a suggestion received and implemented already). Might need to think about blinds / shades - as the great room faces towards south east.

    6) Yes, moved things around a bit, to have the stove between the windows, lengthened the windows and made them little bit wider (to match the windows on the 2nd level).


    See illustration below:

    - Could not find the right type of cabinets in the tool, hence had to use some placeholders to show the width and how thing would look in the kitchen

    - The cabinet next to the fridge is little over a foot wide...hoping it helps with the fridge door and also with its function


    One more question, on the kitchen island - do you advise me to extend it or keep it as is? See below:

    Currently the length stands at 8'


  • PRO
    3 years ago

    Some thoughts on a sink and dishwasher in an island... If you are like I, and many of my customers, our friends and family tend to gather at the island. Having a sink at the island allows you to face your guests while preparing last minute items, or any other task related to the sink. I have written a blog regarding the proper location of a dishwasher (especially in an island). You may find it helpful here.

  • 3 years ago
    last modified: 3 years ago

    Just a minor juggling could be something like this, not really addressing anything about the kitchen itself.


  • 3 years ago

    @palimpsest, great option for the PR....thanks, appreciate it!

  • 3 years ago

    I don't like the assymetry created when you put hte 12" pullout to the right of the fridge. I would move it to beside the 24" pullout cabinet on the far side. You also need a more substantial hood. I'd work with a kitchen designer to finesse the details of the cabinets. I'd definitely make the island 10' since it appears you have the space.


    As for the fireplace, have you considered moving it to the back wall? I feel like your furniture arrangement could benefit if was was where the middle window is on the back. Since windows are your focus, it's fine to have the tv over the fireplace. If you move the FP to the back wall, it'll let whoever is working at the island be able to watch tv as well.


    One thing I don't see in the first level plan is an "owner's closet" which I think would be beneficial if you're planning to rent this out to keep locked away from the renters.

  • 3 years ago

    Another benefit to @palimpsest 's design is that you could have a hall/entry closet for hanging things and might be able to create a shallow pantry cabinet on the back side for kitchen storage (depending on the available space for total depth).

  • 3 years ago

    Thanks @shead -


    1) On the 12" cabinet next to the fridge - it was placed at that spot to give some room for the door to open wide or else it will hit to the wall (i have seen that happen in my other unit where the fridge is up to the wall). Please advise of alternate to prevent that and will eliminate the 12" cabinet.


    2) Yes, agree on the hood - selected one of the ones available in the design software graphics..but get your point.


    3) I am debating on extending the island to 10' - also do you think there is room for a dining table or the island becomes the main eating area?


    4) The 3 windows next to the door to the deck will be providing one of the best views hence did not want to lose one of them for TV viewing - yes, agree, if I would, then TV could be viewed from the kitchen / island much easier.



    5) Yes, I could not find any good spot for owners closet, but after we moved the powder room based on recommendation from @palimpsest, I found some room behind the main bedroom closet (see image below).


    @JP L, yes, I placed a coffee bar at the resulting space (see below).


    Have created an owners closet (circled in red below) inside the bedroom closet which would be locked when renting.


  • 3 years ago

    One idea: we rented a house in Hawaii this summer that had the locked "owner" closet in the space underneath the stairs. It was incorporated into the molding/millwork in such a way that we likely wouldn't have even noticed it if not for the large lock - you could go fancy with an integrated/covered keypad lock if you really wanted to go big.

  • 3 years ago

    @JP L, yes, we could do that....as currently the space underneath the stair going to the 2nd level is vacant.