Software
Houzz Logo Print
jlynn25

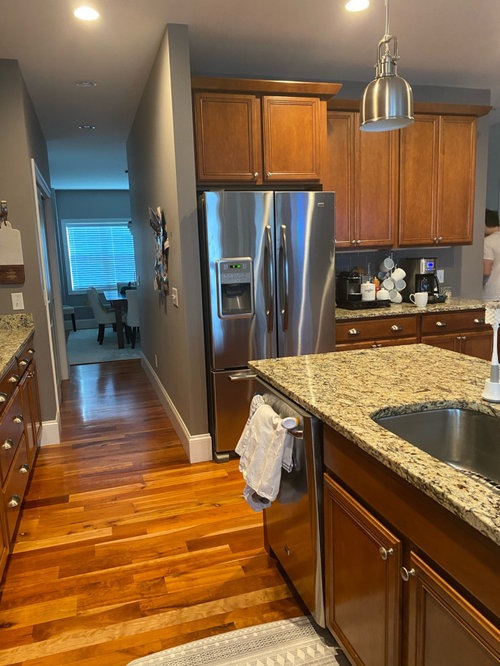
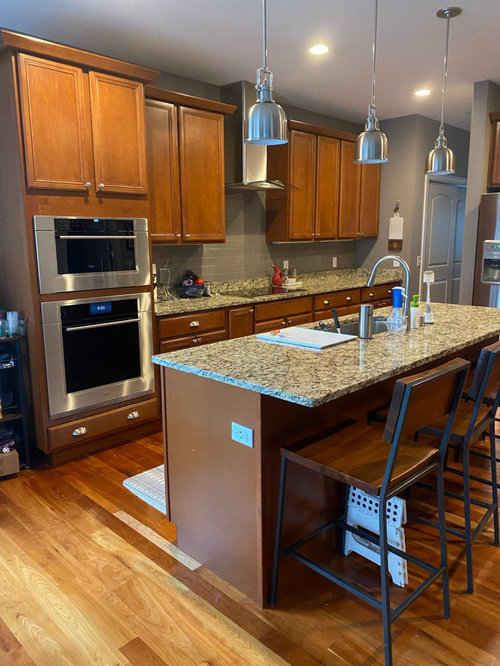
Help give my kitchen a facelift!

3 years ago
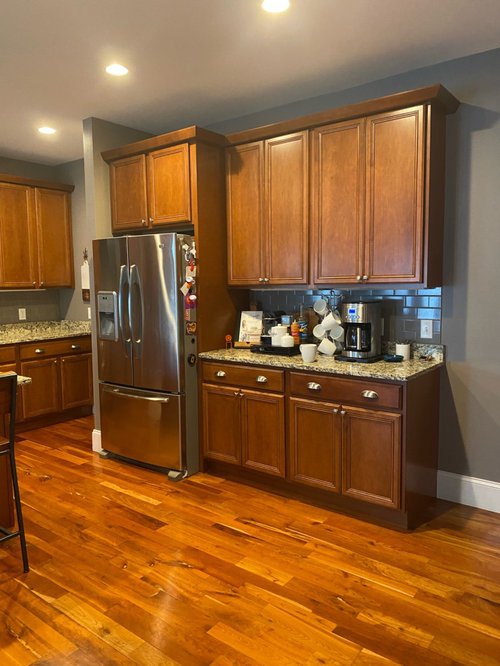
Hi all—

I’m looking to give my kitchen a facelift without doing a full renovation. We have a toddler and a baby on the way so full reno is more than we are able to take on! Budget is negotiable but thinking probably 40-50k realistically (because everything is $$$).

Currents wants:

  • make island bigger with more countertop space and storage
  • replace countertops with something lighter and remove the 4” splash (quartzite maybe?)
  • replace backsplash (I don’t hate our current one but if we are removing the 4” splash I think it’s going to be necessary
  • shorten the side wall by refrigerator and replace with counter depth fridge (I think we will also need to do some floor repair because of a fridge leak before we moved in)

We would like to keep current kitchen cabinets (and prefer to keep them wood) and layout. We are open to painting walls.

We are really struggling to envision our kitchen with different countertops and picking a style that goes with our cabinets. We don’t want it to look dated or forced but also don’t want to do a whole renovation.

I would love ideas and thoughts for this project :) Thank you!!

Comments (20)

  • 3 years ago

    by ”make island bigger” do you mean longer?

  • 3 years ago

    Ah I should have clarified. We want it wider so will likely need have a new island installed but thinking the same wood tone. It’s not a very functional island to sit at with the sink so we want more counter space and to be able to eat at more comfortably

  • 3 years ago

    We also want to add a microwave to the island because we recently replaced our wall microwave with a wall steam oven so the microwave is just to the side on a cart and it’s not visually very appealing

  • 3 years ago

    The island seems proportional to me so I will let the pros jump in for advice on that (and admittedly i think islands often take over kitchens)


    but if you need more storage what jumps out to me is the cart (?) to the left of the wall ovens - that looks like a space that could use better and more purposeful storage. Maybe a fantastic buffet with closed cabinets could help?

  • 3 years ago

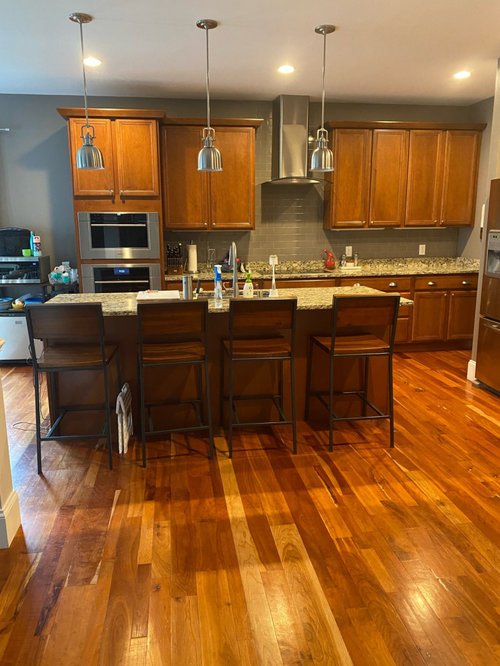
    Its hard to tell if you have room to make the island wider , how much space is there between the island and the wall you see the edge of in the last picture?

    If replacing the island, youd be best to go for something painted unless your cabinets are newer. You likely wont be able to match, and bringing in a third wood tone would be difficult.

  • 3 years ago

    The kitchen cart is temporary. It currently houses a microwave and toddler snacks/toddler plates and a mini fridge. Mini fridge doesn’t need to stay but I use it for breastmilk when breastfeeding (which I will again in the not so distant future).

    I’m not sure we have room for a buffet. There is a large window next to the cart and the adjoining area is a kitchen dining area (we have a more formal dining room elsewhere).

  • 3 years ago

    Some more photos of the space. The support post might pose a bit of a design challenge but I’m really hoping to make the island more functional and wider by maybe 16 inches?

  • 3 years ago
    last modified: 3 years ago

    I love your dog!


    With the post, you would lose the functionality of the end 4th seat if you widen the counter 16”.


    It would be a really small change, but putting LED bulbs in your can lights will make things look less yellow.


    There are several options for counters, from laminate to quartzite. Whats your budget? Odds are you will need to replace the tile backsplash too.

  • 3 years ago

    Budget is probably 40-50k (obviously lower is better but understand these things cost money). Definitely open to replacing the backsplash. Any thoughts on colors/materials/backsplash tile?

  • 3 years ago

    Can lights are LED but warm in color. Cool lights unfortunately remind me of fluorescents and I work in a hospital so try to avoid harsh lighting. We like natural sunlight when possible but it’s gray today

  • 3 years ago
    last modified: 3 years ago

    If youre replacing the counters, choose that material before the backsplash. I personally would like a solid white counter in your kitchen, but if its brighter in person than the photos soapstone would look nice too.

  • 3 years ago

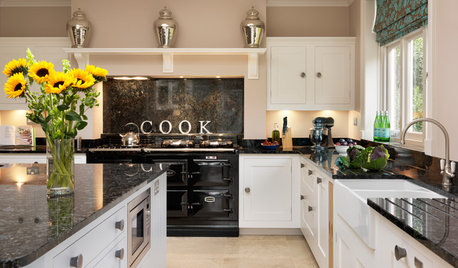
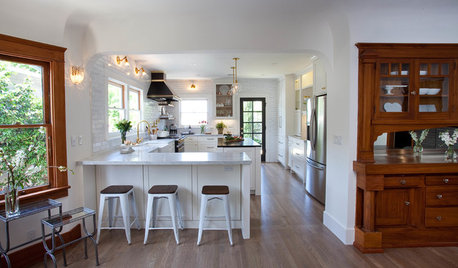
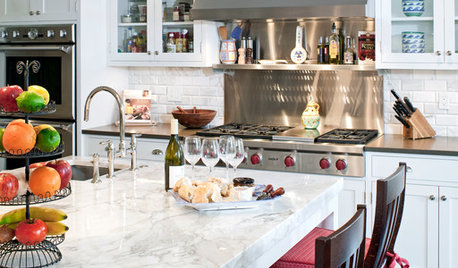
    Some visual examples of simple white counter..... it has my vote. The 3rd one has the white on the periphery, which cought my eye.

    Minnetonka Remodel · More Info

    Refreshed French Country Kitchen · More Info

    A&E TV Makeover · More Info

  • 3 years ago

    I’m not sure about the spacing between your island and the support post but is there a way that a larger island could incorporate that post into 1 side? Do painted cabinets for the island and you can wrap the post in a wood to complement existing cabinetry. Since you have grey on your walls how about a slightly darker version of that color on the new island? Vicostone Misterio quartz is white with some pale grey and brown veining (lightly veined, noone of the big lightening bolt stuff). You could then do a matte white subway tile backsplash in a horizontal stack for a fresh look. I attached a few pics of my kitchen reno when it was in process. It has the matte white subway tile and counters are Misterio. I LOVE the waterfall on the peninsula but wouldn’t invest unless you think you’ll keep it for a while. Best of luck on your project and congratulations on your newest upcoming addition to the family!

  • 3 years ago

    Thank you!

    I like the idea of white counters although it’s hard to totally visualize in our kitchen. I think my husband is worried plain white will look cheap. Maybe some sort of white granite with minimal movement but still some color would be a good compromise. I think we will need to check out some stone yards in the near future.

    Also, our kitchen island countertop only has 10” overhang so now I’m wondering if an an addition 5” and keeping island as is would make it more functional (15” is th max overhang without corbels, right?). The biggest issue is the distance from the sink to where someone eats/sits in the middle 2 chairs is SO short. It’s uncomfortable plus no one wants their food splashed. I could keep the island the same size with a larger overhang. and I don’t think it would affect the post because the chairs would be in a similar position. Ideally I’d get more like 12-16 inches of counter space but I’m not sure if it’s worth totally reconfiguring the island (or maybe it is if I’m doing new counters?).

    I’m definitely going to wait on making decisions on backsplash until counters are in. We are still thinking 6 months until we actually pursue any renos.

  • 3 years ago

    Well, tell your husband i have solid white counters and didnt think they looked cheap :)


    My house came with hickory cabinets, and struggled to find new counters. Most with any pattern were cool/gray that didnt go with the warmer wood.


  • 3 years ago

    I like eaw 513’s idea to incorporate the post into the island.


  • 3 years ago

    My husband suggested an island in the color of our hallway (Farrow and ball skimming stone). I saw this inspo photo and has me thinking.

    We have also considered incorporating the post into the island but I’m not sure if that would make the island look massively large or interfere with traffic flow. If we incorporated it, the island would be something like 98” x 73” which seems quite large?

  • 3 years ago
    last modified: 3 years ago

    Try taping out the island on the floor incorporating the post, place the stools in the appropriate place, and see if it feels too massive. If your island were designed with an open section like the one you posted, it will help it not appear so monolithic.

  • PRO
    3 years ago

    You say you're getting a new kitchen island in a wood to match your existing cabinets. You might not be able to get a perfect match, would you consider having a black island, changing all your counters to white quartz? Perihaps also updating your pendants? I would suggest you also paint the walls in a light colour, they seem to run down a hall to another area of the house so difficult to suggest one.


  • 3 years ago

    I’m definitely open to painting the space. I like the color of the other hall (FB skimming stone) and think I would look nice in this space. Would it look weird to have the same color island as the walls or would it look cohesive? Then thinking of some white countertop of some sort (I tend to prefer granite or quartzite over quartz but not set on one). I like the idea of some white or cream backsplash. Someone posted a 3D tile from tile bar that I love. Of course backsplash would be chosen last after island and counters are installed